50 original mini-guides on planning, climate, interiors and the building process. Ideas for Bangladesh, with a considered view of European practice.
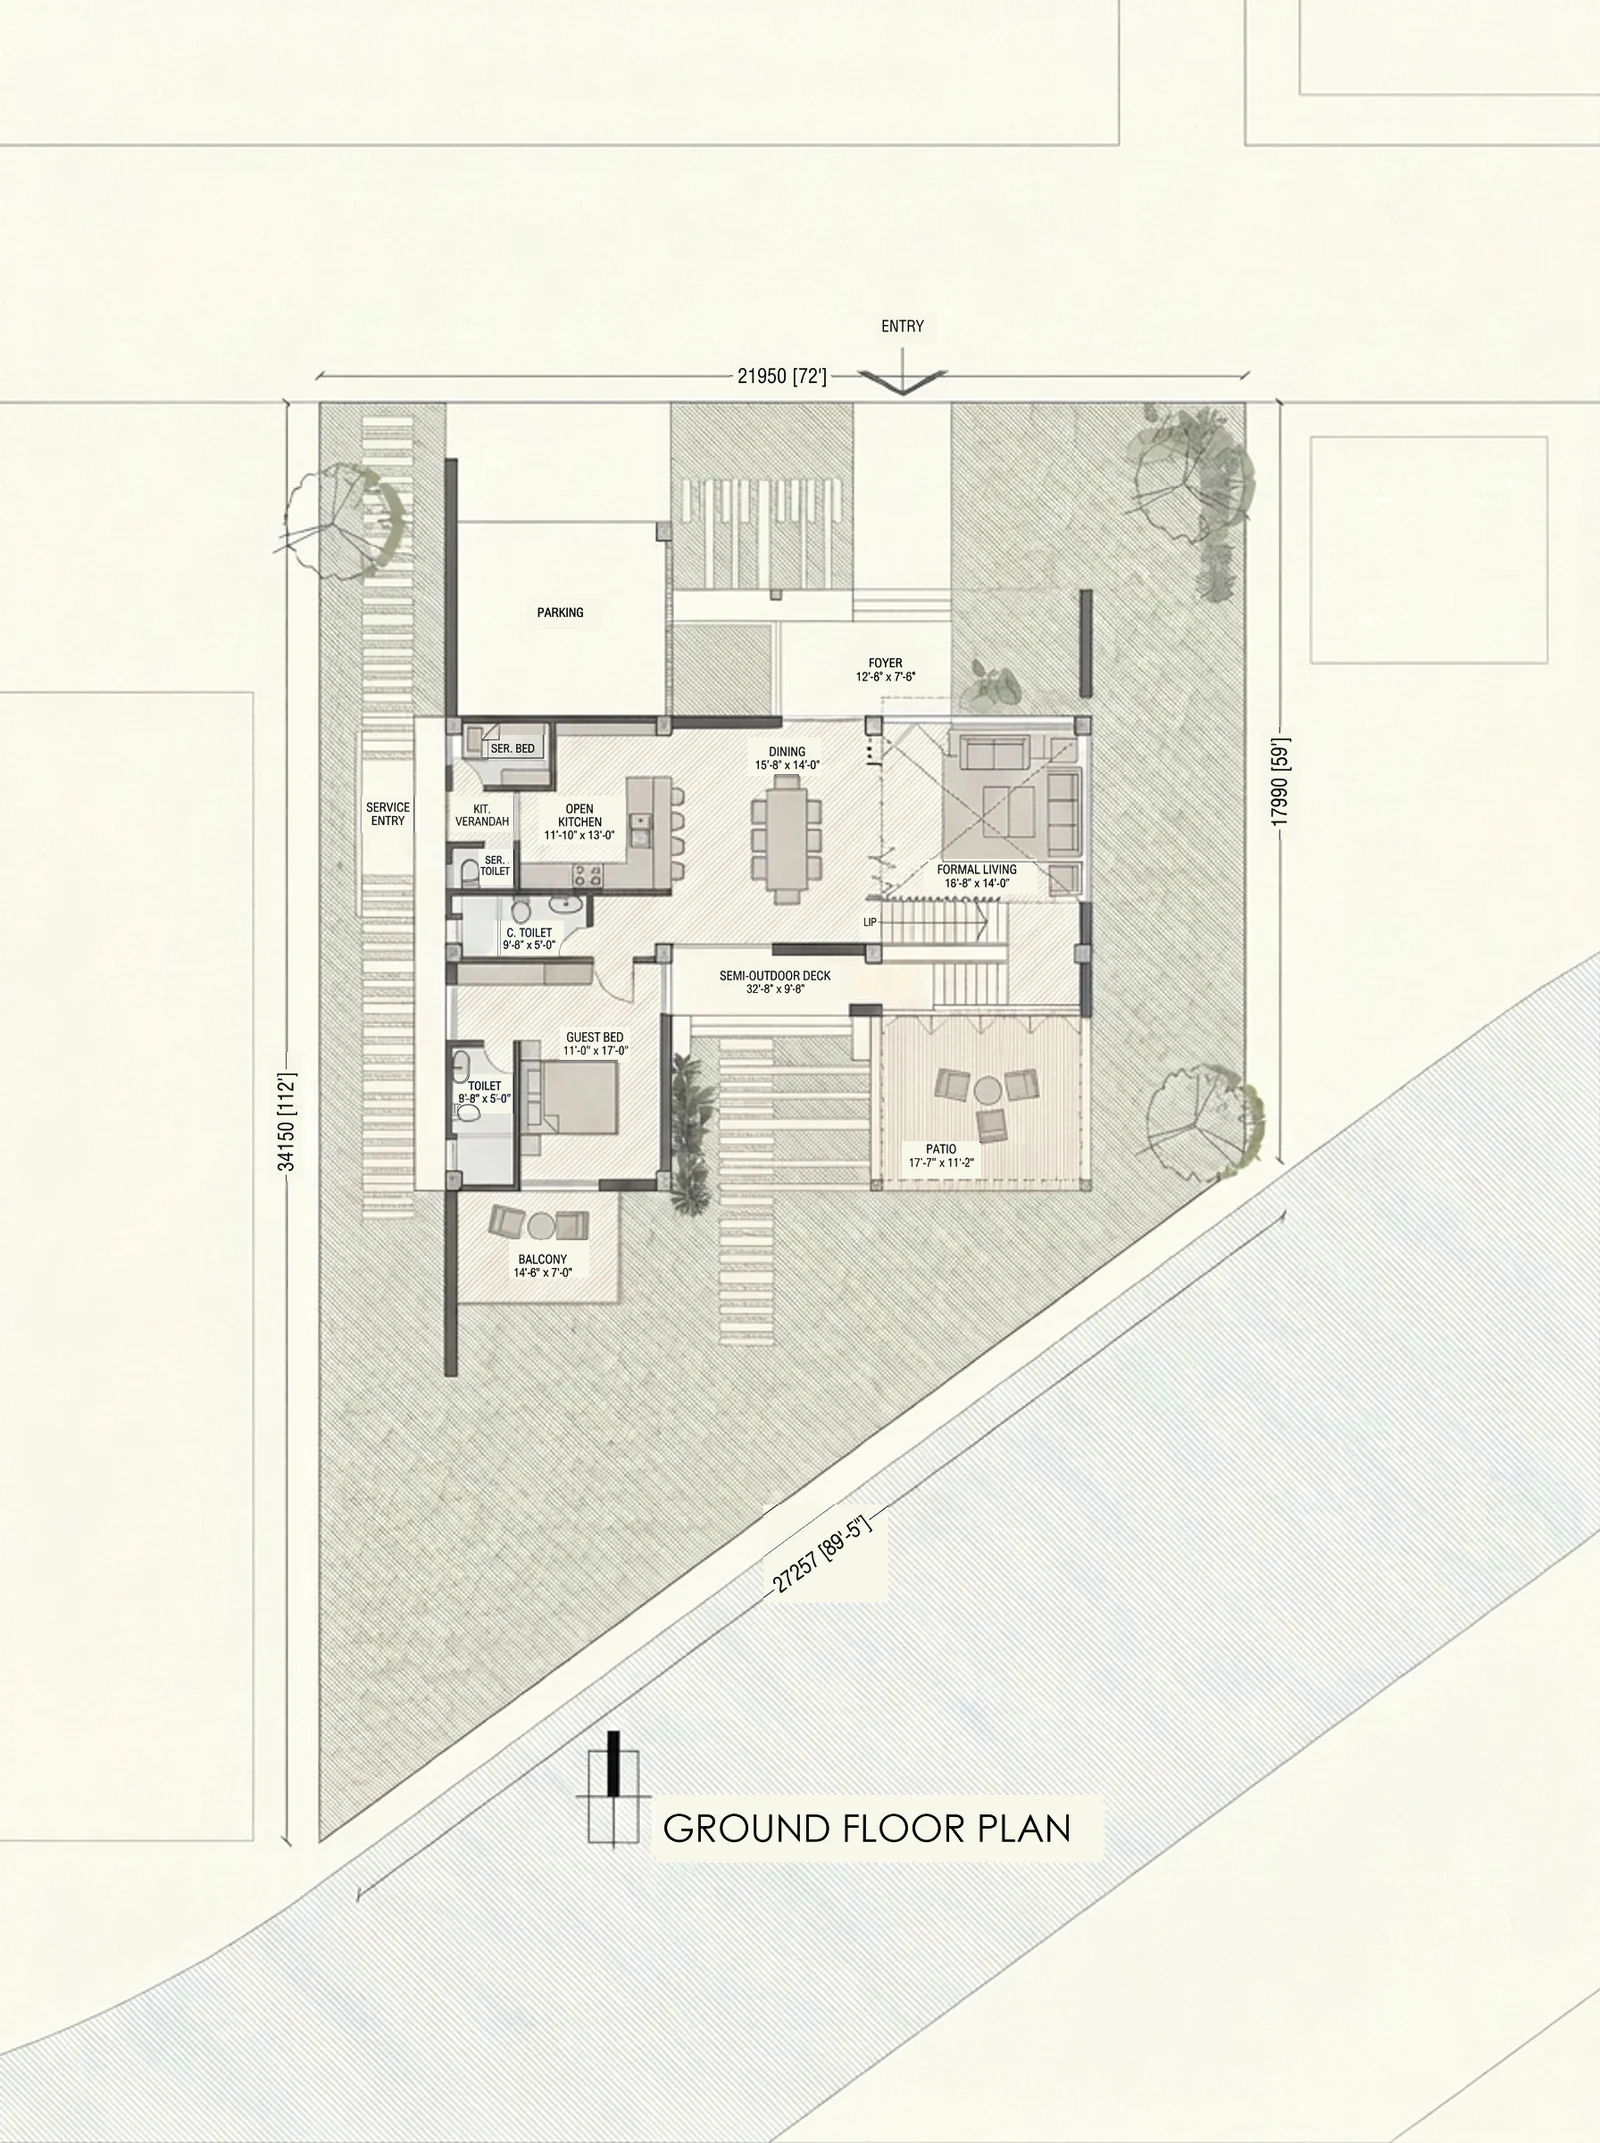
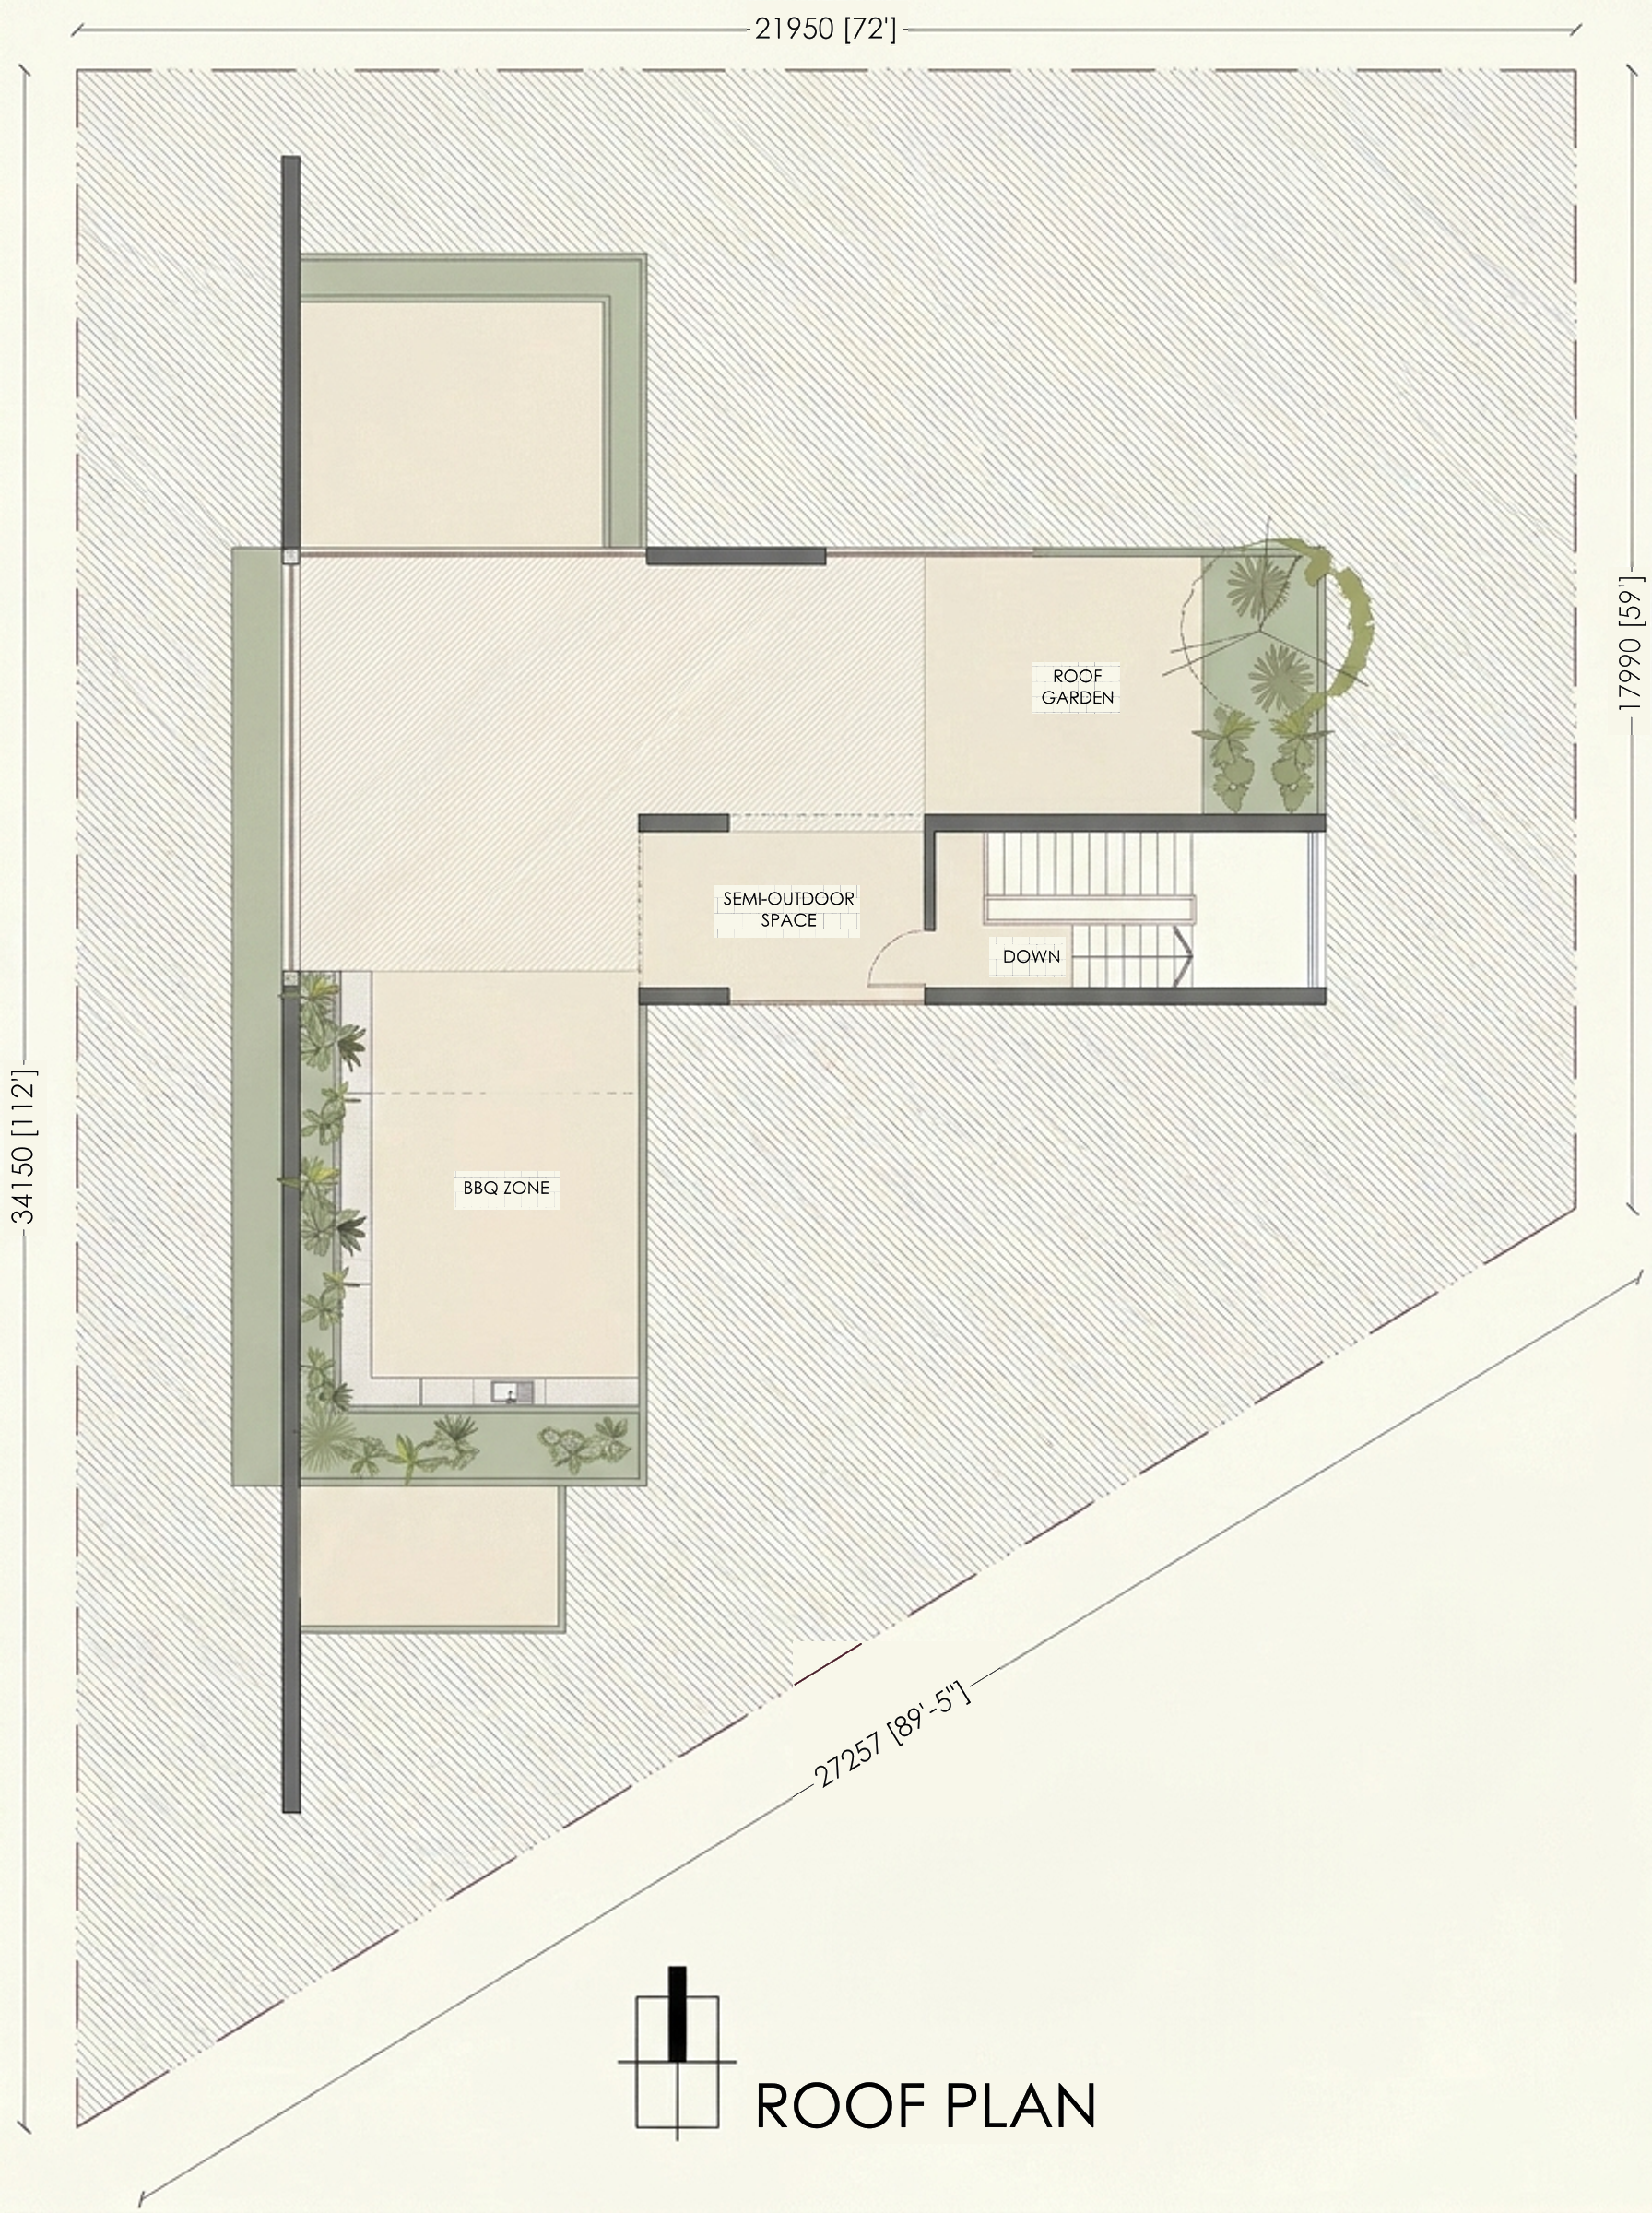
Project drawing · SpaceVerse archive
01 / Planning
A useful home brief describes an ordinary day. Who leaves first, who works from home, where do visitors sit, and what needs to stay private? These answers help an architect organise space before a façade or colour palette is chosen.
Read guide →
Project visualisation · SpaceVerse archive
02 / Planning
A plot is more than its area. Road position, neighbouring buildings, levels, drainage and existing trees can all change the way a house should be arranged. Begin by recording these conditions rather than fitting a favourite internet plan onto the land.
Read guide →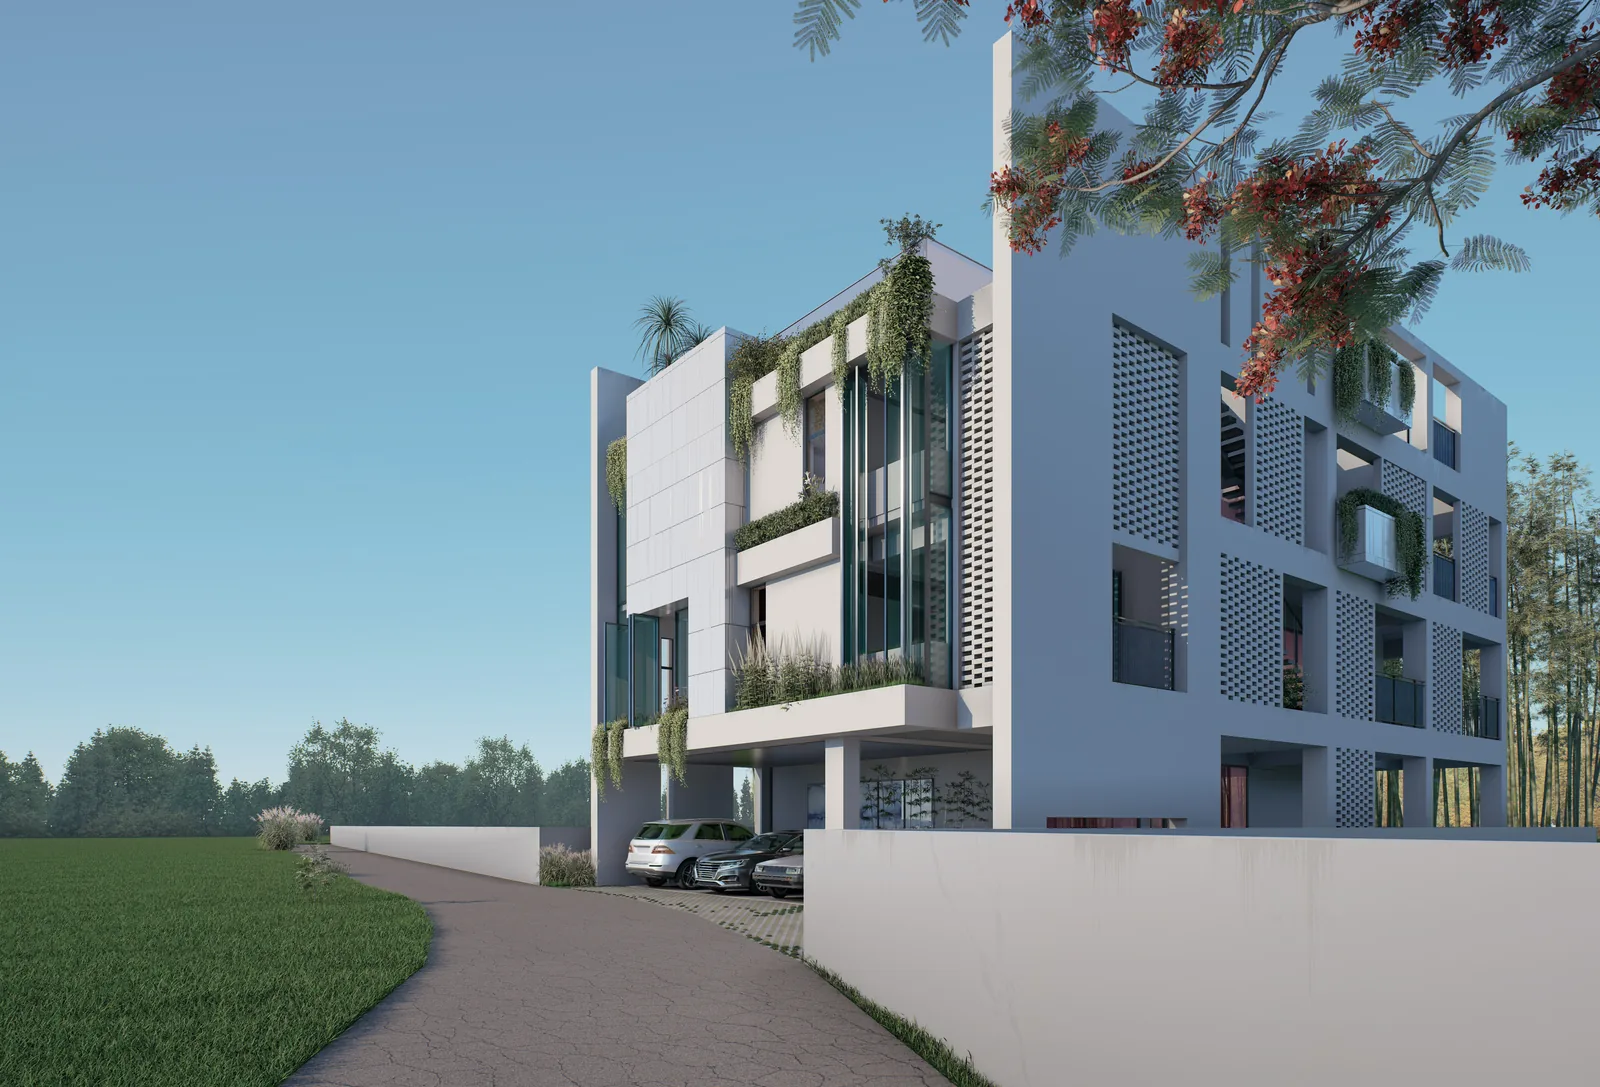
Project visualisation · SpaceVerse archive
03 / Climate
A window should be considered together with what protects it. Large areas of glass may create a bright photograph while making a seat uncomfortable at certain hours. The design question is where daylight is useful and where direct sun needs control.
Read guide →
Project visualisation · SpaceVerse archive
04 / Climate
Two windows do not automatically create a well ventilated room. Air needs a route through the space, and that route can be interrupted by closed doors, deep partitions or openings facing similar conditions. Furniture and mosquito screens also deserve attention.
Read guide →
Project visualisation · SpaceVerse archive
05 / Climate
The transition between street and home has a practical job during rain. People arrive with wet shoes, bags and umbrellas, and delivery packages need somewhere to pause. An entrance drawn only as a doorway leaves these everyday activities unresolved.
Read guide →
Project visualisation · SpaceVerse archive
06 / Planning
Privacy is often a question of routes rather than walls. A visitor should be able to enter, sit and use an appropriate washroom without crossing a bedroom or exposing the whole household. This matters in both compact flats and larger homes.
Read guide →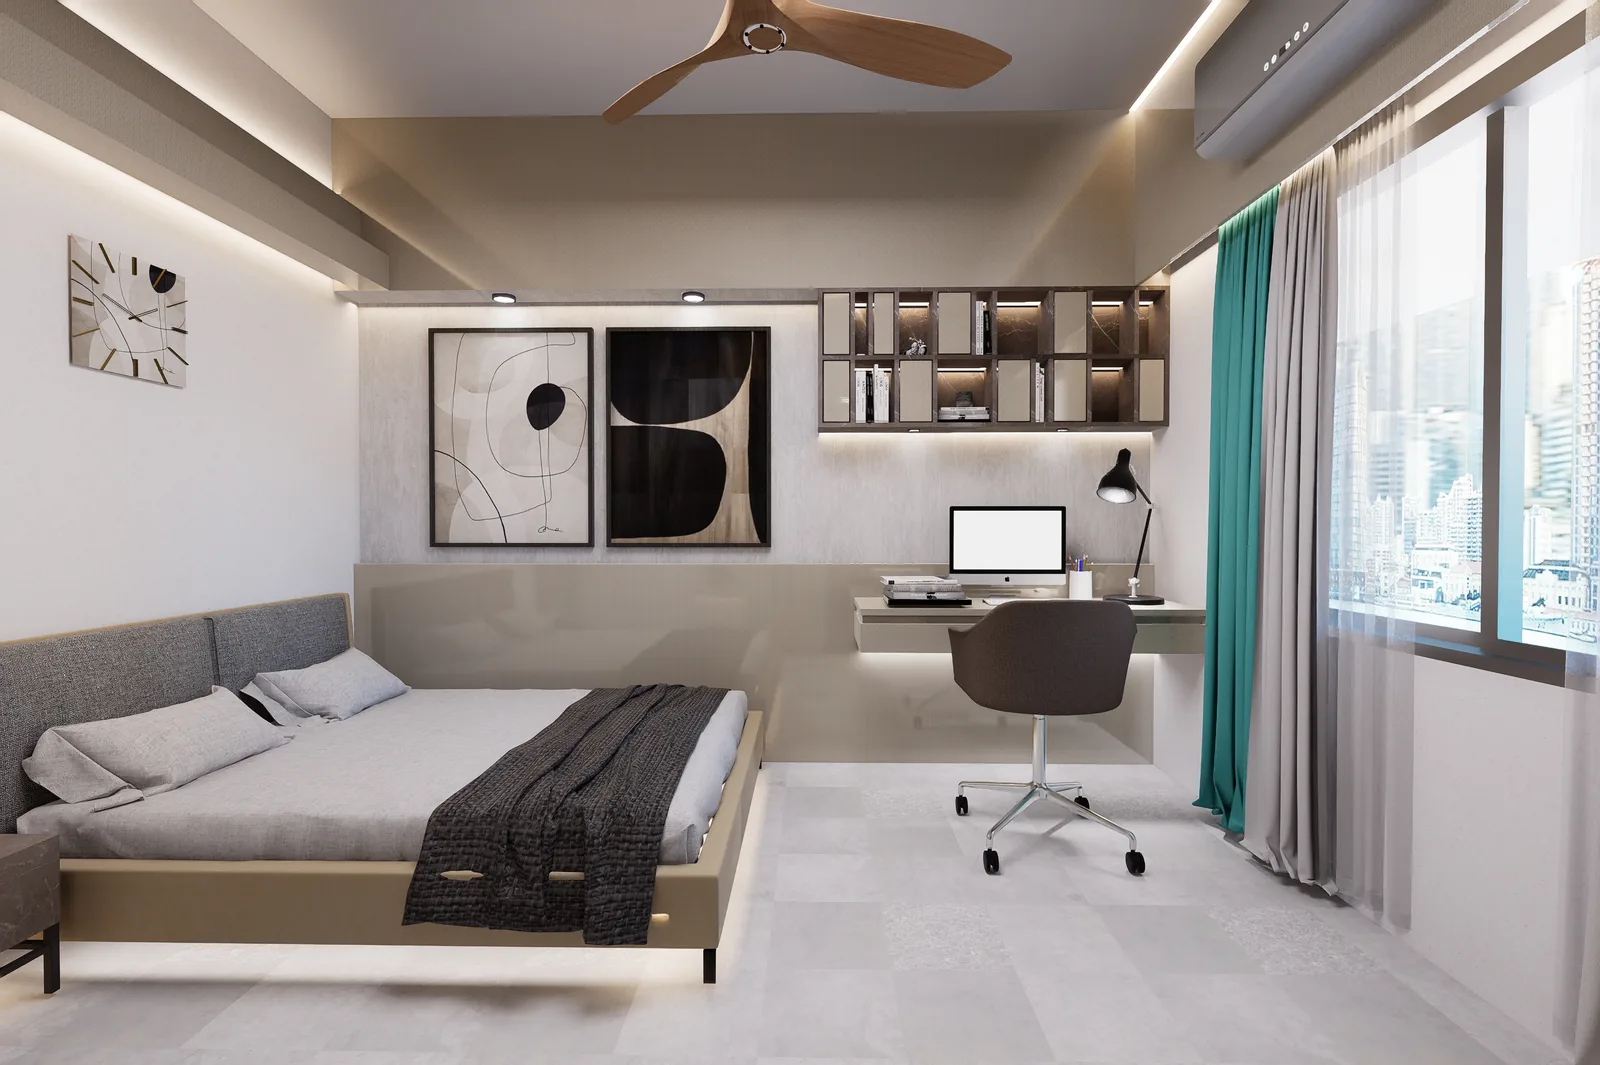
Project visualisation · SpaceVerse archive
07 / Planning
A family brief is a snapshot, but a building may serve several stages of life. A child’s room can become a study, a guest may stay longer, or an older relative may need easier access. Flexible planning starts with these possible changes.
Read guide →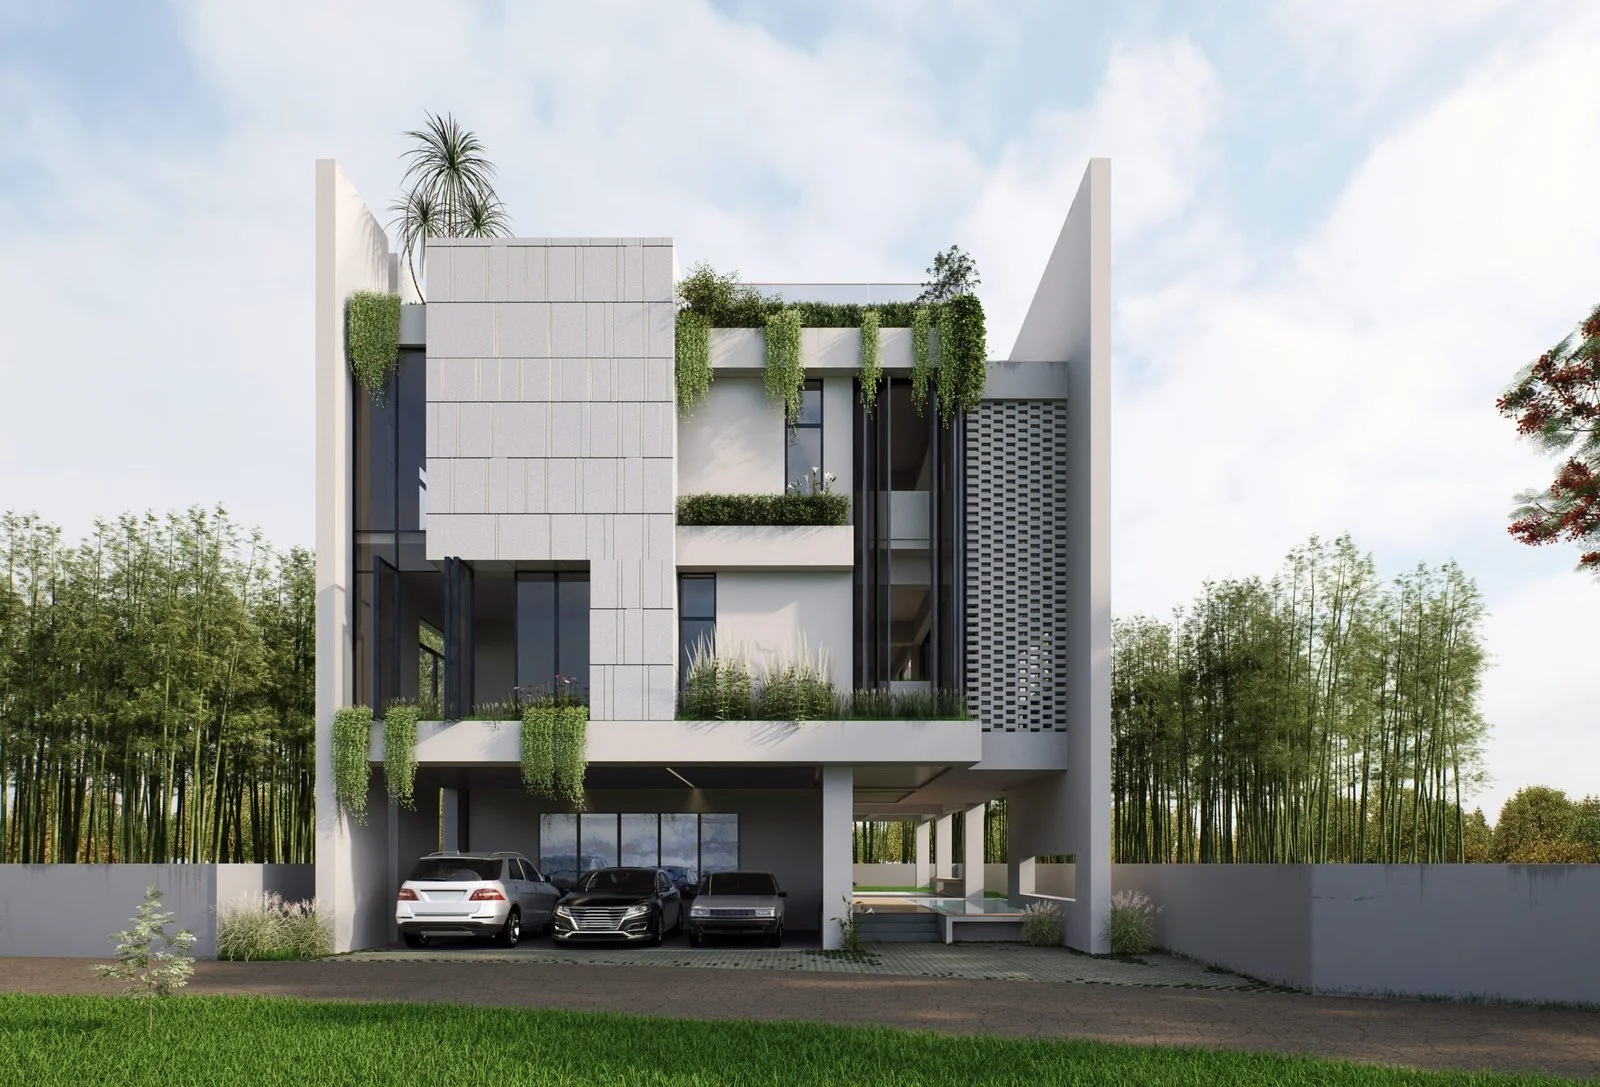
Project visualisation · SpaceVerse archive
08 / Planning
A shared family home works best when togetherness and independence both have room. Different generations may keep different hours or need different levels of quiet. An attractive common living room cannot compensate for bedrooms that are difficult to reach or use.
Read guide →
Project visualisation · SpaceVerse archive
09 / Climate
A courtyard can organise rooms around an outdoor centre, but its success depends on proportion, exposure and maintenance. A small shaft and a generous planted court behave differently. Neither should be described as an automatic source of comfort.
Read guide →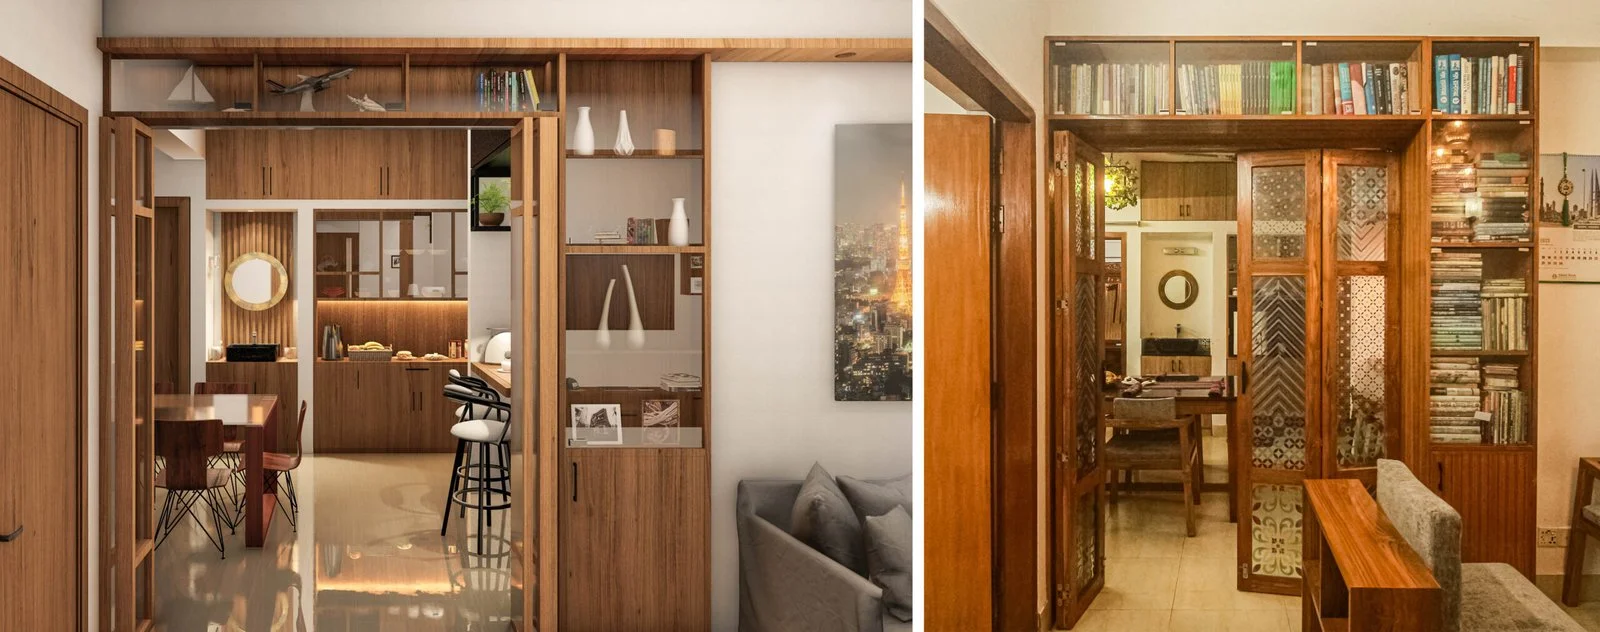
Project visualisation · SpaceVerse archive
10 / Interiors
In a small flat, room labels can hide practical problems. A bedroom may fit a bed but leave no usable route to the wardrobe. Drawing furniture at its actual size exposes these issues before finishes make the space look complete.
Read guide →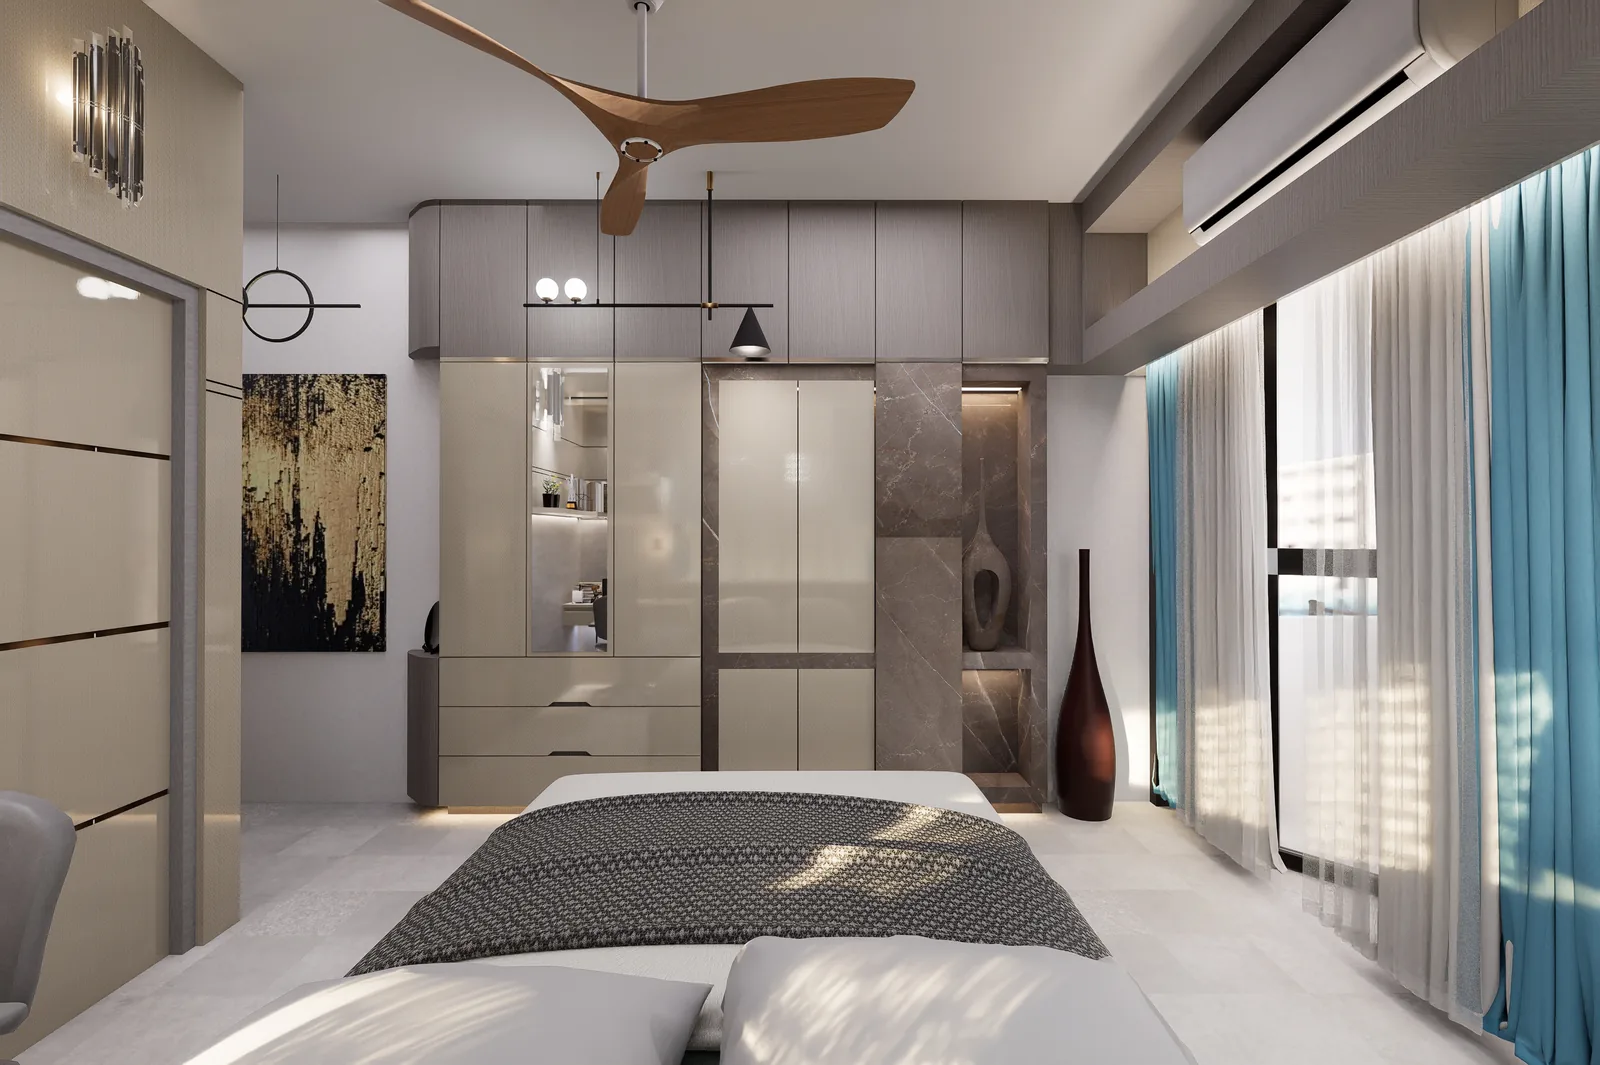
Project visualisation · SpaceVerse archive
11 / Interiors
Storage planning should begin with an inventory, not a wall of identical cabinets. Shoes, luggage, cleaning supplies and occasional serving dishes have different access needs. When everything is treated alike, convenient shelves fill first and awkward corners become unused.
Read guide →
Project visualisation · SpaceVerse archive
12 / Interiors
A ceiling filled with downlights can still leave a room uncomfortable. Lighting needs to support reading, preparing food, talking and moving safely. Begin with these activities, then decide which fixtures should provide general, task or accent light.
Read guide →
Project visualisation · SpaceVerse archive
13 / Interiors
A kitchen layout becomes clearer when you follow a meal from delivery to washing up. Ingredients need storage, preparation needs working surface, and used dishes need a route back to cleaning. These movements are more informative than choosing a fashionable kitchen shape.
Read guide →
AI concept illustration
14 / Interiors
A bathroom should remain manageable after the first photograph. Cleaning access, water containment and repair routes are as important as tile selection. Early coordination can prevent a beautiful surface from concealing equipment that cannot later be reached.
Read guide →
Project visualisation · SpaceVerse archive
15 / Interiors
A home workspace needs more than a laptop on a spare table. Regular work brings cables, papers, calls and a need for separation from household activity. Start by deciding which tasks require quiet and which can comfortably share a living space.
Read guide →
Project visualisation · SpaceVerse archive
16 / Interiors
Office partitions affect communication, privacy and movement. A fully open layout may not suit confidential conversations, while a collection of enclosed rooms can leave shared areas disconnected. Begin with the work patterns rather than a preferred partition product.
Read guide →
Project visualisation · SpaceVerse archive
17 / Interiors
A reception area has a simple responsibility: help someone arriving for the first time understand what to do. A strong visual feature is useful only if visitors can also identify the desk, wait comfortably and reach the next destination.
Read guide →
AI concept illustration
18 / Interiors
Café interiors need to work for staff as well as guests. Queuing, ordering, serving and clearing all compete for space. If these routes are ignored, a generous-looking seating plan may become crowded as soon as the café is busy.
Read guide →
Project visualisation · SpaceVerse archive
19 / Interiors
A material sample is seen at arm’s length in controlled conditions; an installed surface meets sunlight, shoes, spills and cleaning products. Selecting finishes becomes more reliable when each location is described by what it must withstand.
Read guide →
Project visualisation · SpaceVerse archive
20 / Materials
Exposed brick is both a visual choice and a construction decision. The finished appearance depends on the units, mortar, joints and workmanship, while the wall’s performance depends on the full assembly. A photograph cannot reveal all of those layers.
Read guide →
Project visualisation · SpaceVerse archive
21 / Materials
An exposed concrete surface records decisions made long before formwork is removed. Formwork layout, joints, coordination and workmanship influence its appearance. Treating it as a finish to be corrected afterwards can lead to uncertain expectations and unnecessary rework.
Read guide →
Project drawing · SpaceVerse archive
22 / Materials
A roof includes more than its visible top surface. Water outlets, upstands, equipment bases and access points all form part of its performance. A material described as waterproof cannot compensate for poorly resolved junctions or blocked drainage.
Read guide →
Project visualisation · SpaceVerse archive
23 / Materials
A window purchase involves the frame, glass, seals, hardware, installation and surrounding wall. Comparing frame finishes alone misses how the opening behaves in use. Start with the room’s needs for light, ventilation, privacy and cleaning.
Read guide →
Project visualisation · SpaceVerse archive
24 / Materials
A restrained material palette can make a project easier to coordinate, but simplicity is not just a small number of colours. The difficult questions often occur where one surface meets another: floors at doorways, walls at windows and cabinetry beside wet areas.
Read guide →
Project visualisation · SpaceVerse archive
25 / Landscape
A roof garden is an addition to a building’s operation, not simply a layer of plants. Soil, retained water, planters and people introduce loads and maintenance demands that need assessment before the design becomes a shopping list.
Read guide →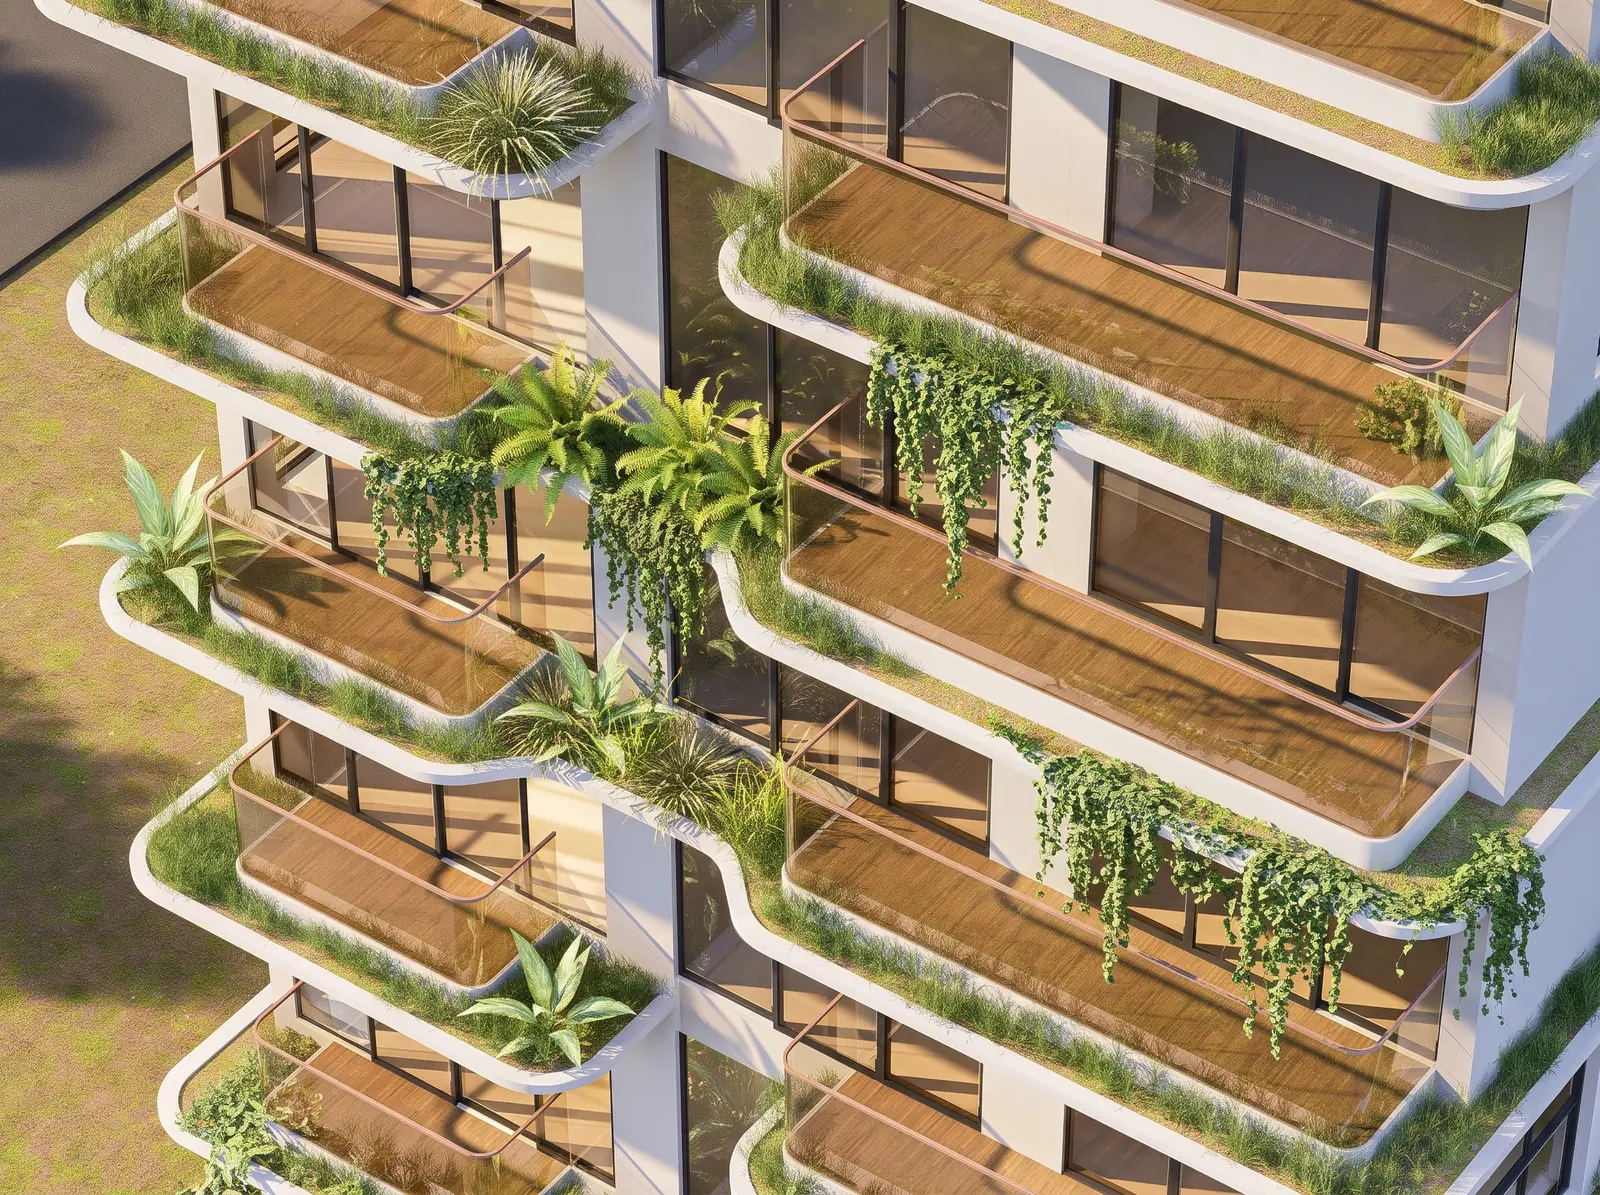
Project visualisation · SpaceVerse archive
26 / Landscape
A balcony can be sunny, shaded, windy or sheltered at different hours. Choosing plants from a photograph without observing these conditions often leads to disappointment. Begin with the location, available care and how the household uses the space.
Read guide →
Project visualisation · SpaceVerse archive
27 / Landscape
Landscape drawings and building drawings meet whenever rain reaches the ground. A path, planter edge or raised threshold can redirect water. These small level changes deserve coordination before paving is laid and planting makes the ground harder to inspect.
Read guide →
Project visualisation · SpaceVerse archive
28 / Landscape
Outdoor lighting should make a route legible without overwhelming the landscape. Begin at the gate and follow the path a visitor takes after dark. Steps, changes in direction and entrances may need different treatment from a planted feature.
Read guide →
Project visualisation · SpaceVerse archive
29 / Landscape
A shared courtyard should offer more than a view from surrounding windows. Residents may need a place to sit, supervise children, meet a neighbour or spend a quiet moment. These uses can coexist when the layout gives each enough space.
Read guide →
Project visualisation · SpaceVerse archive
30 / Europe & Bangladesh
Renovation coverage can encourage a useful first question: what can this building keep? Existing rooms, components and structure may offer opportunities, but a decision to retain them requires understanding their condition and suitability for the proposed use.
Read guide →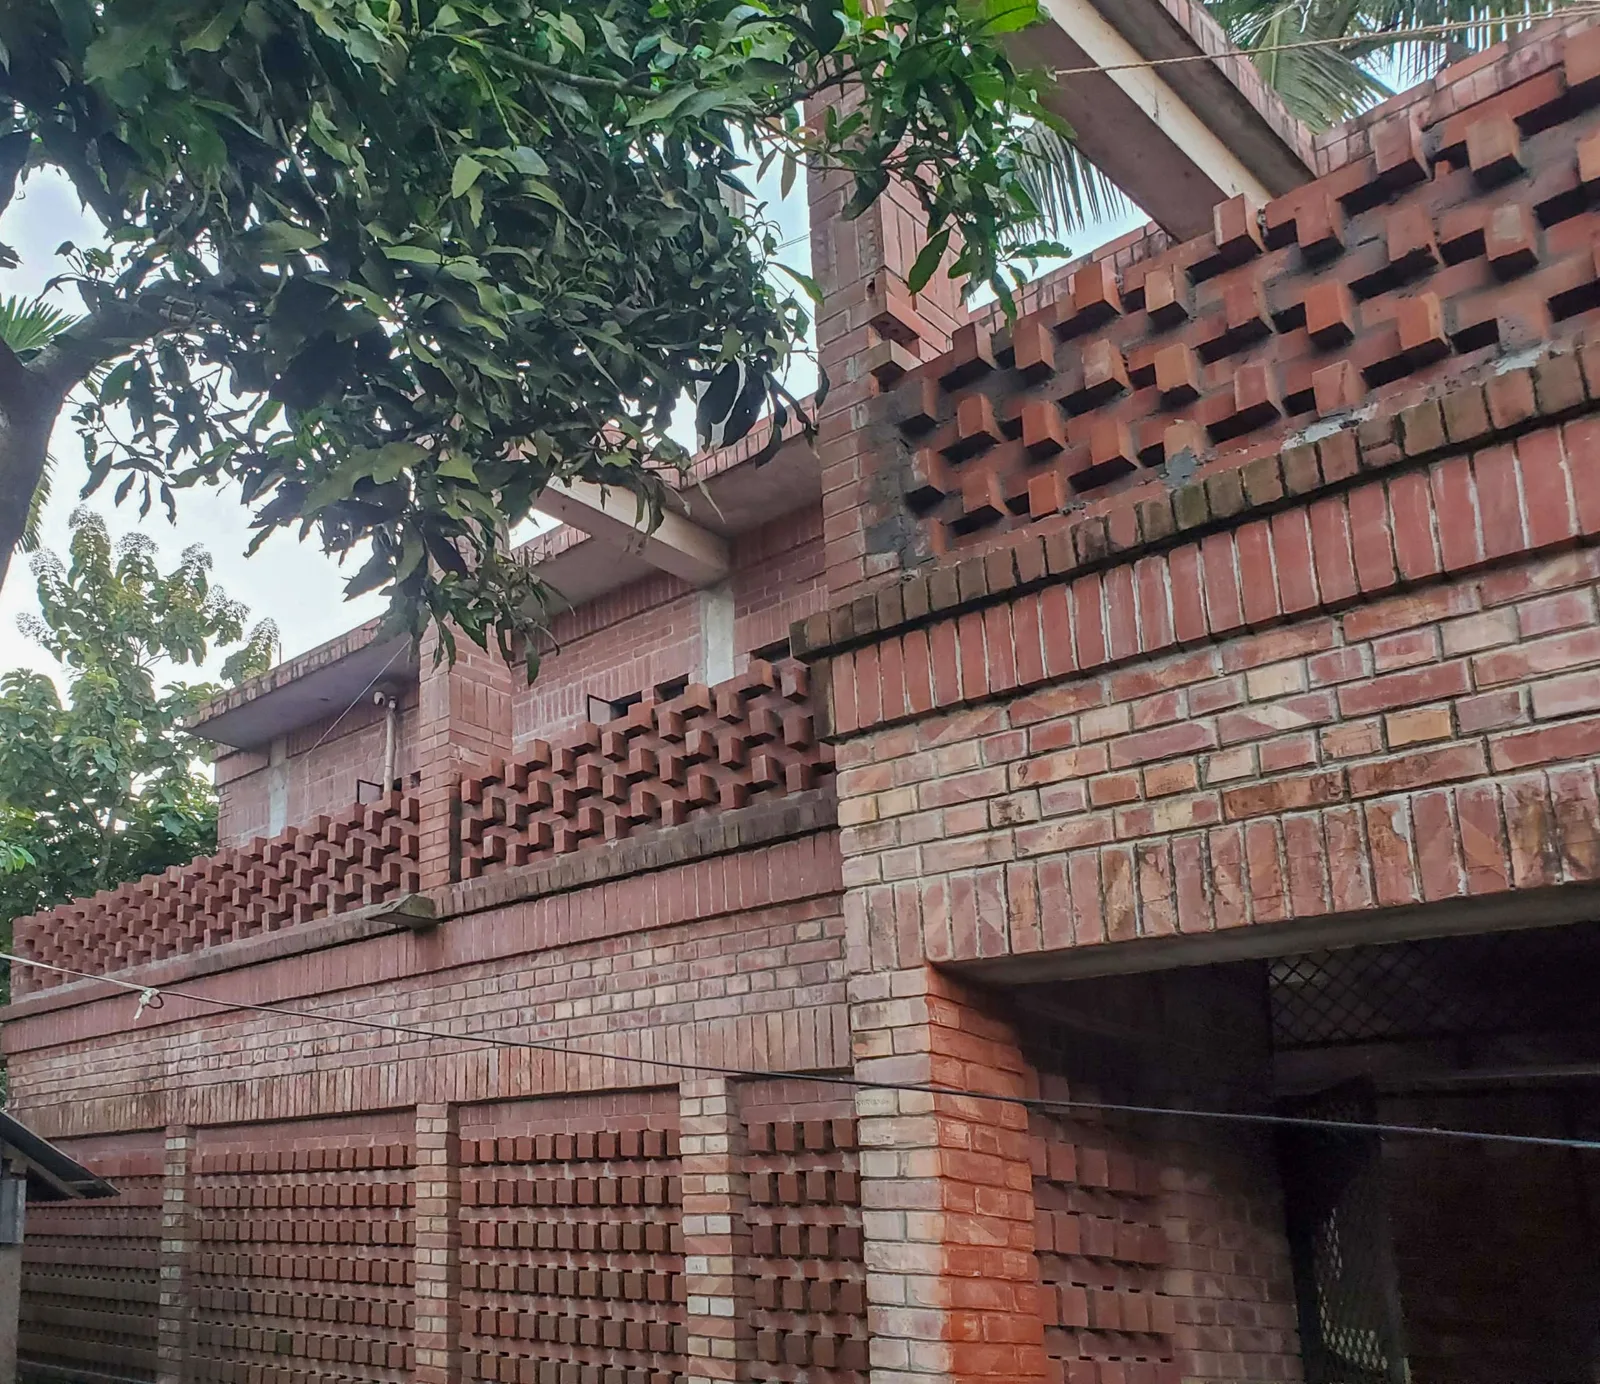
Project visualisation · SpaceVerse archive
31 / Europe & Bangladesh
The useful question in passive design is how the building’s form and fabric can support comfort. Orientation, shade and opening placement deserve attention before equipment choices, but their effect depends on the particular climate, site and occupancy.
Read guide →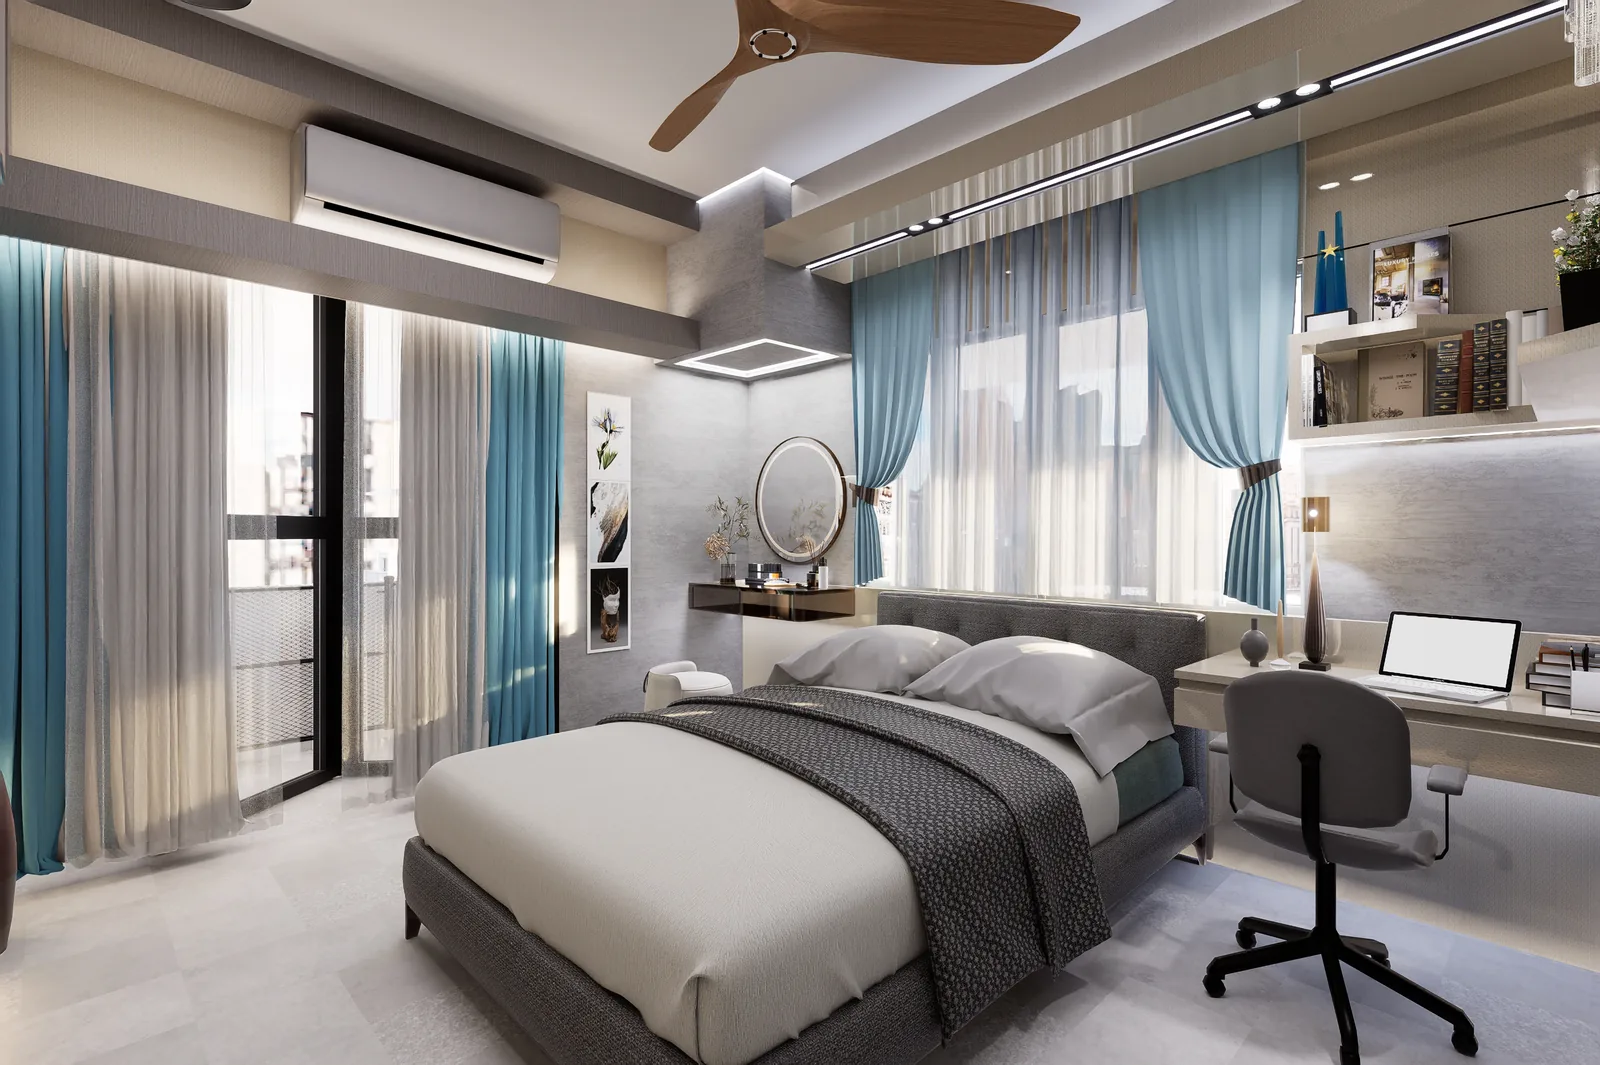
Project visualisation · SpaceVerse archive
32 / Europe & Bangladesh
Compact housing examples are useful when they reveal how rooms are used, not just how little area a plan occupies. A smaller home should still accommodate belongings, household routines and the ability to change arrangements over time.
Read guide →
Project visualisation · SpaceVerse archive
33 / Europe & Bangladesh
Housing publications often reveal the social importance of spaces between private homes. A stair landing or entrance can support recognition and neighbourly contact, but circulation still has essential safety and access responsibilities that must govern its design.
Read guide →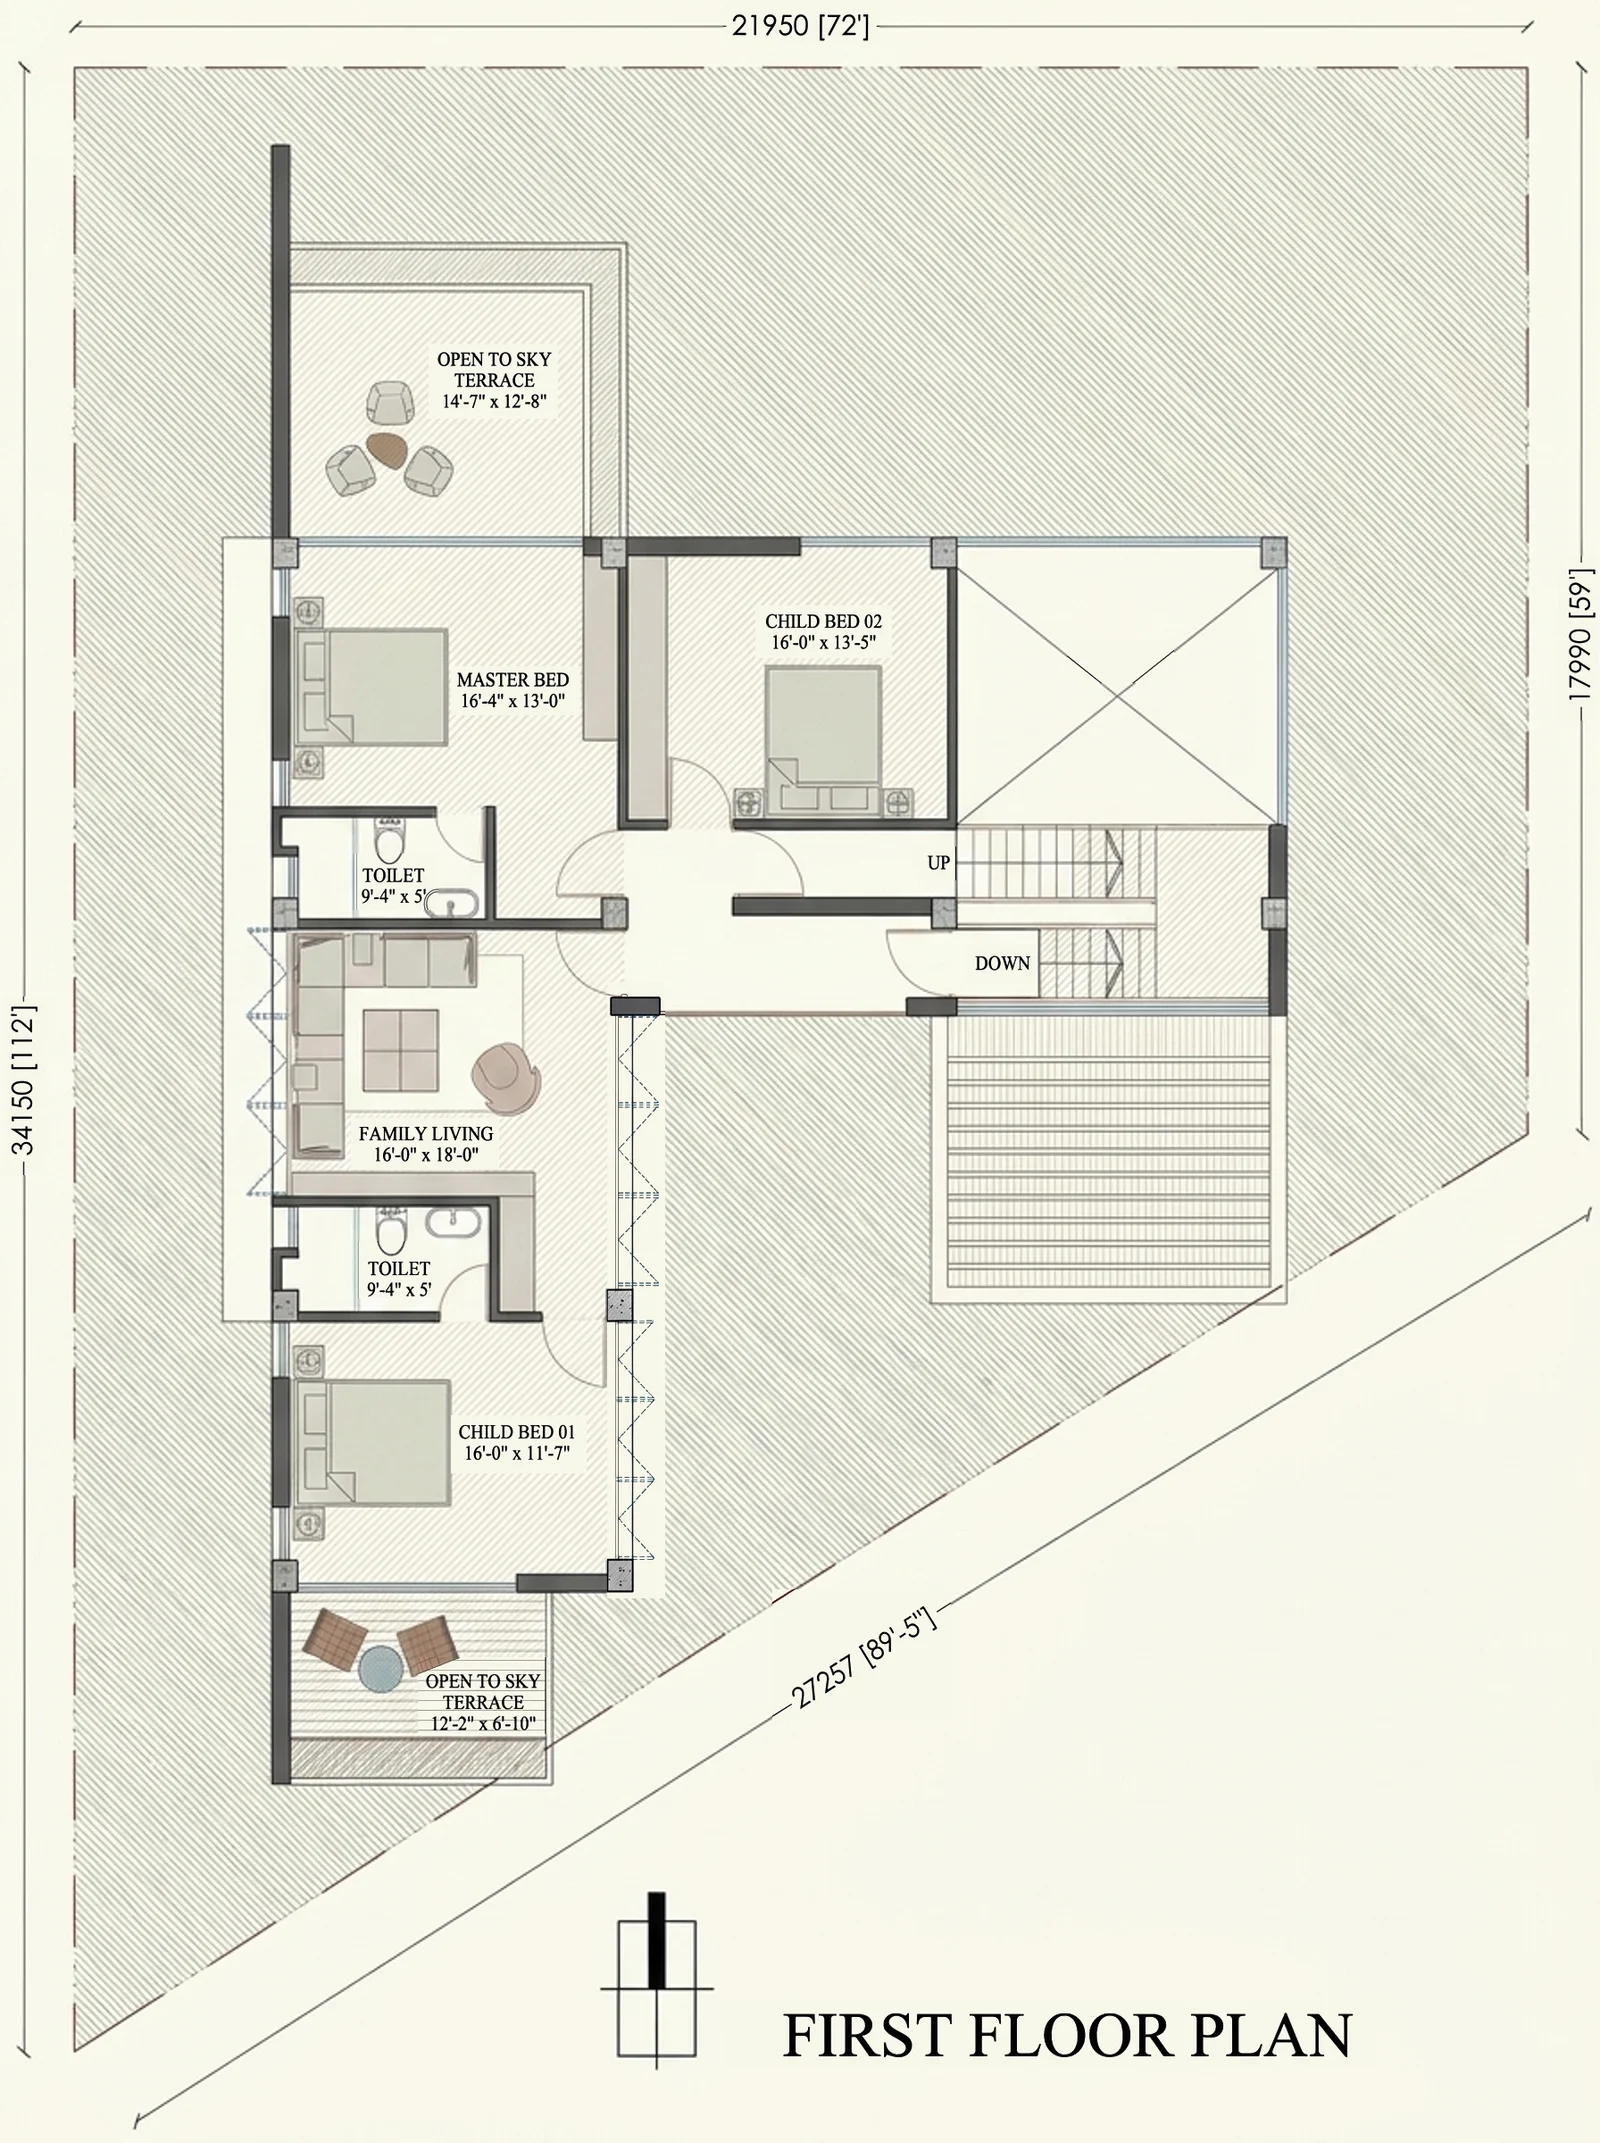
Project drawing · SpaceVerse archive
34 / Europe & Bangladesh
A photograph describes a view; a plan explains relationships. To understand an unfamiliar project, look for the entrance, circulation, services and the way rooms meet outdoor space. These elements reveal more about daily use than a single dramatic image.
Read guide →
AI concept illustration
35 / Europe & Bangladesh
Timber construction can look straightforward in a published project, but the visible material is only one part of a coordinated system. Connections, moisture management, fire performance and the intended use all require specific technical decisions.
Read guide →
AI concept illustration
36 / Europe & Bangladesh
Reused doors, tiles or fittings can bring character to a project, but the decision needs more than enthusiasm for an old object. Quantity, condition and compatibility may be uncertain, and replacement stock may not exist when a piece breaks.
Read guide →
Project visualisation · SpaceVerse archive
37 / Europe & Bangladesh
An environmental comparison is only useful when its boundaries are clear. Does it cover manufacturing, transport, construction, maintenance or eventual replacement? Two products cannot be fairly compared through a headline claim if their underlying assessments cover different things.
Read guide →
Project visualisation · SpaceVerse archive
38 / Europe & Bangladesh
A new use can give an existing building another role, but it can also demand changes the building cannot easily support. Begin by comparing the proposed activity with the actual space, access, structure and services.
Read guide →
Project visualisation · SpaceVerse archive
39 / Europe & Bangladesh
Minimal interiors often appear calm because the photograph shows few possessions. A family home must also hold clothes, utensils, documents and the equipment of daily life. The useful design lesson is to organise these needs clearly.
Read guide →
Project visualisation · SpaceVerse archive
40 / Process
A design fee is easier to evaluate when it is connected to a defined scope. Two proposals may use similar headings while offering different drawings, meetings or construction-stage involvement. Comparing the total alone can hide these differences.
Read guide →
Project visualisation · SpaceVerse archive
41 / Process
An early budget helps test whether an idea is plausible. A contractor quotation responds to a stated scope, drawings and assumptions. Treating these as the same thing can create unrealistic expectations before the project has been defined.
Read guide →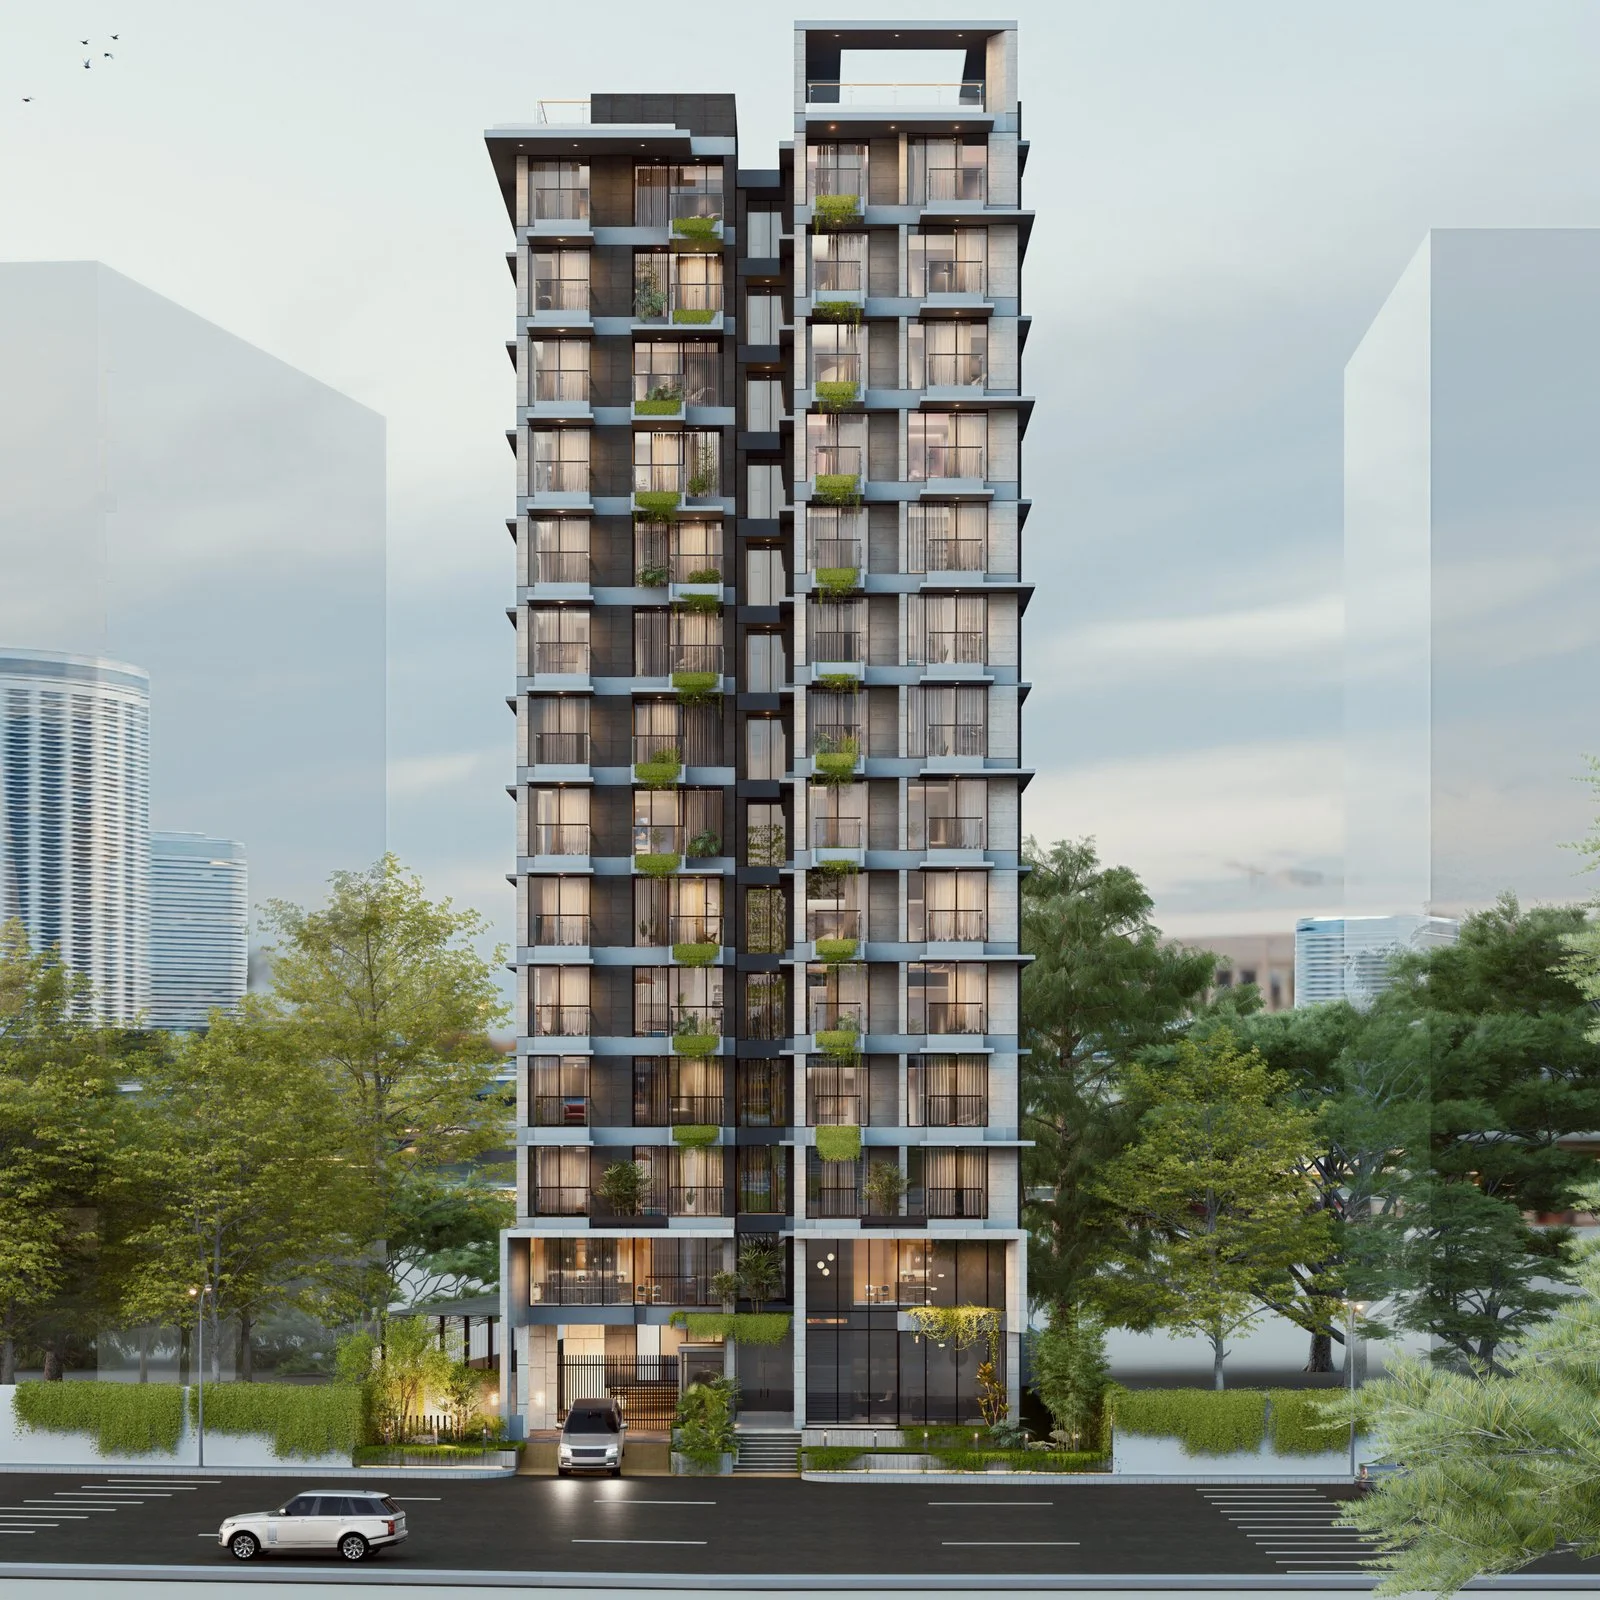
Project visualisation · SpaceVerse archive
42 / Process
A 3D view helps people understand form, materials and spatial relationships. It is also a representation made with selected lighting, furniture and camera positions. Use it to ask questions rather than treating every visible detail as an agreed construction instruction.
Read guide →
Project visualisation · SpaceVerse archive
43 / Process
A drawing set is most useful when its parts agree. A door shown in one position on a plan and another on an elevation creates uncertainty on site. Coordination reduces the need for contractors to interpret conflicting information.
Read guide →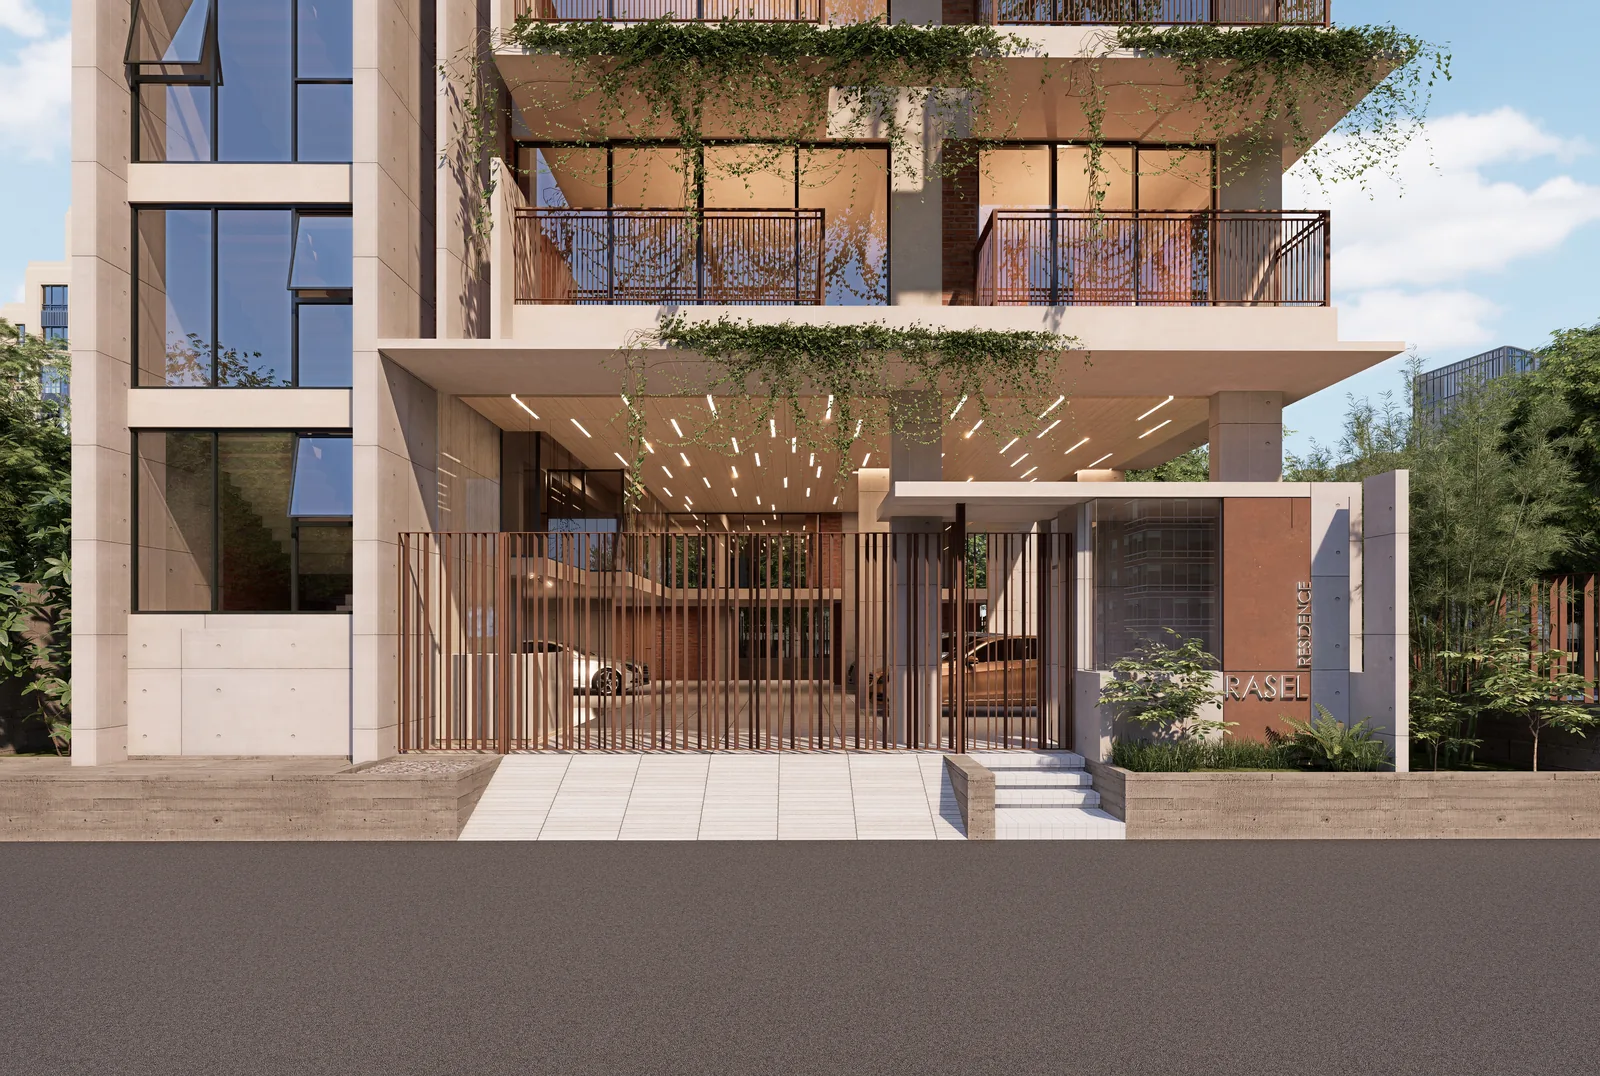
Project visualisation · SpaceVerse archive
44 / Process
A site meeting should leave the project with fewer uncertainties. Walking around and discussing many issues is useful only if the decisions, responsibilities and follow-up are recorded. Prepare an agenda focused on matters that affect upcoming work.
Read guide →
Project visualisation · SpaceVerse archive
45 / Process
A small change can affect more than the visible item. Moving a wall may alter doors, wiring, lighting or furniture clearances. Discussing changes only after installation makes their full consequences harder to understand and manage.
Read guide →
Project visualisation · SpaceVerse archive
46 / Process
Renovation planning needs to account for life during the work. The household may need a working kitchen, a secure entrance or a quiet room. These requirements influence sequencing just as much as the final appearance.
Read guide →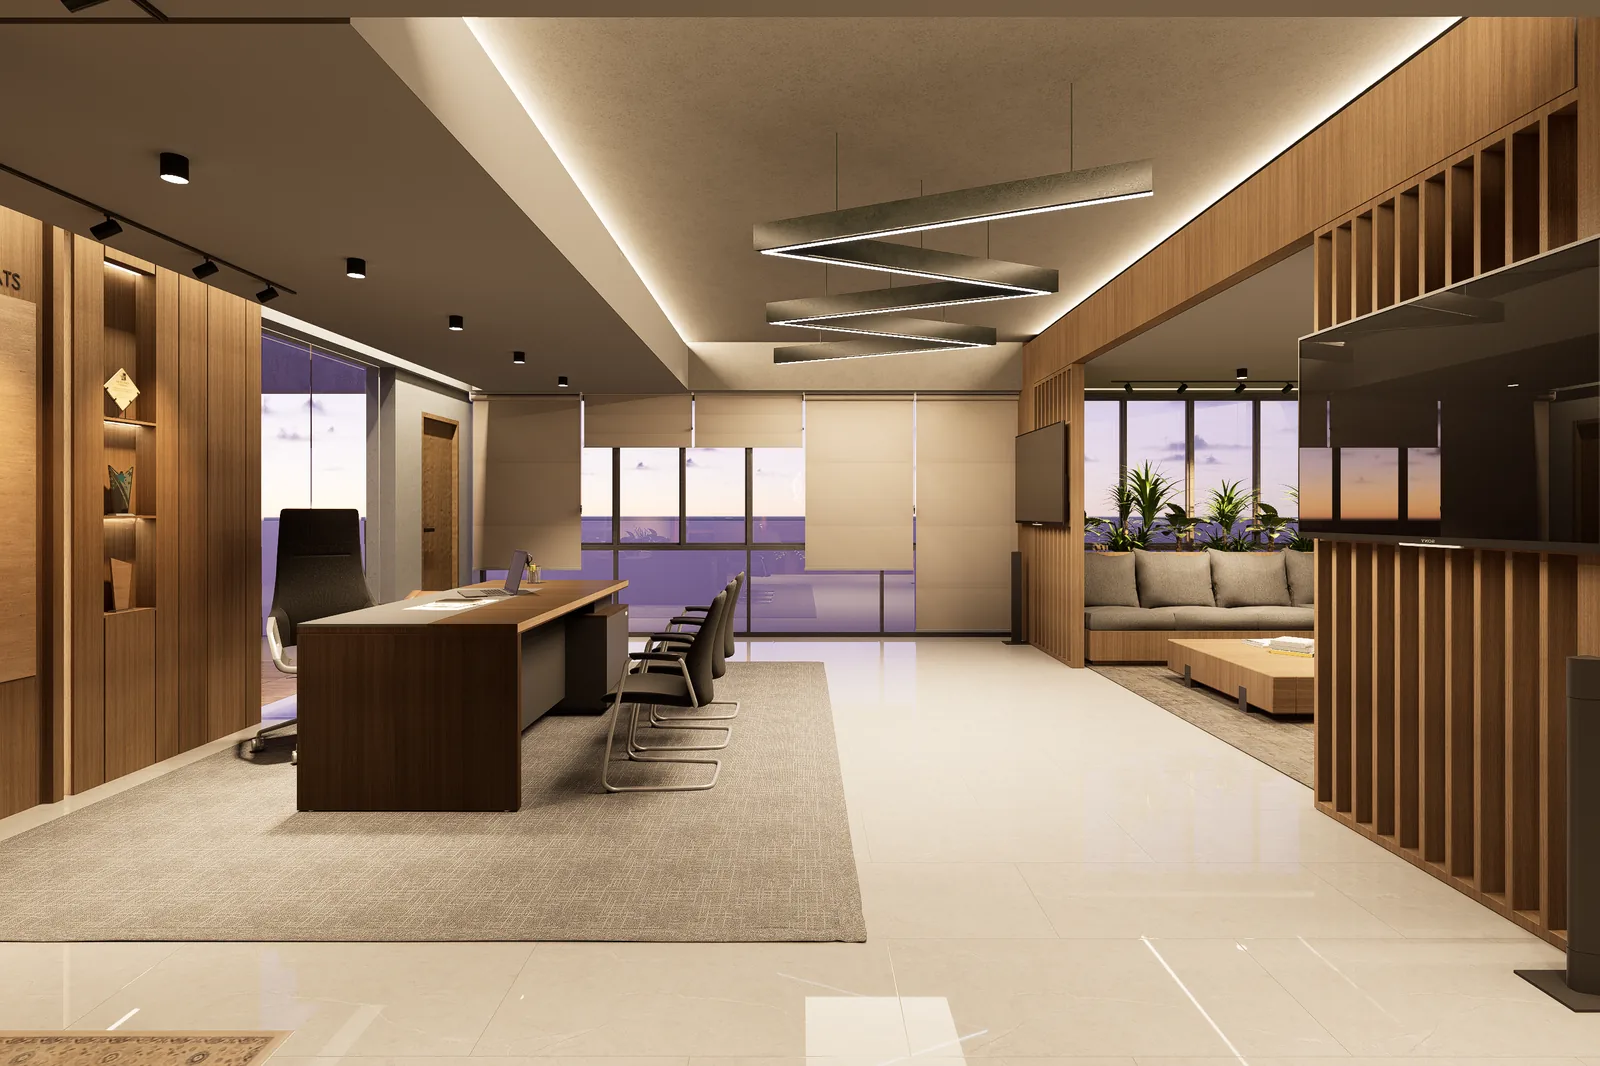
Project visualisation · SpaceVerse archive
47 / Process
Managing a Bangladesh project from abroad becomes easier when information has a dependable home. Plans, decisions and questions can quickly become scattered across calls and messages. Agree a simple process before detailed design begins.
Read guide →
Project visualisation · SpaceVerse archive
48 / Process
A handover file should help someone operate and maintain the building after construction. A large folder is not automatically useful if nobody can find the appliance information or understand where essential equipment is located.
Read guide →
Project visualisation · SpaceVerse archive
49 / Process
Choosing an architect is a decision about how you will work together. An appealing portfolio is a useful starting point, but it should lead to questions about process, relevant experience and how the proposed service fits your project.
Read guide →
Project visualisation · SpaceVerse archive
50 / Process
A collection of reference images is useful when it reveals a consistent preference. It becomes confusing when every picture asks for a different building. Begin by describing what attracts you: a shaded threshold, a quiet material palette or the connection between rooms.
Read guide →