Planning · Practical mini-guide · 4 images
Plan independent living across generations
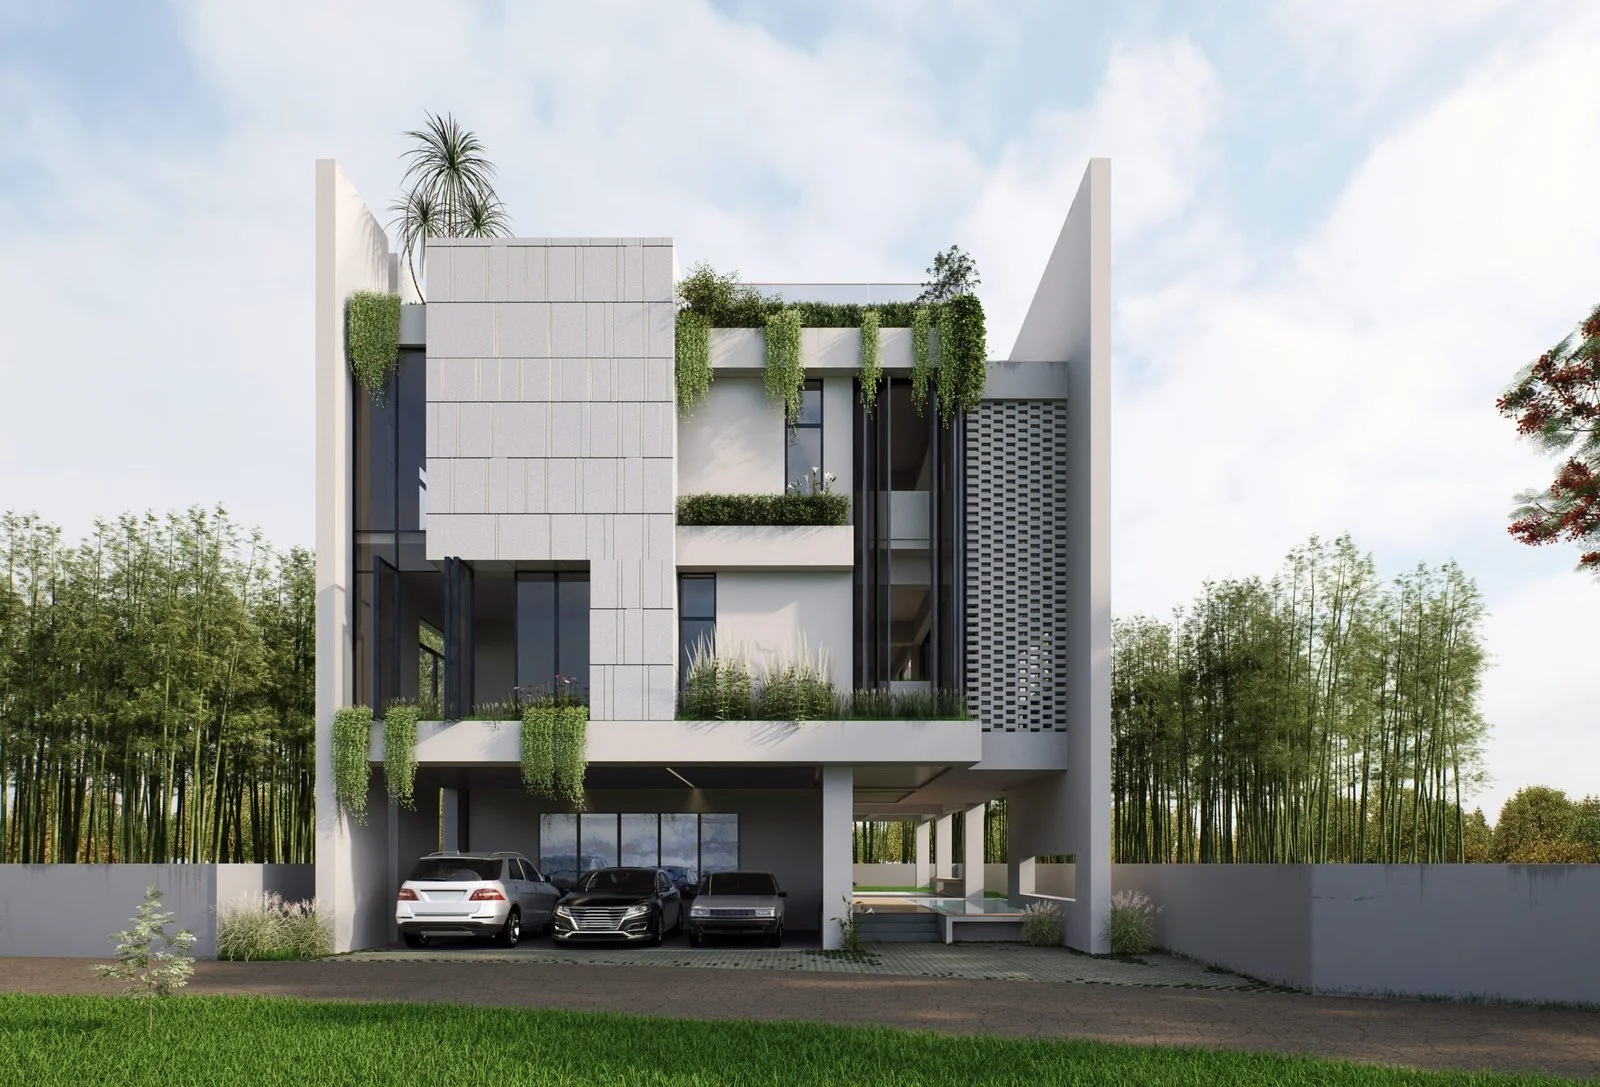
A multi-level home provides context for planning independence between generations; accessibility is not verified by this view.
Image source: SpaceVerse Studio project archive · Chayabithi Triplex
Project visualisation, not a completed-building photograph.
The design question
A shared family home works best when togetherness and independence both have room. Different generations may keep different hours or need different levels of quiet. An attractive common living room cannot compensate for bedrooms that are difficult to reach or use.
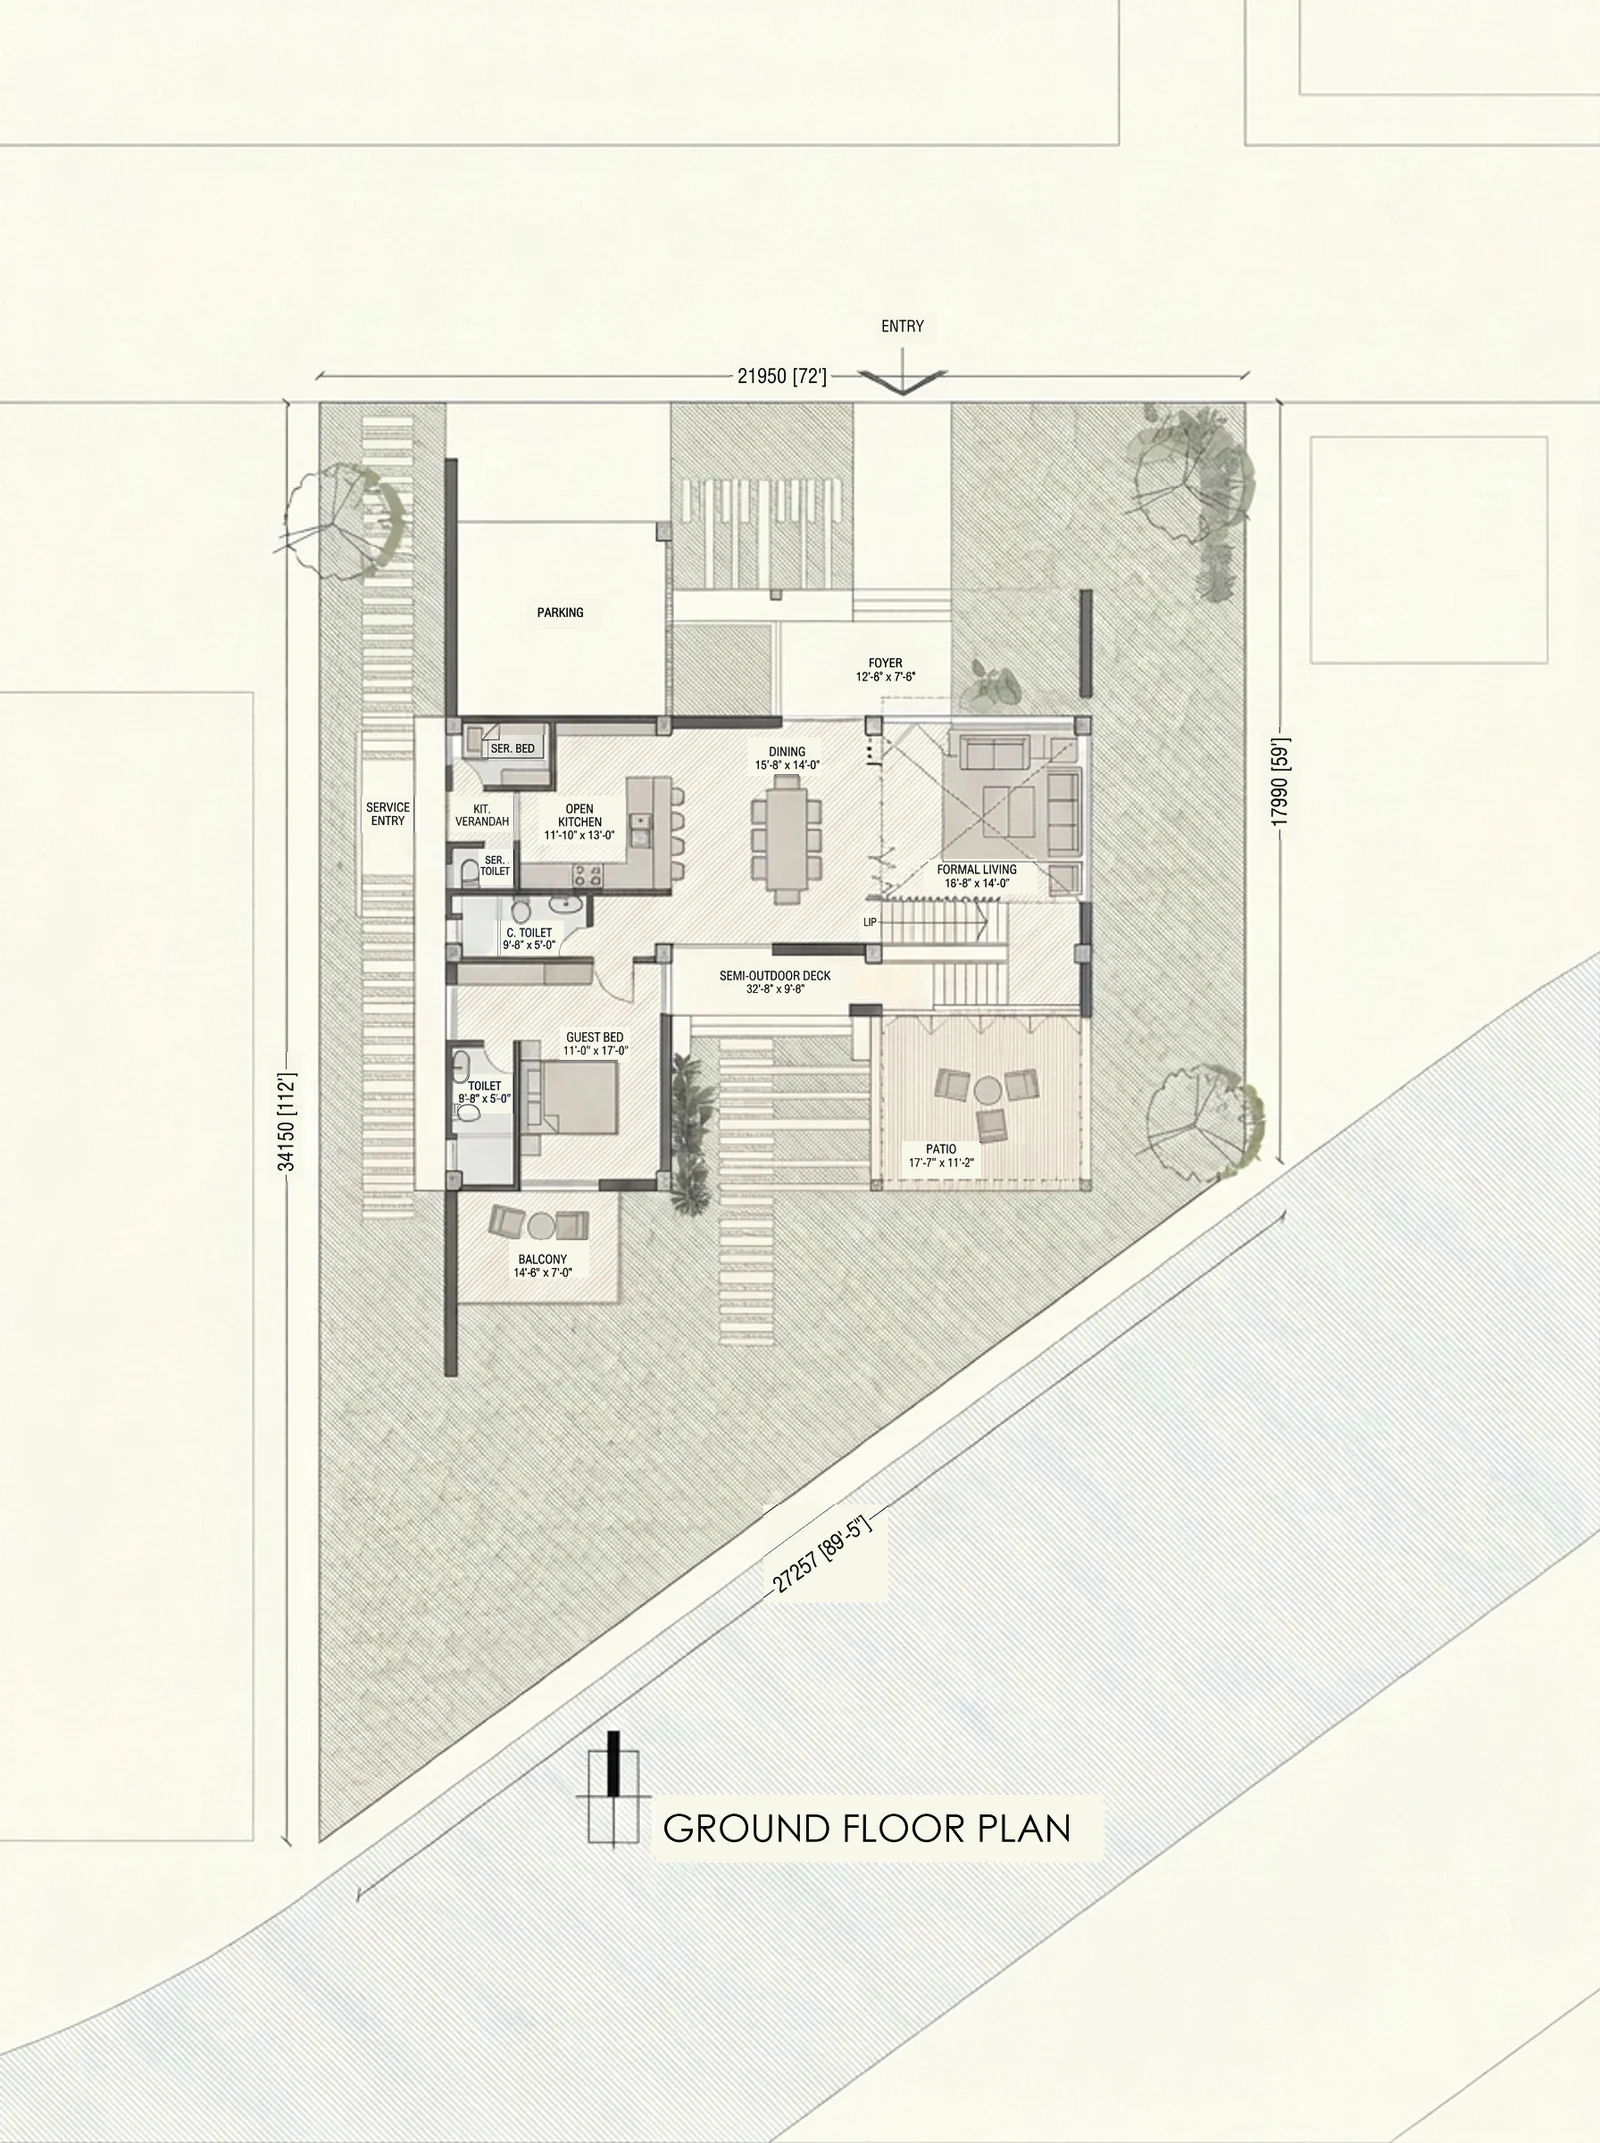
Plan — BOSONTO BAURI_PRINCIPAL'S DUPLEX. A portfolio reference for the design discussion, not a technical detail or a verification of performance.
Source drawing: SpaceVerse Studio · Graphic styling: Google Flow / Nano Banana Pro · Source annotations restored · BOSONTO BAURI_PRINCIPAL'S DUPLEX
Project drawing, not a construction specification for this guide.

What to consider
Discuss sleeping locations, bathroom access, stairs and opportunities for private sitting. Think through groceries, visitors and care routines. Where separate units are proposed, clarify entries and services with the design team instead of assuming family relationships will solve every operational issue.
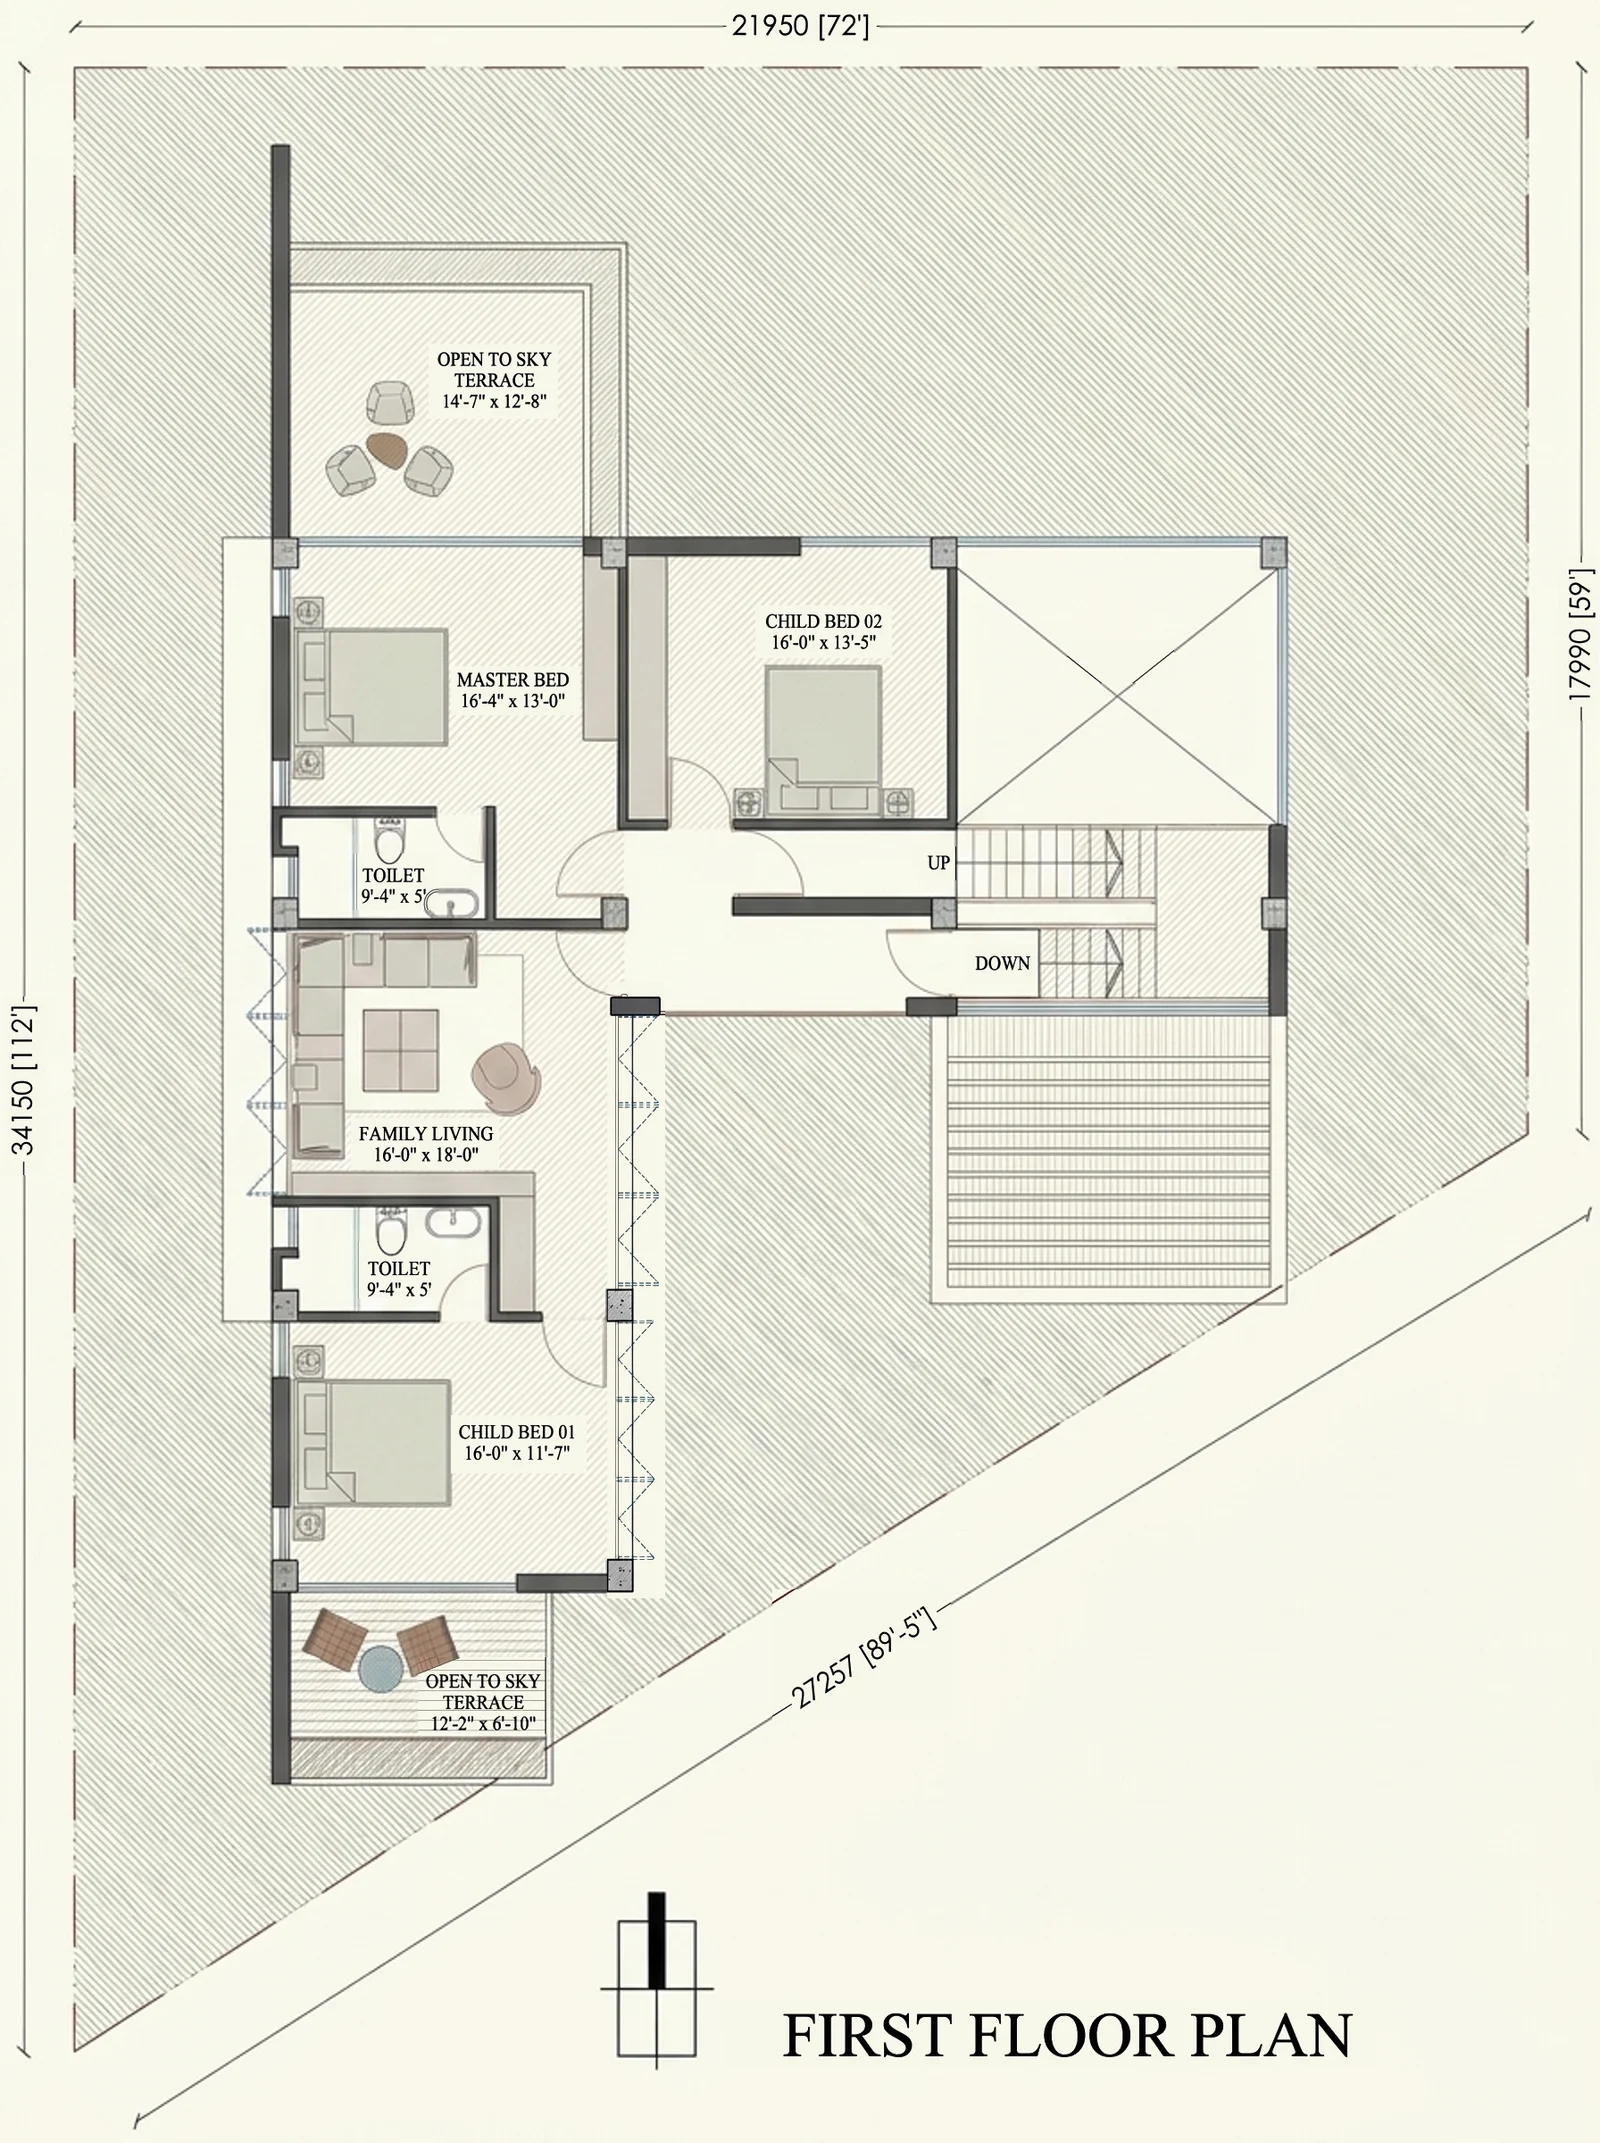
Plan — BOSONTO BAURI_PRINCIPAL'S DUPLEX. A portfolio reference for the design discussion, not a technical detail or a verification of performance.
Source drawing: SpaceVerse Studio · Graphic styling: Google Flow / Nano Banana Pro · Source annotations restored · BOSONTO BAURI_PRINCIPAL'S DUPLEX
Project drawing, not a construction specification for this guide.

Your next step
Have each household describe an ordinary day and a difficult day. Compare those accounts against the plan. Any accessibility or safety requirements need qualified assessment; the purpose of the early conversation is to reveal needs while the layout can still respond to them.
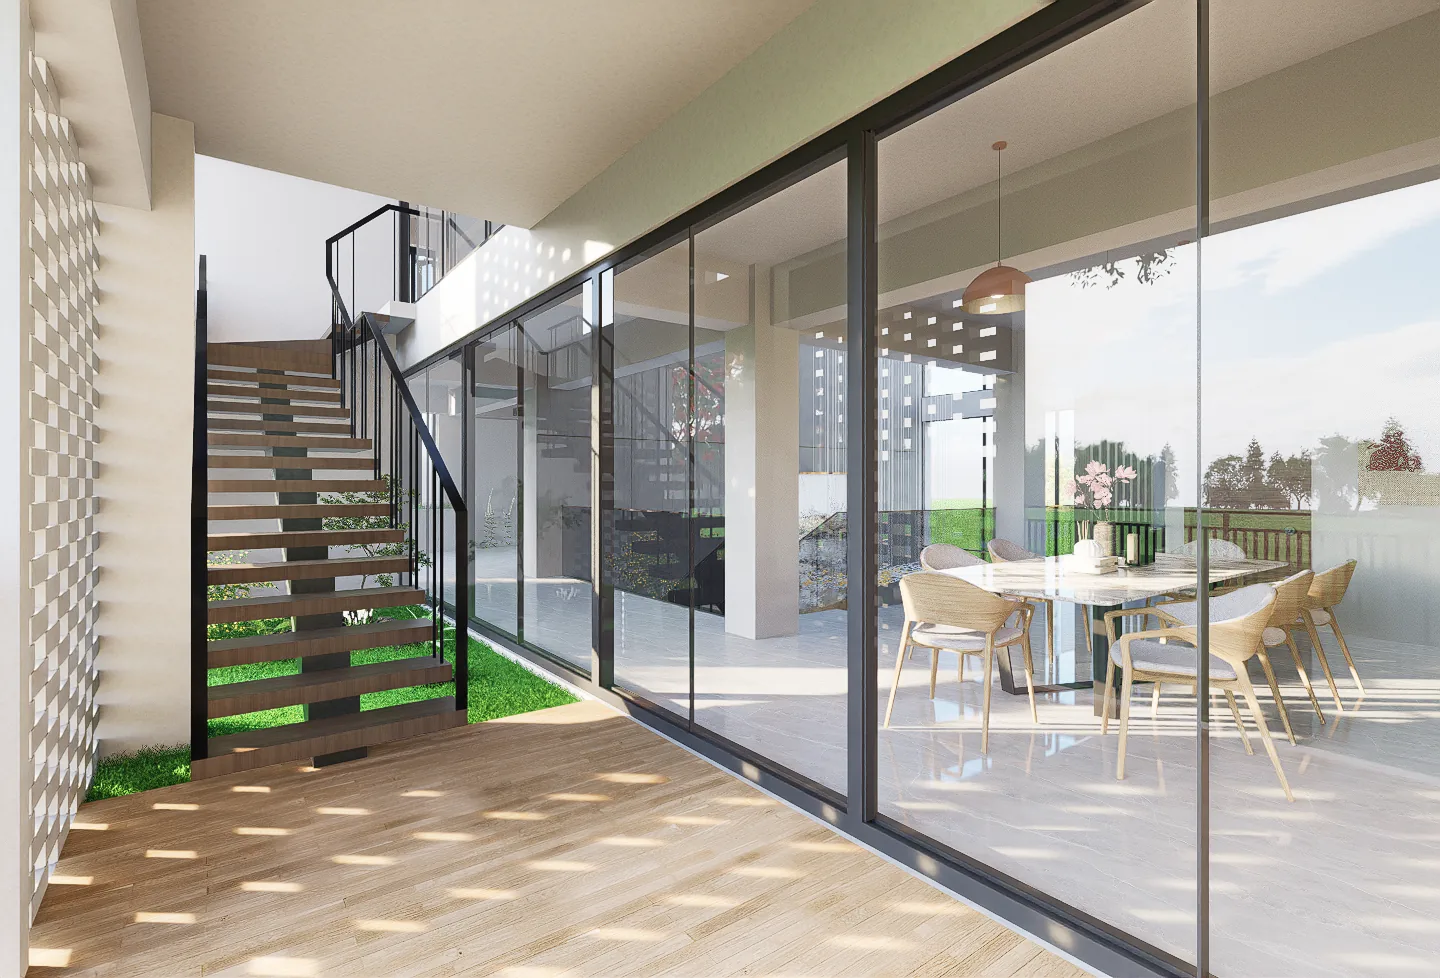
Terrace stair — Chayabithi Triplex. A portfolio reference for the design discussion, not a technical detail or a verification of performance.
Image source: SpaceVerse Studio project archive · Chayabithi Triplex
Project visualisation, not a completed-building photograph.
Original AI-assisted editorial guidance prepared for SpaceVerse Studio. No human professional review is claimed. These articles are not project-specific design, engineering, cost or approval advice. Related reading links are independent resources, not endorsements or sources of reproduced content. Images are identified individually as project visualisations, project drawings or AI-generated concepts. No images or quotations from the recommended publications are reproduced.