Interiors · Practical mini-guide · 4 images
Design a reception that helps visitors find their way
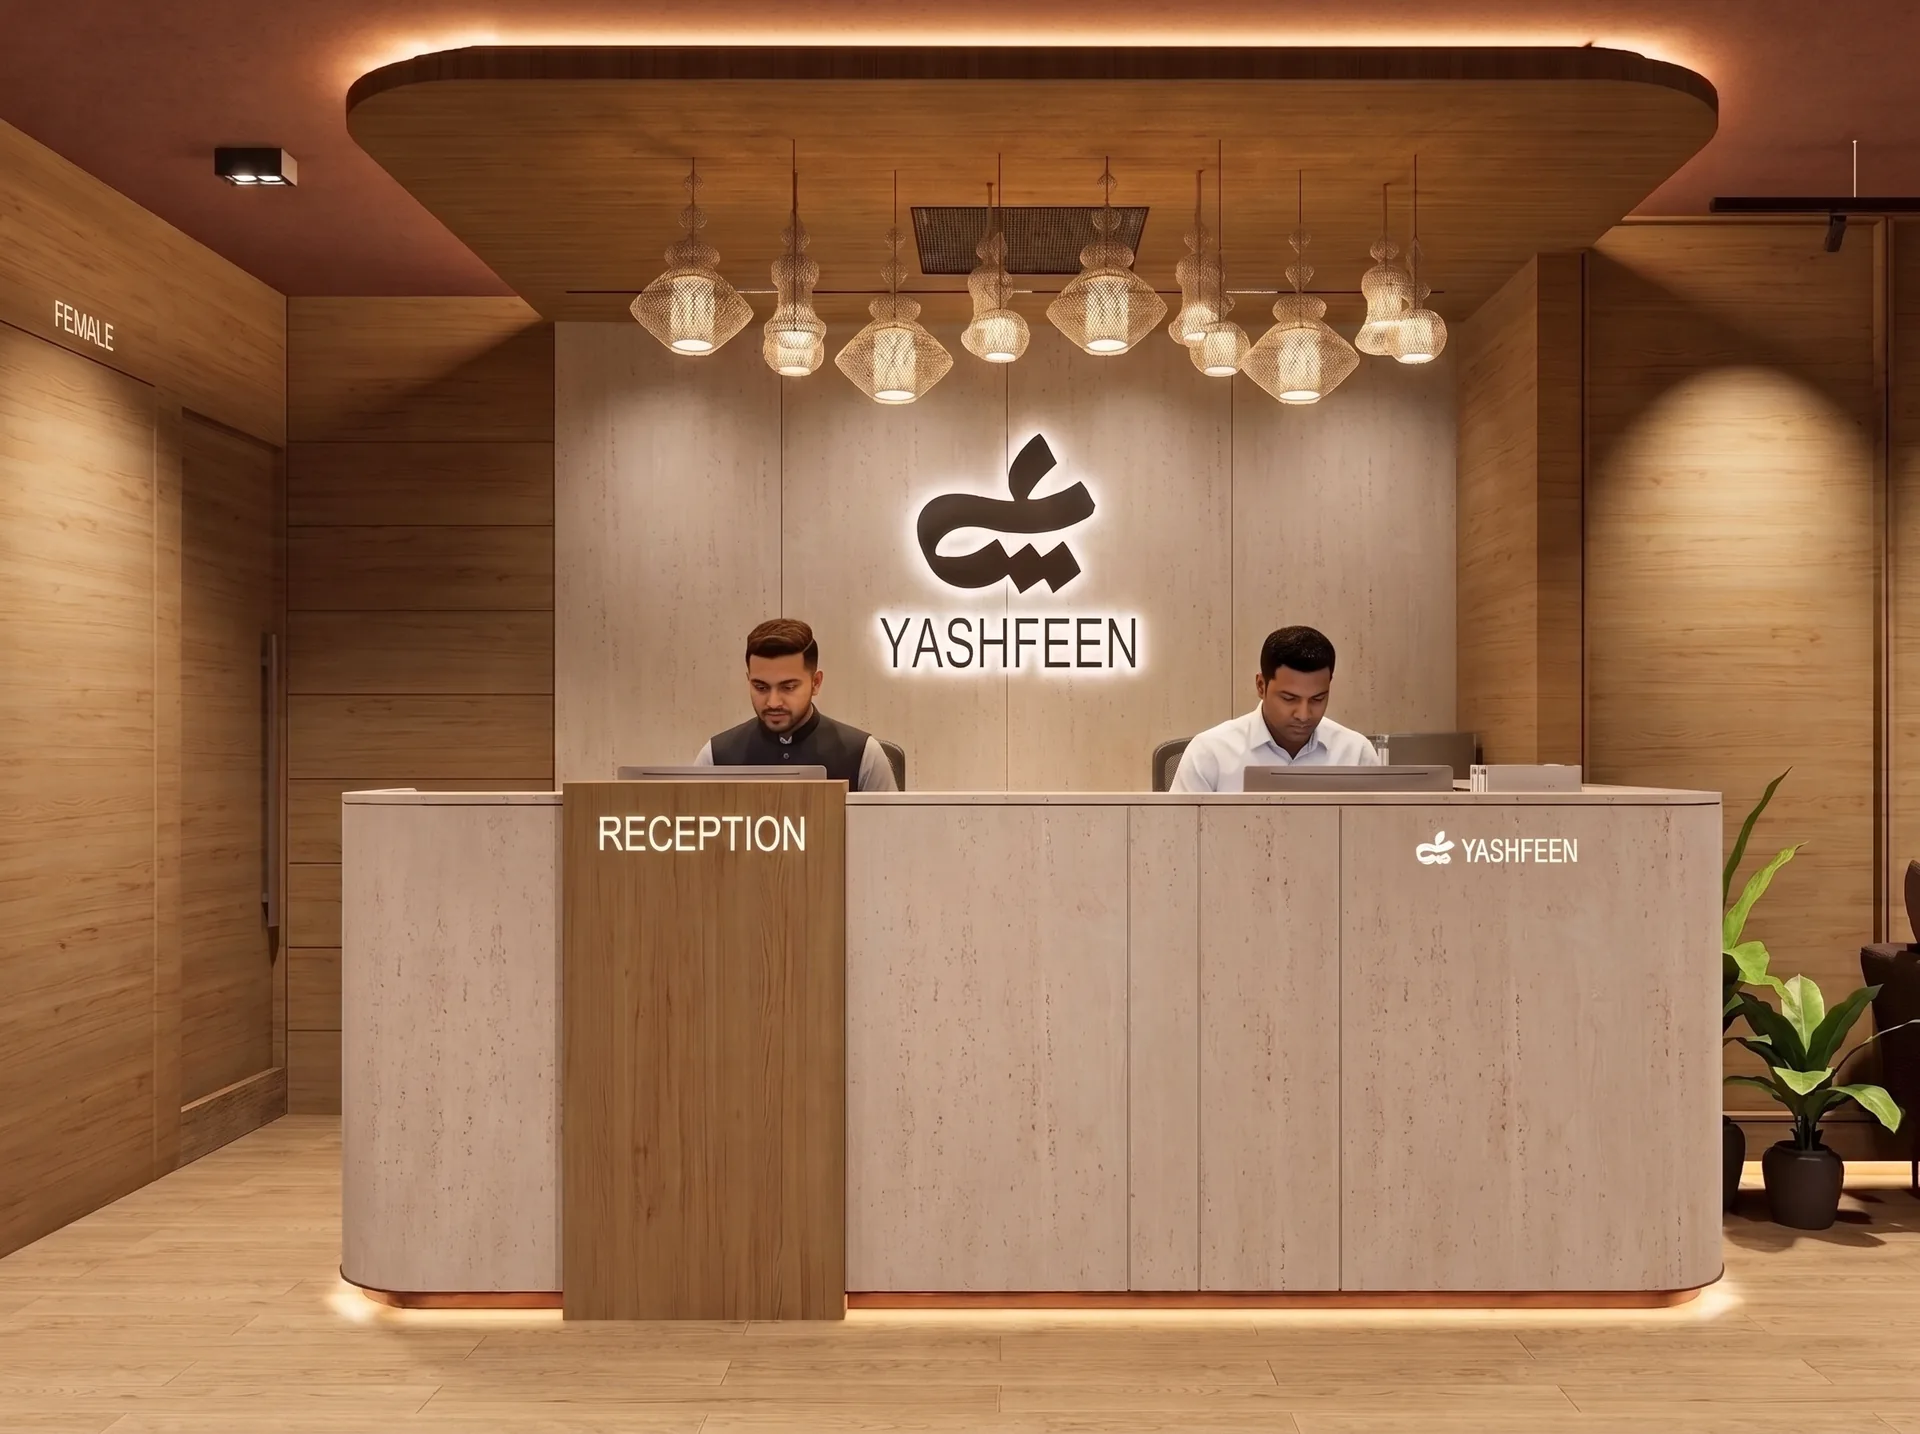
A reception should communicate where visitors arrive, ask questions and wait.
Image source: SpaceVerse Studio project archive · Yashfeen Hospital
Project visualisation, not a completed-building photograph.
The design question
A reception area has a simple responsibility: help someone arriving for the first time understand what to do. A strong visual feature is useful only if visitors can also identify the desk, wait comfortably and reach the next destination.

Information desk — Yashfeen Hospital. A portfolio reference for the design discussion, not a technical detail or a verification of performance.
Image source: SpaceVerse Studio project archive · Yashfeen Hospital
Project visualisation, not a completed-building photograph.
What to consider
Review the view from the entrance at both standing and seated heights. Consider signage, lighting and a place for bags or paperwork. Keep furniture out of circulation paths, and coordinate accessibility and safety needs with the appropriate professionals.

Waiting area — Yashfeen Hospital. A portfolio reference for the design discussion, not a technical detail or a verification of performance.
Image source: SpaceVerse Studio project archive · Yashfeen Hospital
Project visualisation, not a completed-building photograph.
Your next step
Test a newcomer’s journey without explaining the design verbally. Where do they pause, whom do they approach and how do they know they have arrived? A reception succeeds when its organisation communicates clearly, with finishes that can withstand the pattern of everyday use.

Interior entrance — BISC (Nirjhor) Common Area Interior. A portfolio reference for the design discussion, not a technical detail or a verification of performance.
Image source: SpaceVerse Studio project archive · BISC (Nirjhor) Common Area Interior
Project visualisation, not a completed-building photograph.
Original AI-assisted editorial guidance prepared for SpaceVerse Studio. No human professional review is claimed. These articles are not project-specific design, engineering, cost or approval advice. Related reading links are independent resources, not endorsements or sources of reproduced content. Images are identified individually as project visualisations, project drawings or AI-generated concepts. No images or quotations from the recommended publications are reproduced.