Planning · Practical mini-guide · 4 images
Write a home design brief before choosing a style
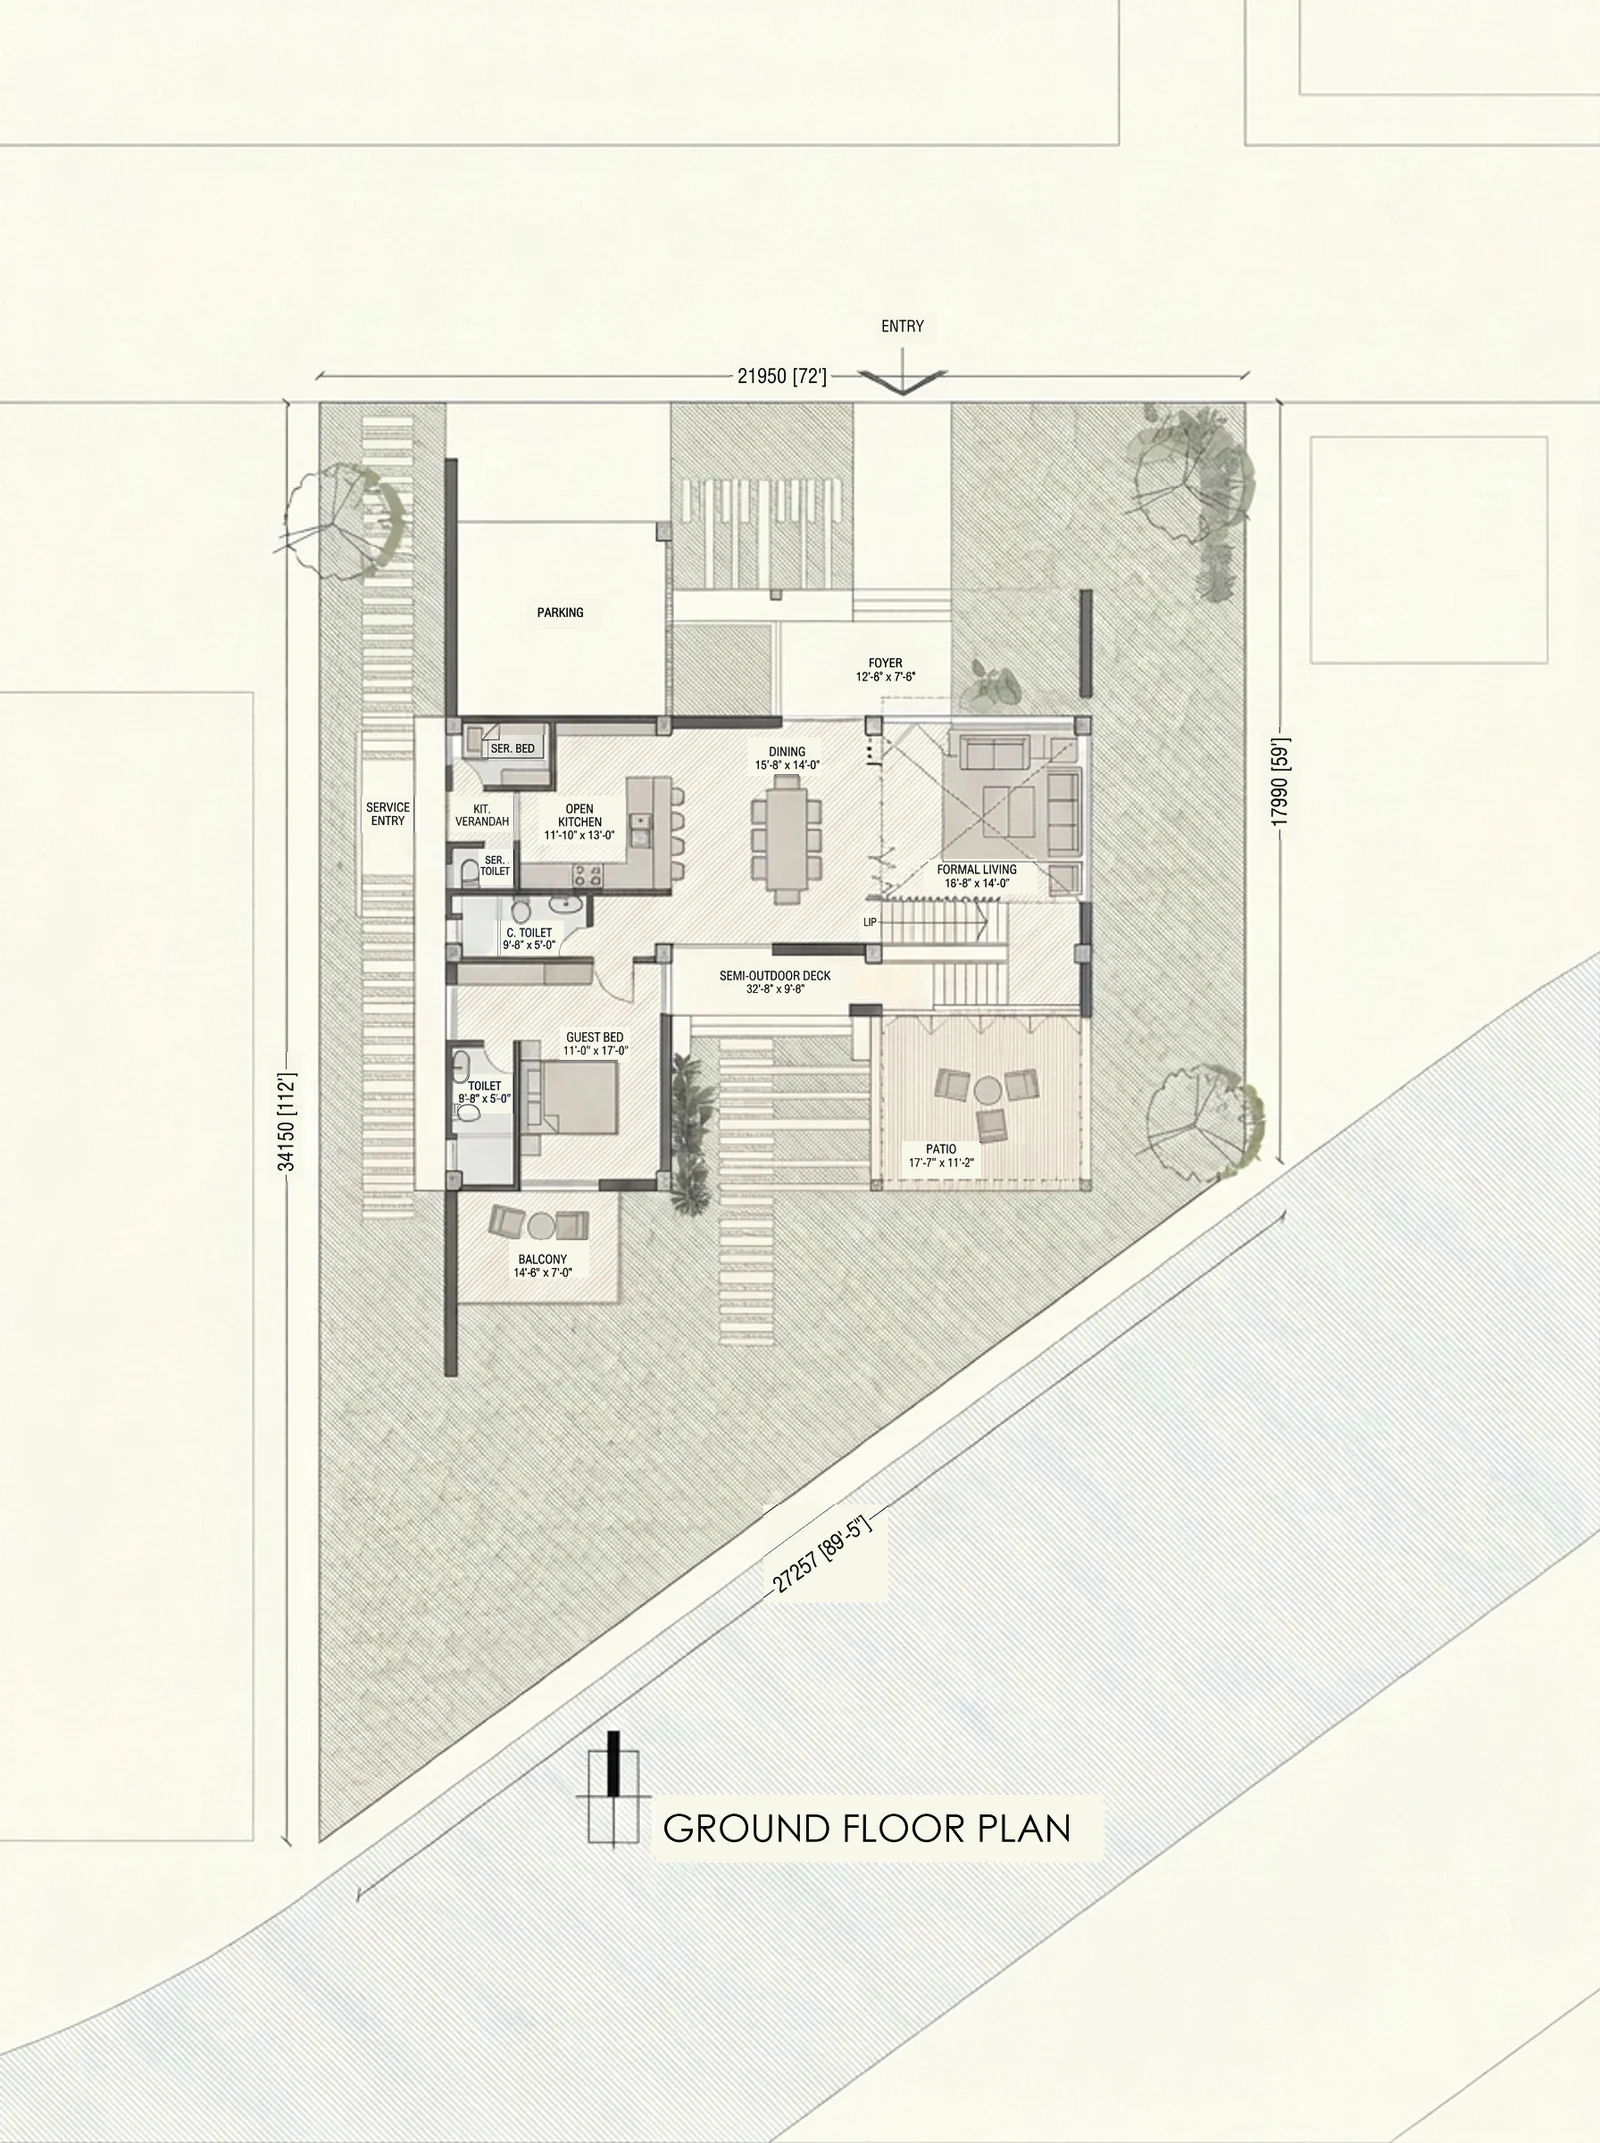
A floor plan makes room relationships and the household brief easier to discuss.
Source drawing: SpaceVerse Studio · Graphic styling: Google Flow / Nano Banana Pro · Source annotations restored · BOSONTO BAURI_PRINCIPAL'S DUPLEX
Project drawing, not a construction specification for this guide.

The design question
A useful home brief describes an ordinary day. Who leaves first, who works from home, where do visitors sit, and what needs to stay private? These answers help an architect organise space before a façade or colour palette is chosen.
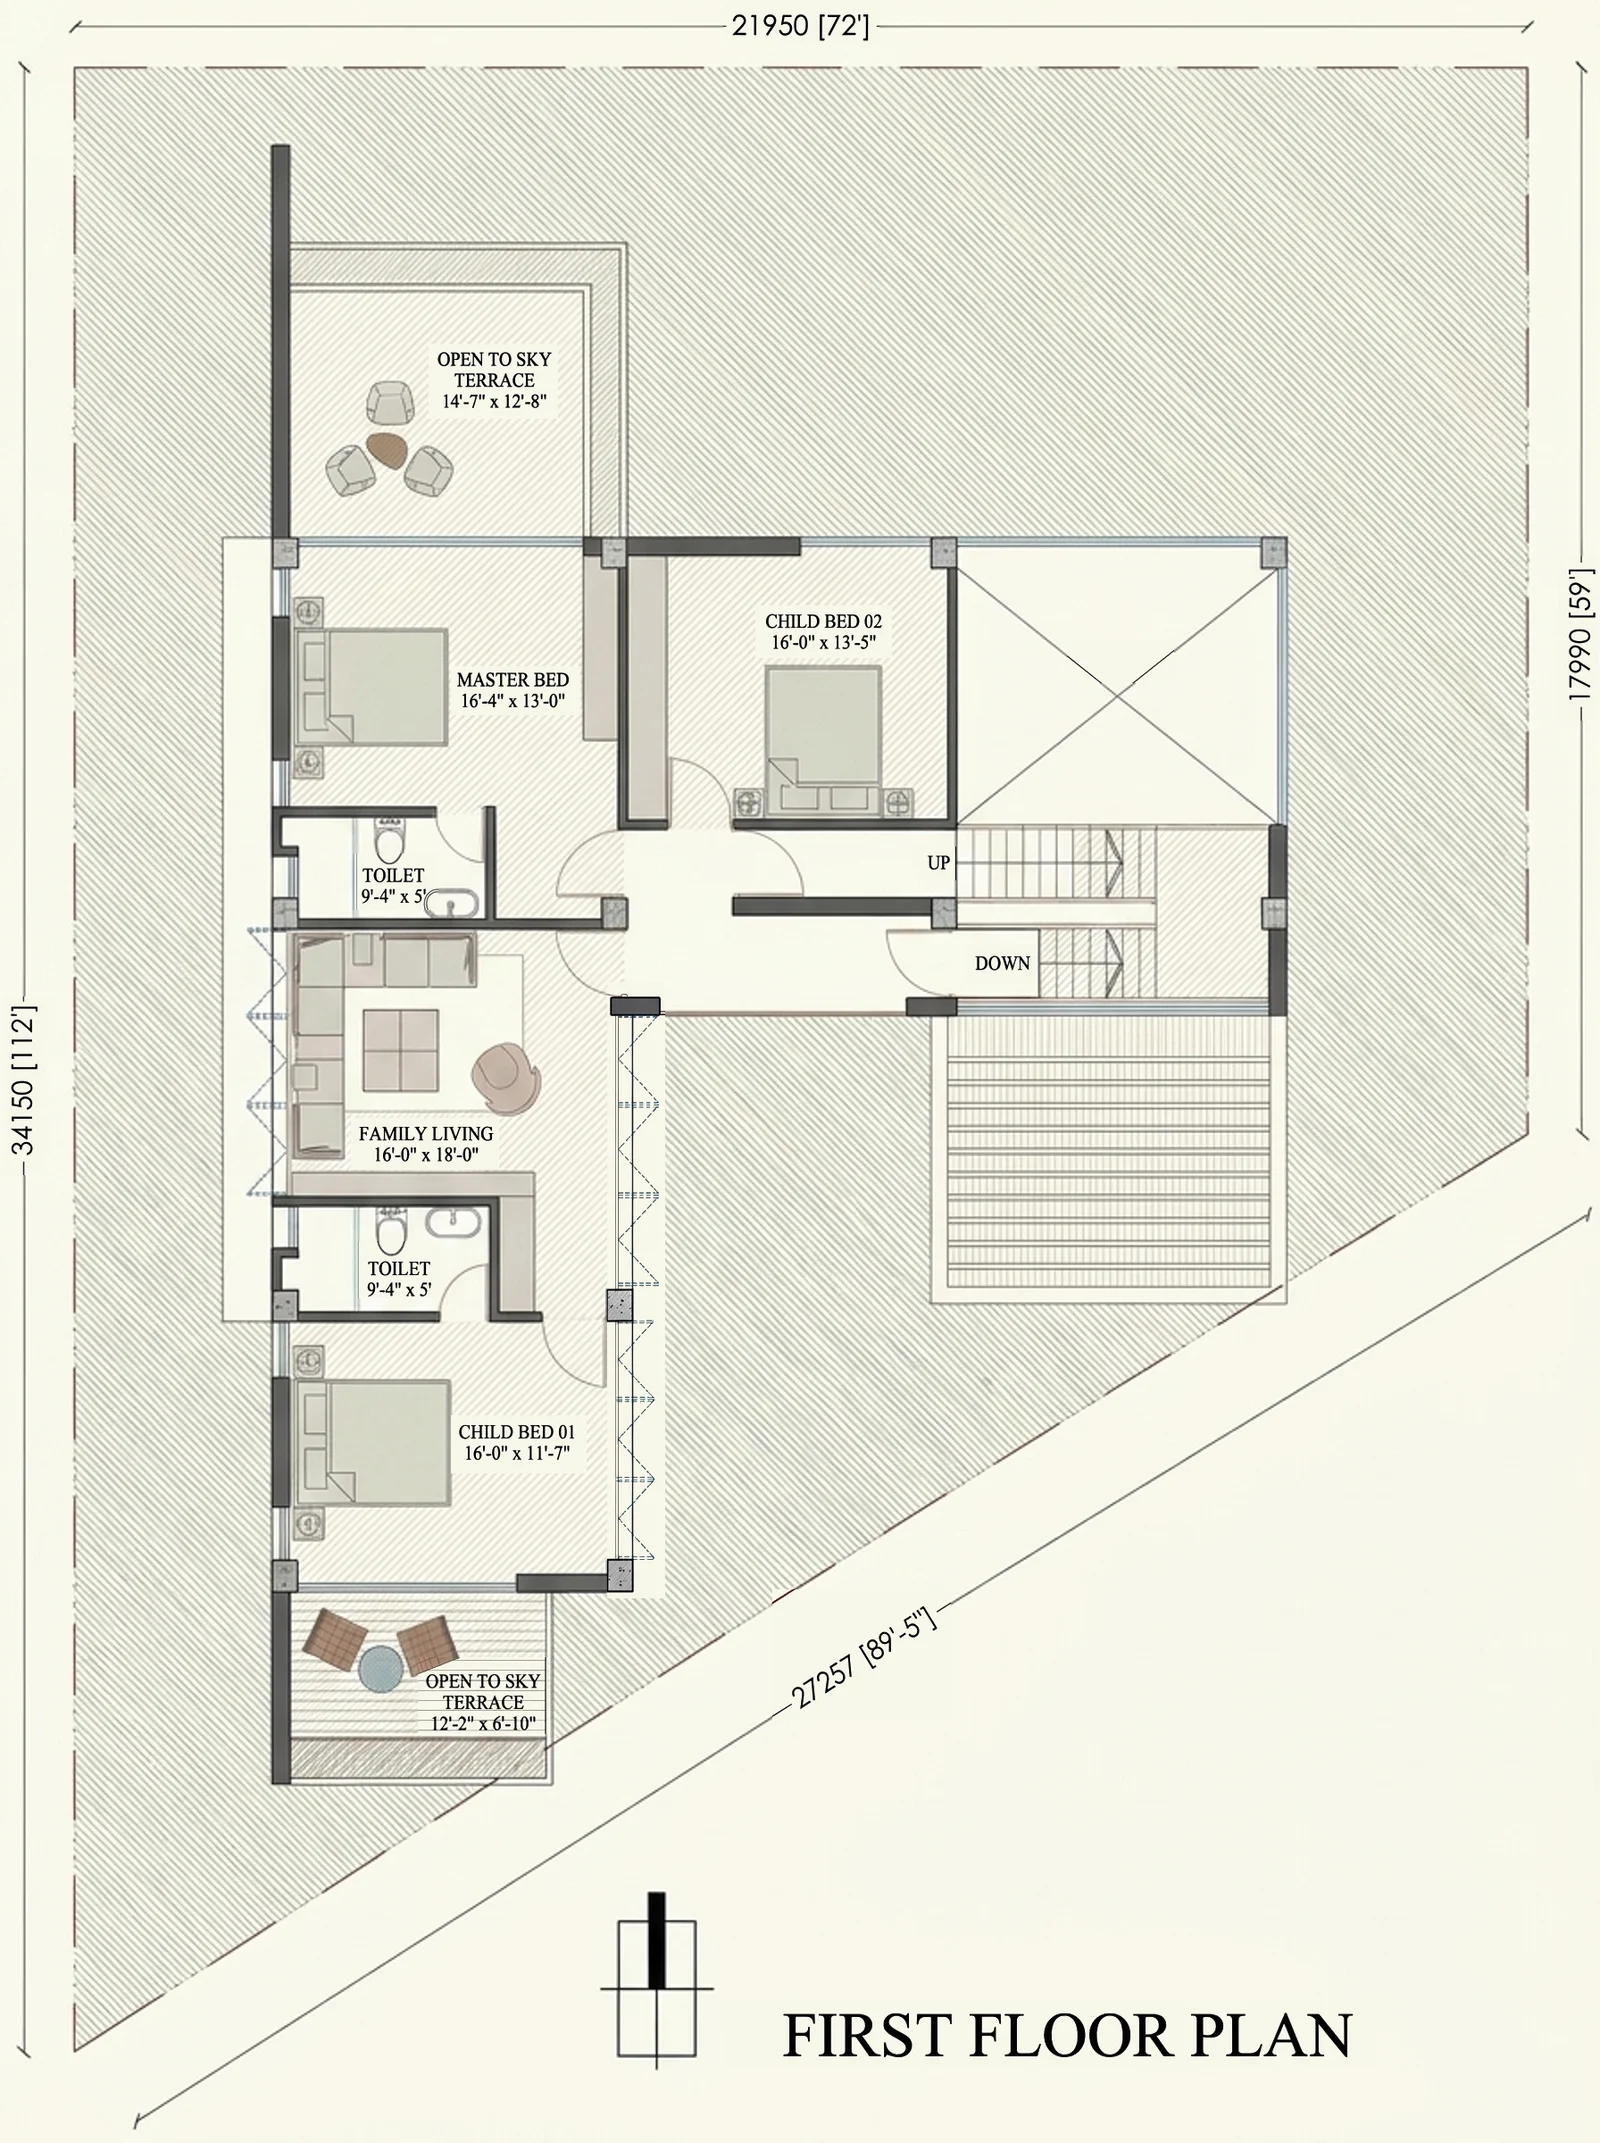
Plan — BOSONTO BAURI_PRINCIPAL'S DUPLEX. A portfolio reference for the design discussion, not a technical detail or a verification of performance.
Source drawing: SpaceVerse Studio · Graphic styling: Google Flow / Nano Banana Pro · Source annotations restored · BOSONTO BAURI_PRINCIPAL'S DUPLEX
Project drawing, not a construction specification for this guide.

What to consider
Separate essential rooms from flexible wishes. A guest room used a few times a year may also serve as a study; a daily prayer or quiet space needs a more dependable place. Record furniture you will keep and possessions that require dedicated storage.

Living stair — BOSONTO BAURI_PRINCIPAL'S DUPLEX. A portfolio reference for the design discussion, not a technical detail or a verification of performance.
Image source: SpaceVerse Studio project archive · BOSONTO BAURI_PRINCIPAL'S DUPLEX
Project visualisation, not a completed-building photograph.
Your next step
Bring a site survey, family priorities and a budget boundary to the first meeting. Ask the architect to explain how the proposed layout responds to each priority. A brief becomes useful when it can help you choose between competing options.

Front — BOSONTO BAURI_PRINCIPAL'S DUPLEX. A portfolio reference for the design discussion, not a technical detail or a verification of performance.
Image source: SpaceVerse Studio project archive · BOSONTO BAURI_PRINCIPAL'S DUPLEX
Project visualisation, not a completed-building photograph.
Original AI-assisted editorial guidance prepared for SpaceVerse Studio. No human professional review is claimed. These articles are not project-specific design, engineering, cost or approval advice. Related reading links are independent resources, not endorsements or sources of reproduced content. Images are identified individually as project visualisations, project drawings or AI-generated concepts. No images or quotations from the recommended publications are reproduced.