Climate · Practical mini-guide · 4 images
Plan the monsoon entrance as a working space

The entrance is the transition between outdoor conditions and daily life inside.
Image source: SpaceVerse Studio project archive · BOSONTO BAURI_PRINCIPAL'S DUPLEX
Project visualisation, not a completed-building photograph.
The design question
The transition between street and home has a practical job during rain. People arrive with wet shoes, bags and umbrellas, and delivery packages need somewhere to pause. An entrance drawn only as a doorway leaves these everyday activities unresolved.
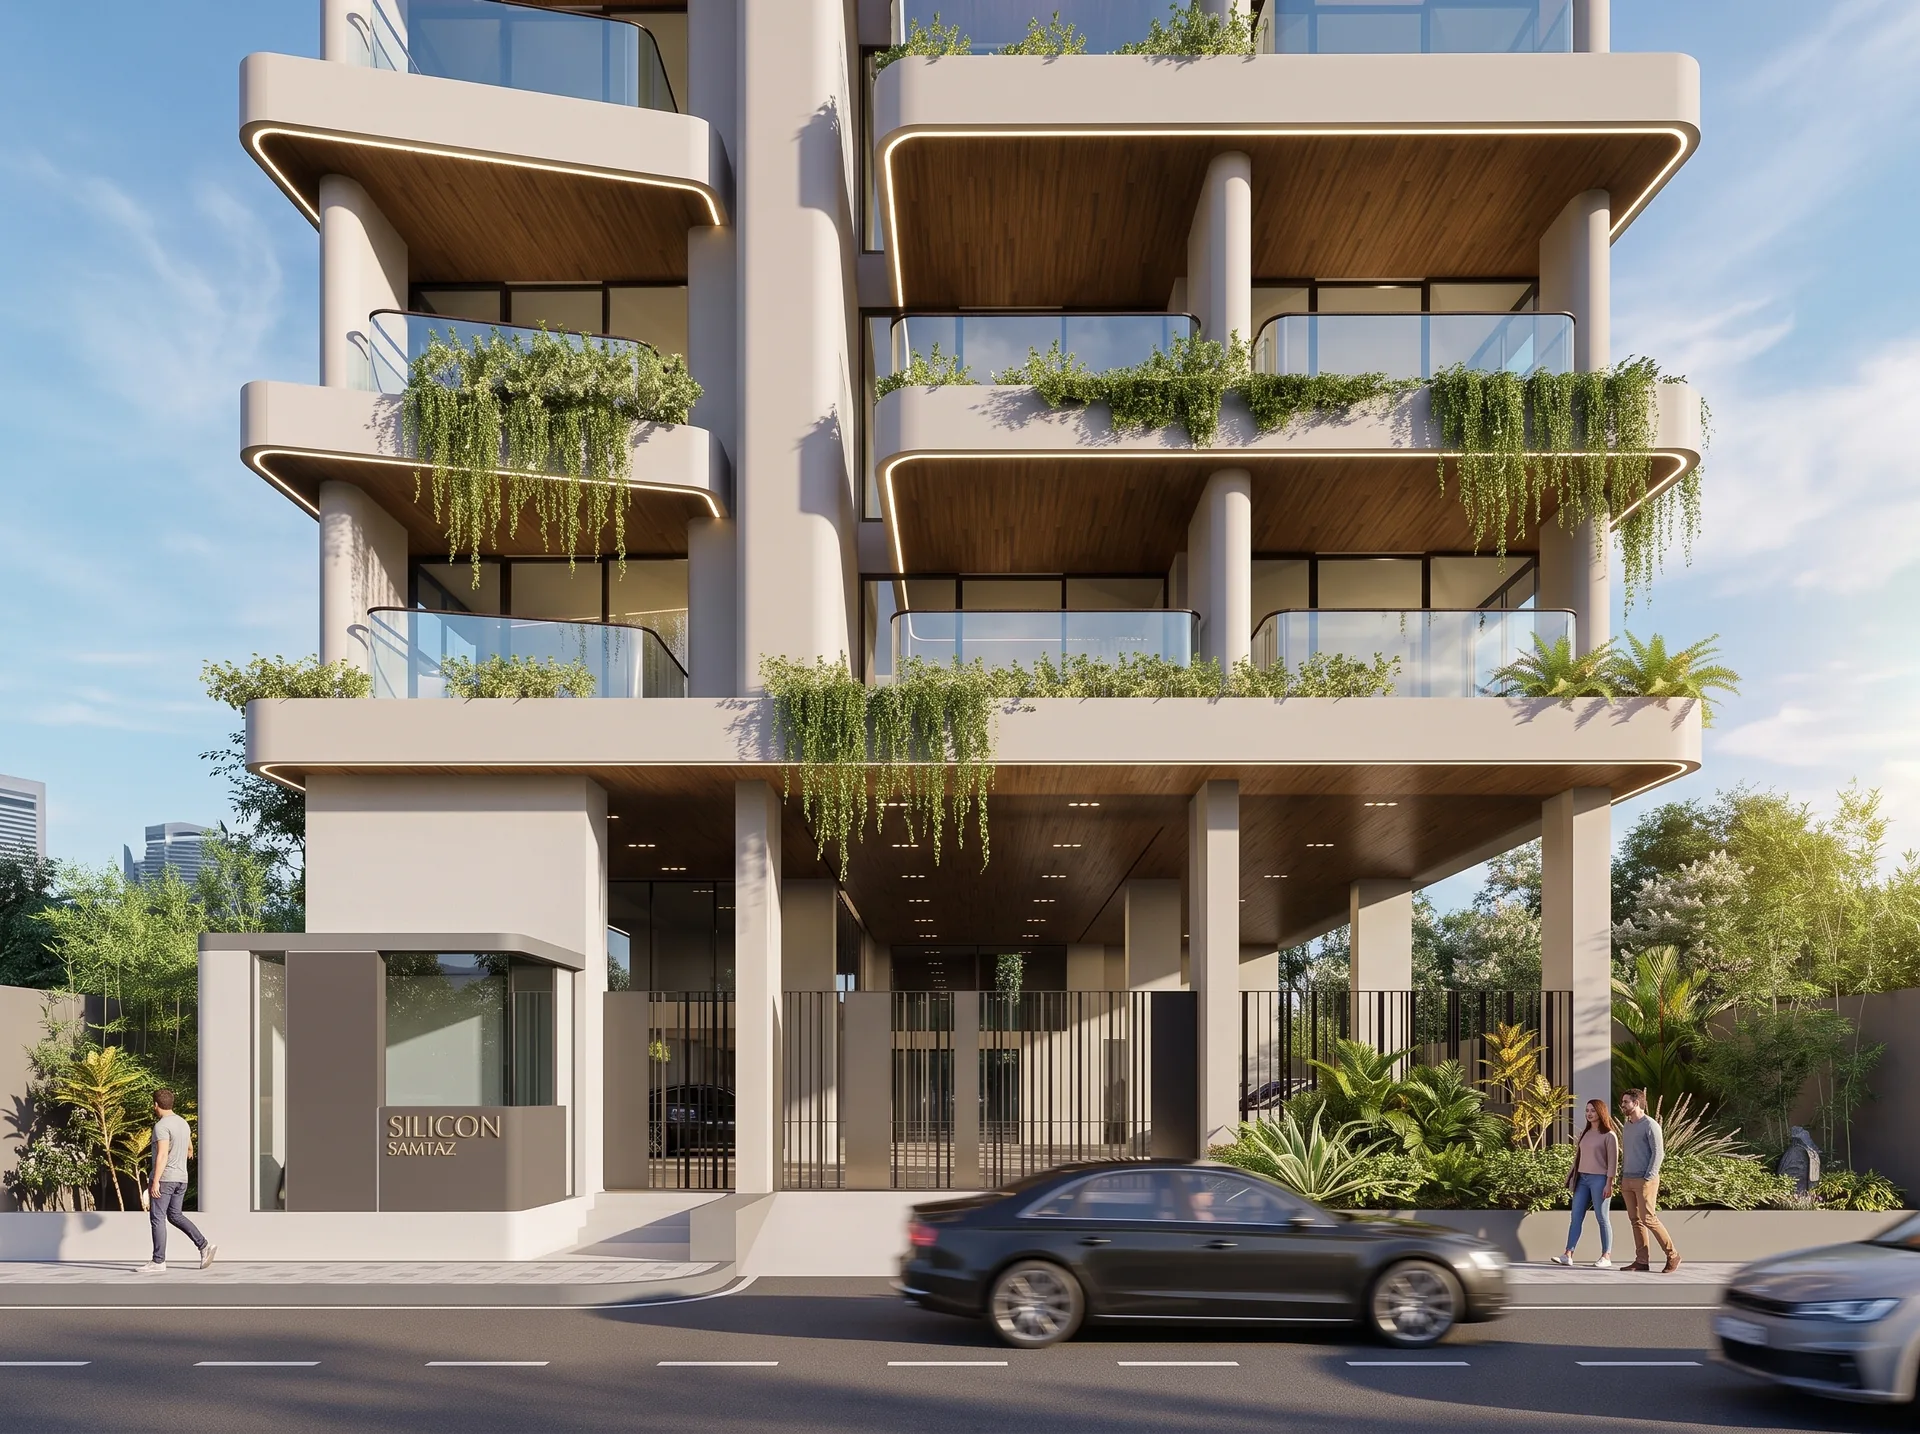
Entrance — S.P.L. Samtaz. A portfolio reference for the design discussion, not a technical detail or a verification of performance.
Image source: SpaceVerse Studio project archive · S.P.L. Samtaz
Project visualisation, not a completed-building photograph.
What to consider
Consider a protected waiting area, a durable floor and a place for wet items that does not obstruct circulation. Plan surface falls and drainage with the relevant designer. Avoid directing water towards the doorway or a neighbour simply because that is the shortest route.
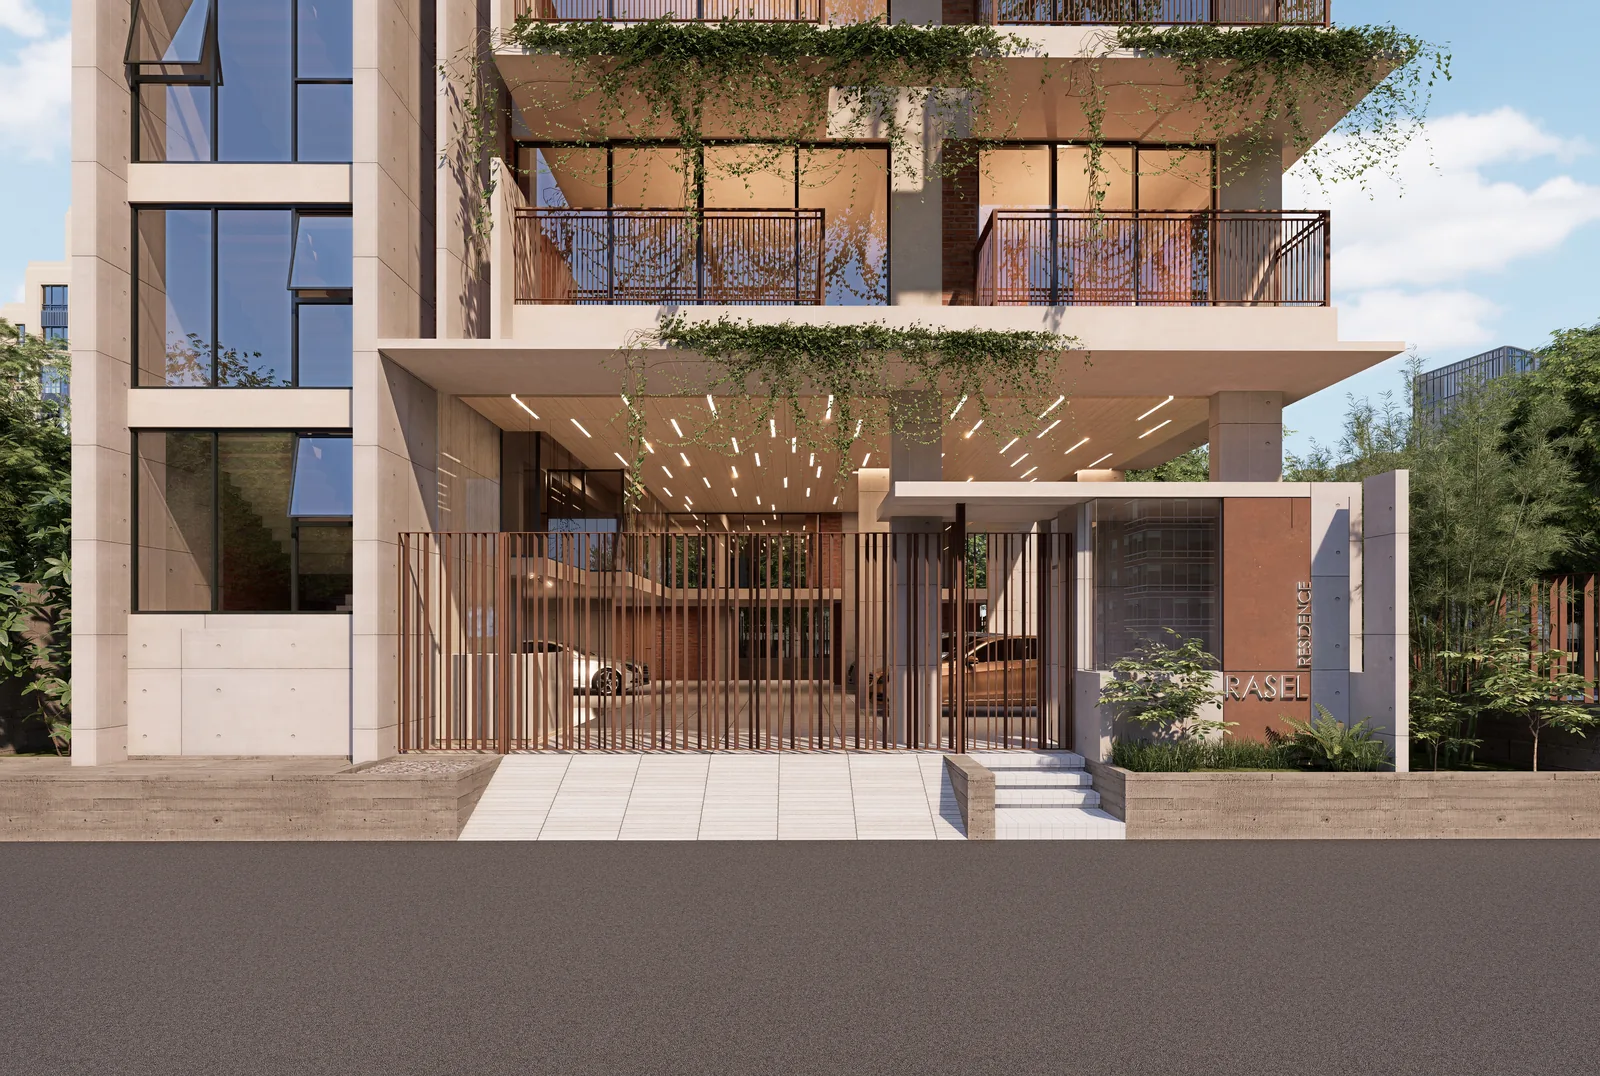
Entrance — Rasel Residence. A portfolio reference for the design discussion, not a technical detail or a verification of performance.
Image source: SpaceVerse Studio project archive · Rasel Residence
Project visualisation, not a completed-building photograph.
Your next step
Test the sequence from gate to living room on the drawing. Can someone carry groceries under cover? Can the floor be cleaned without wetting electrical equipment? Good detailing makes rainy arrivals manageable without turning the entrance into an obstacle course.

Entrance in the evening — S.P.L. Europa. A portfolio reference for the design discussion, not a technical detail or a verification of performance.
Image source: SpaceVerse Studio project archive · S.P.L. Europa
Project visualisation, not a completed-building photograph.
Original AI-assisted editorial guidance prepared for SpaceVerse Studio. No human professional review is claimed. These articles are not project-specific design, engineering, cost or approval advice. Related reading links are independent resources, not endorsements or sources of reproduced content. Images are identified individually as project visualisations, project drawings or AI-generated concepts. No images or quotations from the recommended publications are reproduced.