Europe & Bangladesh · Practical mini-guide · 4 images
Read architectural drawings alongside project photographs
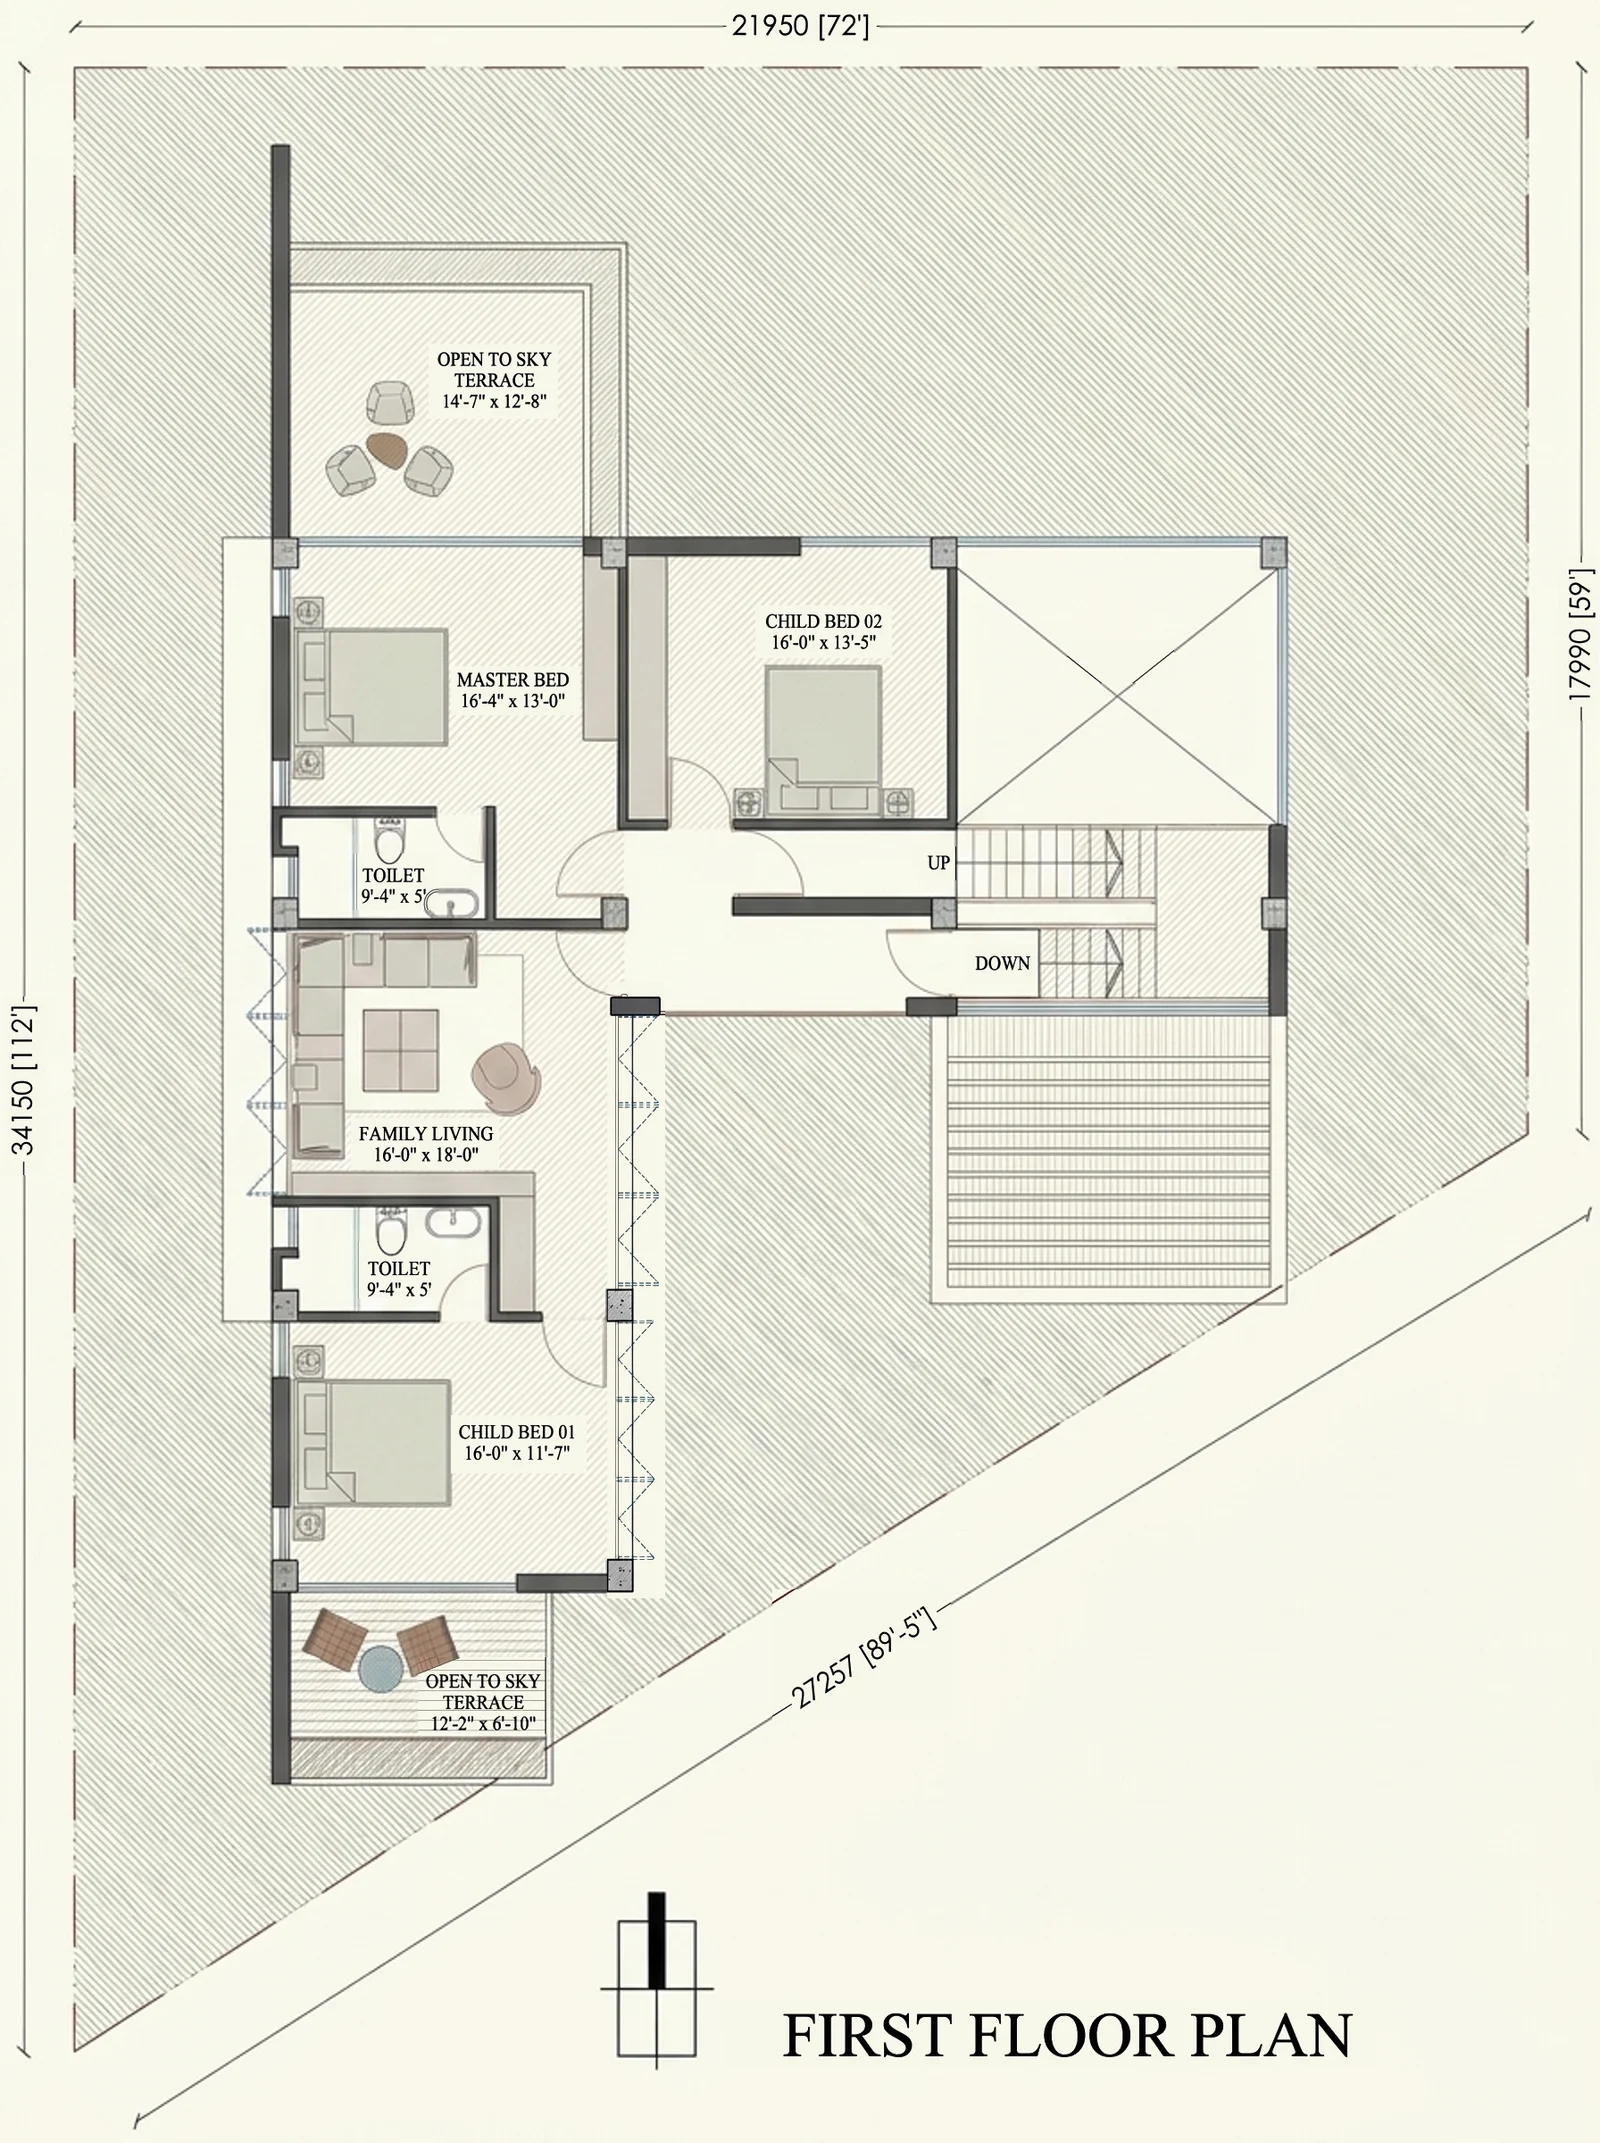
Read drawings alongside visualisations to understand how rooms and circulation relate.
Source drawing: SpaceVerse Studio · Graphic styling: Google Flow / Nano Banana Pro · Source annotations restored · BOSONTO BAURI_PRINCIPAL'S DUPLEX
Project drawing, not a construction specification for this guide.
Download 2K plan · 1792 × 2400Original reference drawing

Bangladesh portfolio reference accompanying an international design discussion; not a European case study.
The design question
A photograph describes a view; a plan explains relationships. To understand an unfamiliar project, look for the entrance, circulation, services and the way rooms meet outdoor space. These elements reveal more about daily use than a single dramatic image.
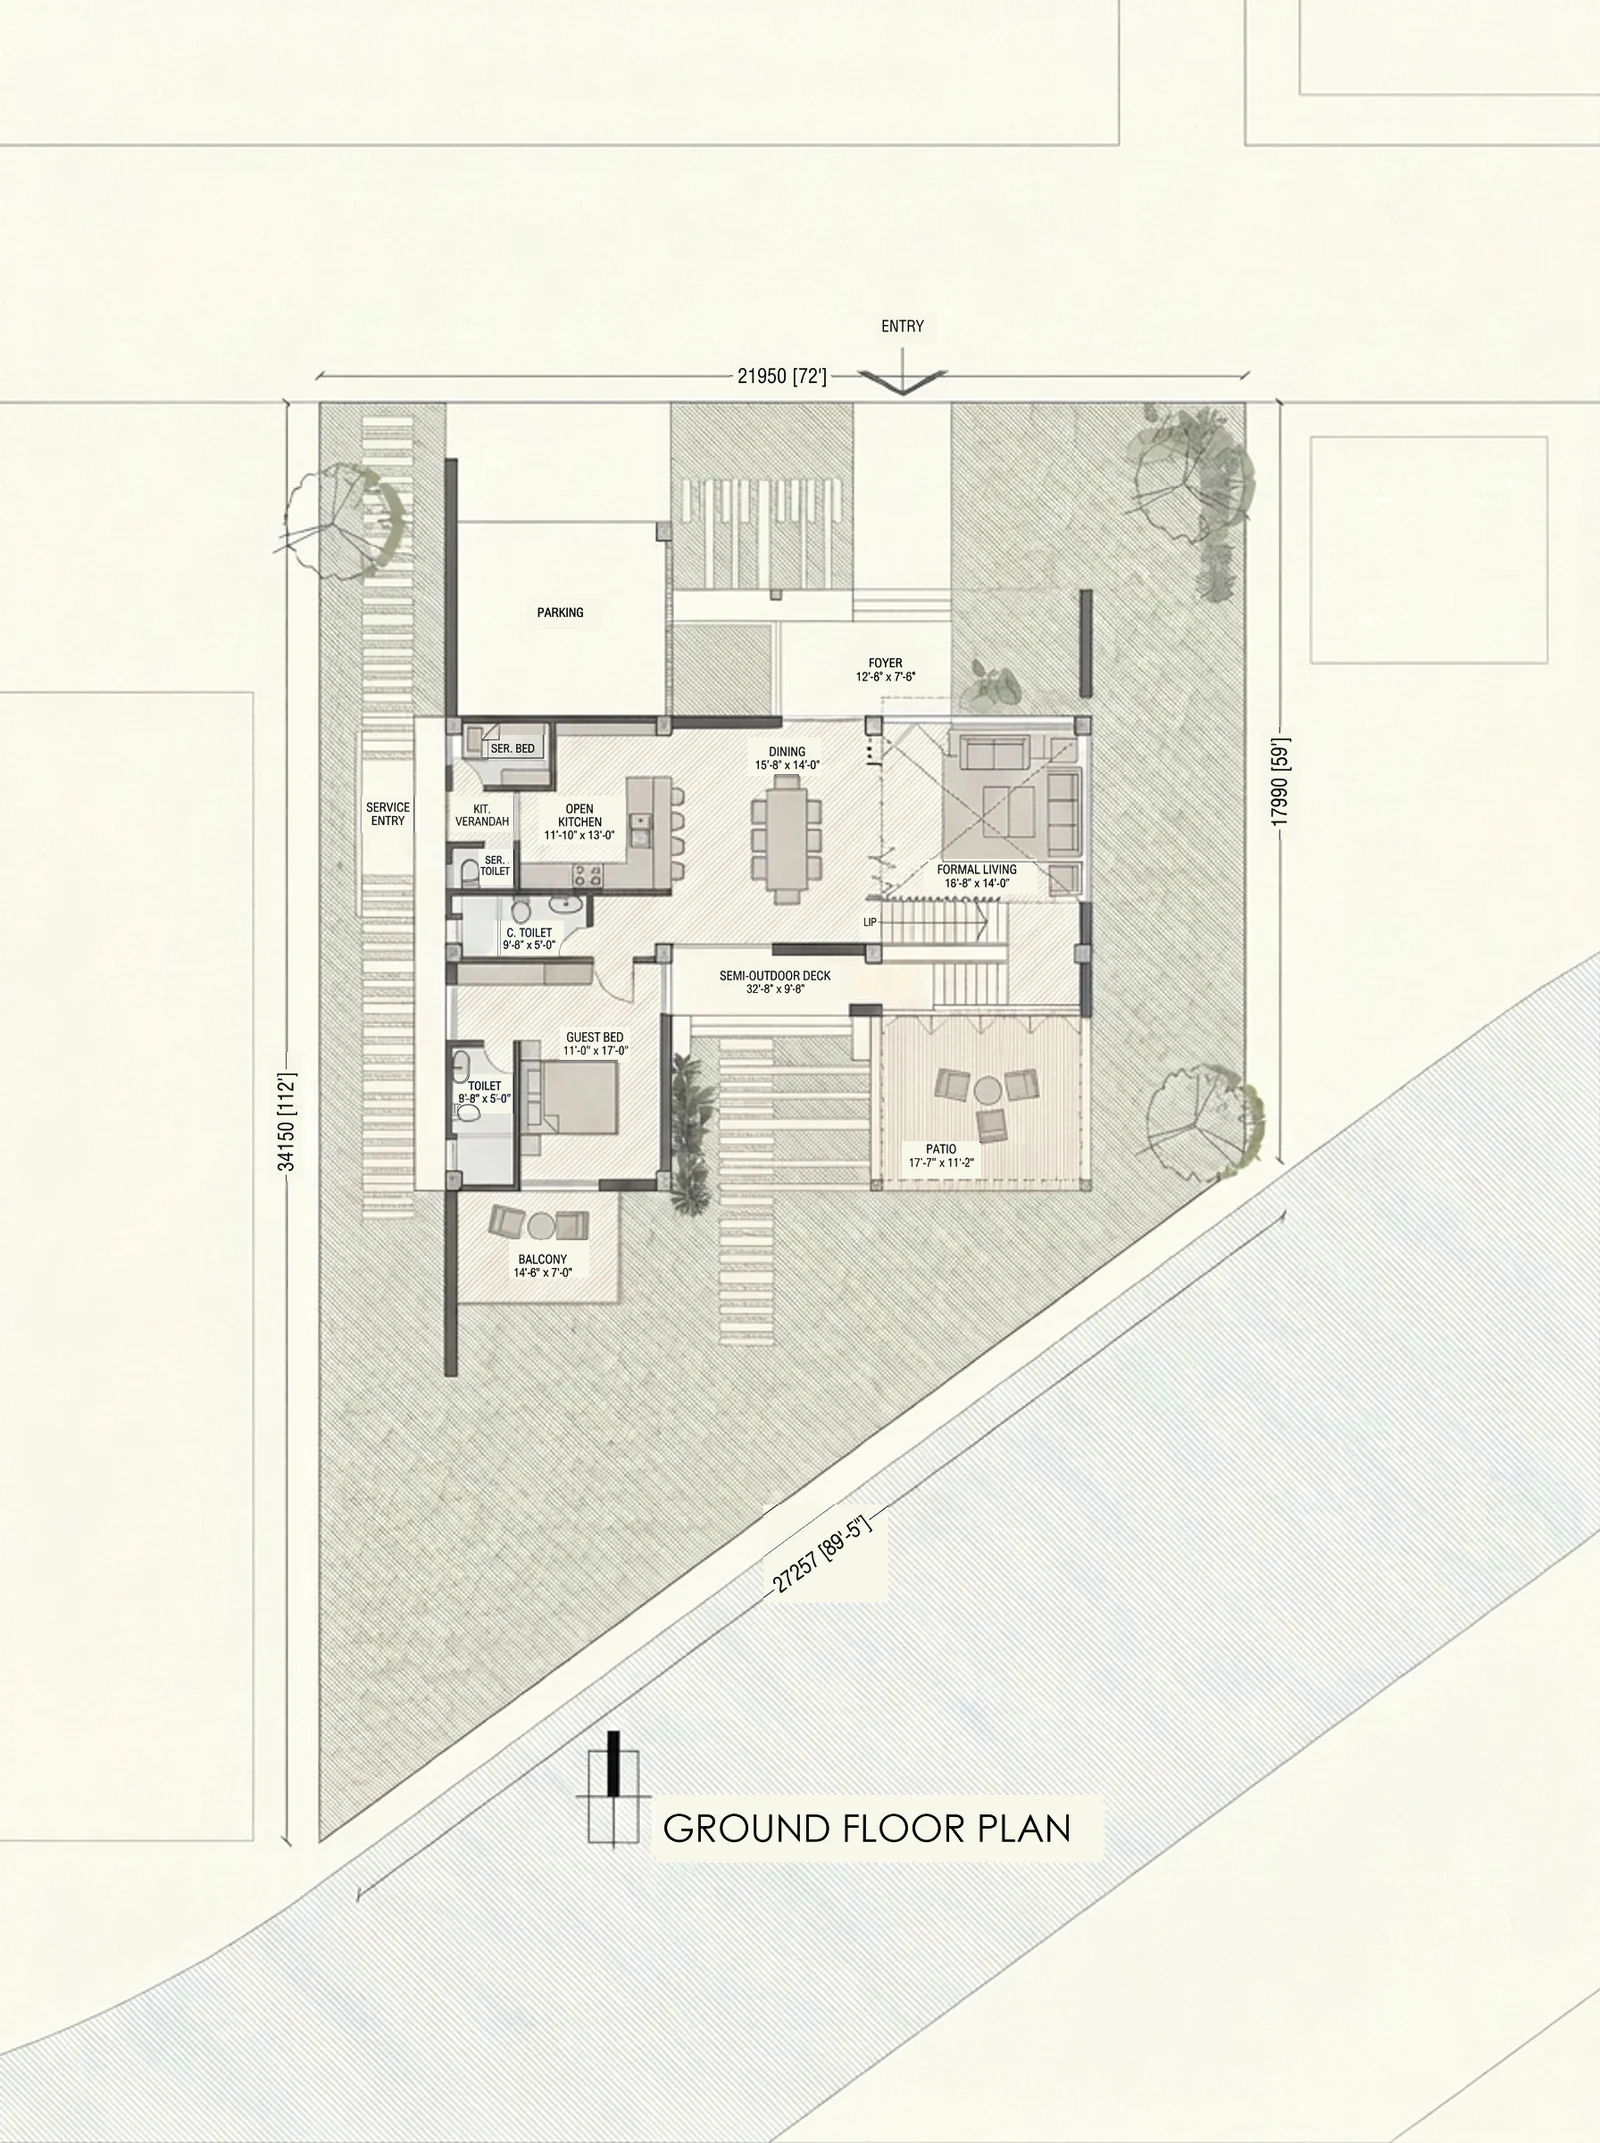
Plan — BOSONTO BAURI_PRINCIPAL'S DUPLEX. A portfolio reference for the design discussion, not a technical detail or a verification of performance.
Source drawing: SpaceVerse Studio · Graphic styling: Google Flow / Nano Banana Pro · Source annotations restored · BOSONTO BAURI_PRINCIPAL'S DUPLEX
Project drawing, not a construction specification for this guide.
Download 2K plan · 1792 × 2400Original reference drawing

Bangladesh portfolio reference accompanying an international design discussion; not a European case study.
What to consider
Compare plans and sections with the photographs. A room may appear open because a door was removed for the picture, or bright because it was photographed at a favourable hour. Drawings help you ask better questions, although published material may still omit important details.

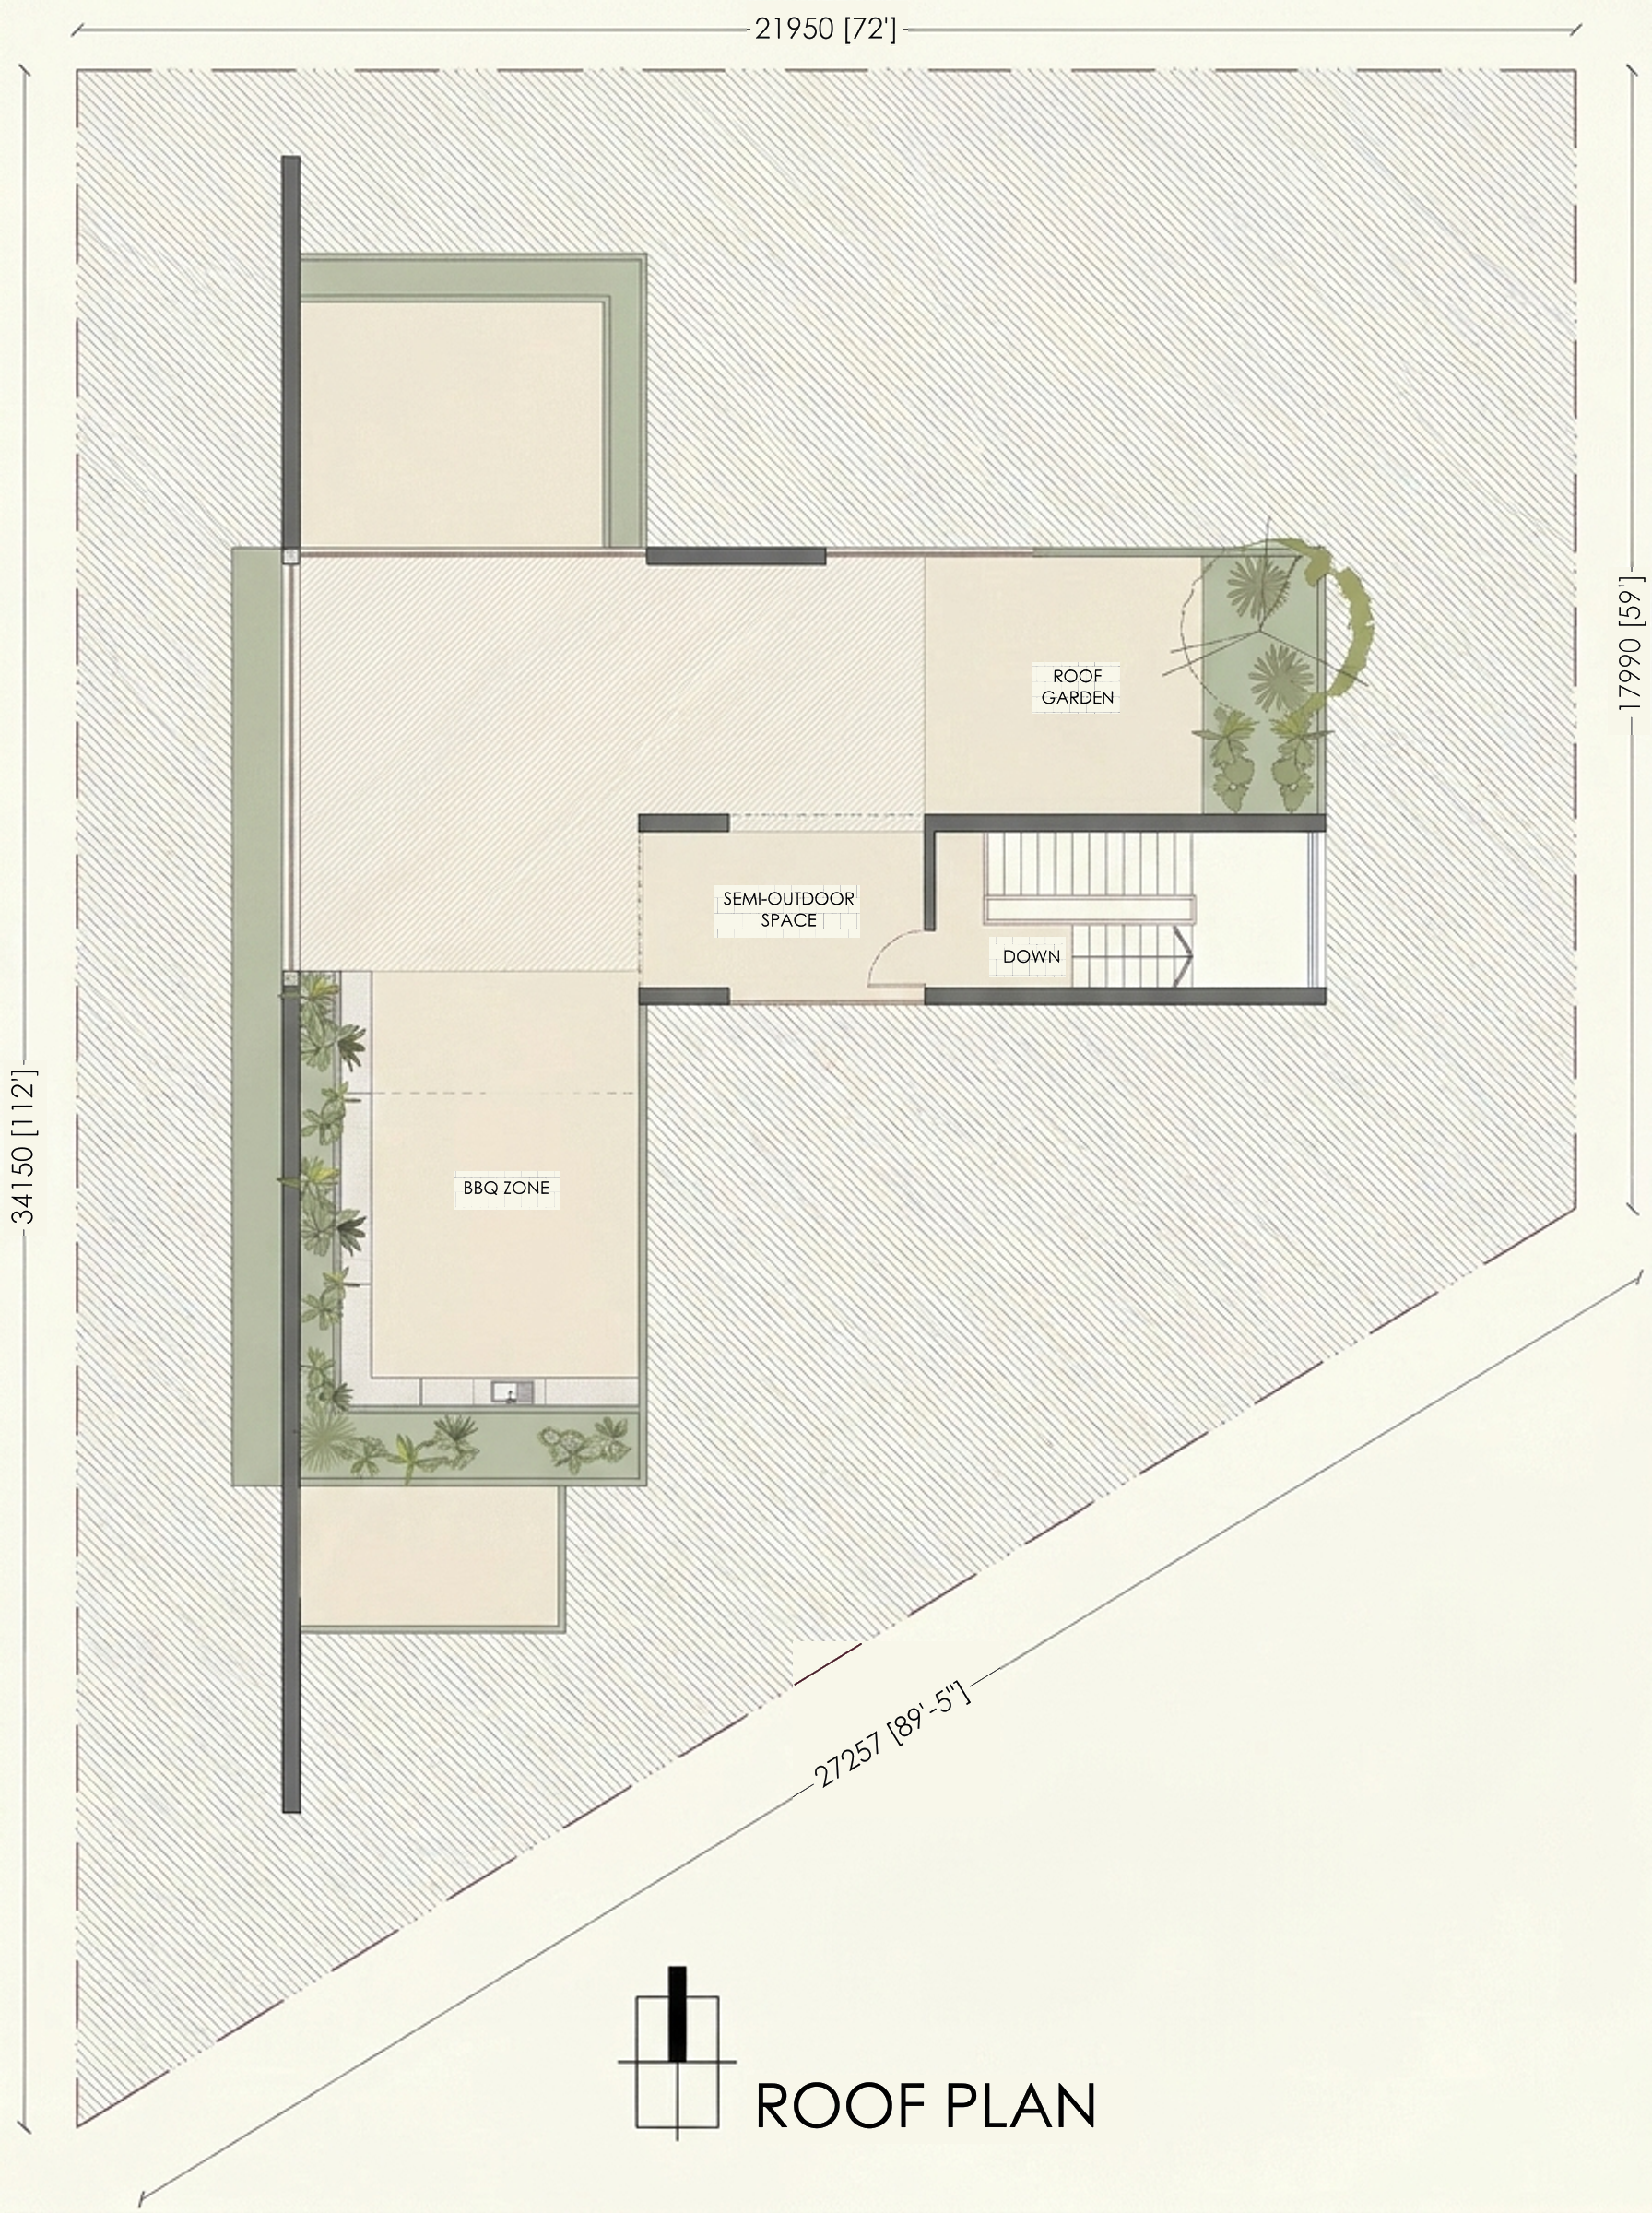
Roof plan — BOSONTO BAURI_PRINCIPAL'S DUPLEX. A portfolio reference for the design discussion, not a technical detail or a verification of performance.
Source drawing: SpaceVerse Studio · Graphic styling: Google Flow / Nano Banana Pro · Source annotations restored · BOSONTO BAURI_PRINCIPAL'S DUPLEX
Project drawing, not a construction specification for this guide.
Download 2K plan · 1792 × 2400Original reference drawing
Bangladesh portfolio reference accompanying an international design discussion; not a European case study.
Your next step
Keep a research note describing the principle you find useful in your own words. Record the publication and project credits for reference, and obtain permission before reusing protected drawings or images. Study can inspire a new brief without reproducing someone else’s presentation.

Front — BOSONTO BAURI_PRINCIPAL'S DUPLEX. A portfolio reference for the design discussion, not a technical detail or a verification of performance.
Image source: SpaceVerse Studio project archive · BOSONTO BAURI_PRINCIPAL'S DUPLEX
Project visualisation, not a completed-building photograph.
Bangladesh portfolio reference accompanying an international design discussion; not a European case study.
Original AI-assisted editorial guidance prepared for SpaceVerse Studio. No human professional review is claimed. These articles are not project-specific design, engineering, cost or approval advice. Related reading links are independent resources, not endorsements or sources of reproduced content. Images are identified individually as project visualisations, project drawings or AI-generated concepts. No images or quotations from the recommended publications are reproduced.