Process · Practical mini-guide · 4 images
Build a renovation brief around what must stay usable

An occupied-room reference for discussing renovation priorities; the image does not document renovation works.
Image source: SpaceVerse Studio project archive · Banasree Interior
Project visualisation, not a completed-building photograph.
The design question
Renovation planning needs to account for life during the work. The household may need a working kitchen, a secure entrance or a quiet room. These requirements influence sequencing just as much as the final appearance.
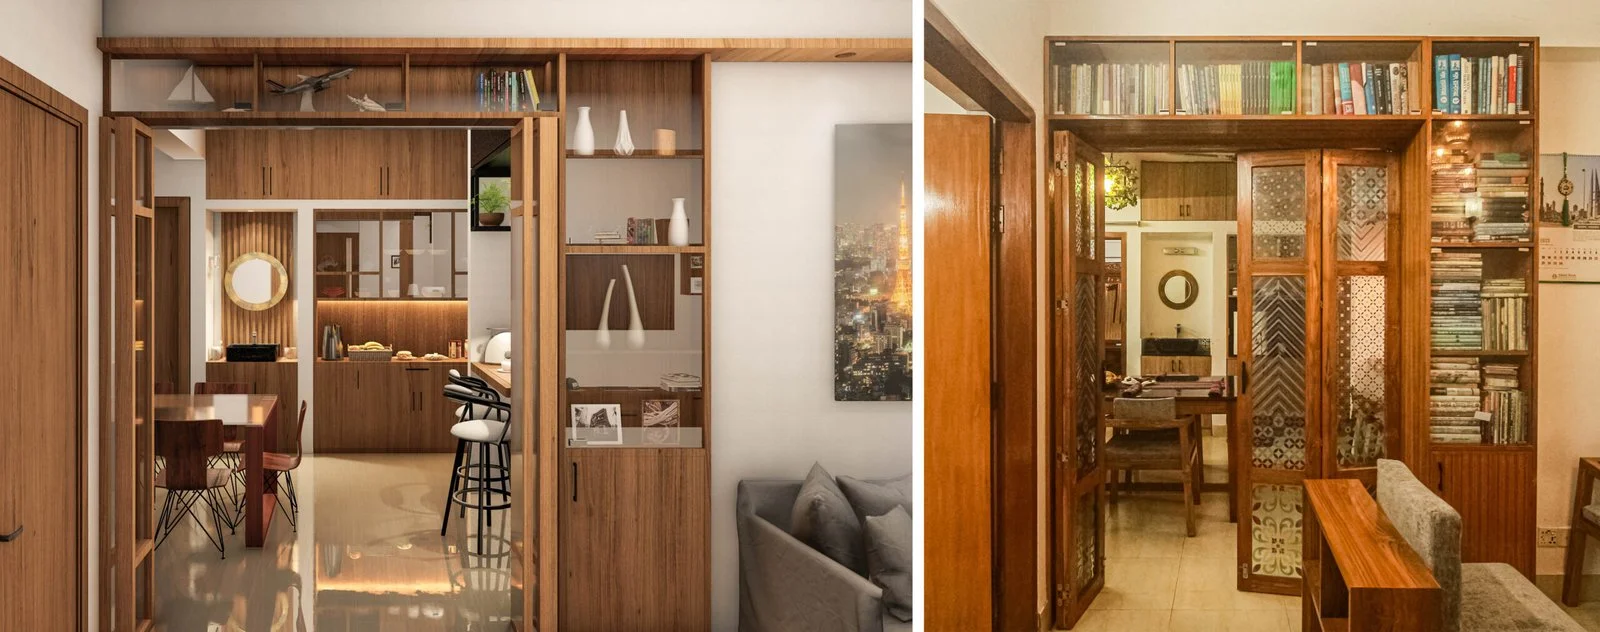
Interior living to dining — Banasree Interior. A portfolio reference for the design discussion, not a technical detail or a verification of performance.
Image source: SpaceVerse Studio project archive · Banasree Interior
Project visualisation, not a completed-building photograph.
What to consider
List occupied areas, protected belongings and services that must remain available. Arrange appropriate surveys and professional checks before assuming a wall or fitting can be removed. Discuss dust, noise, temporary access and waste handling with the team.

Interior kitchen — Banasree Interior. A portfolio reference for the design discussion, not a technical detail or a verification of performance.
Image source: SpaceVerse Studio project archive · Banasree Interior
Project visualisation, not a completed-building photograph.
Your next step
Compare phased work with moving out, using realistic project information rather than a general promise of minimal disruption. Identify decision deadlines and dependencies before ordering finishes. A renovation brief is complete when it describes both the destination and how people will manage the journey there.
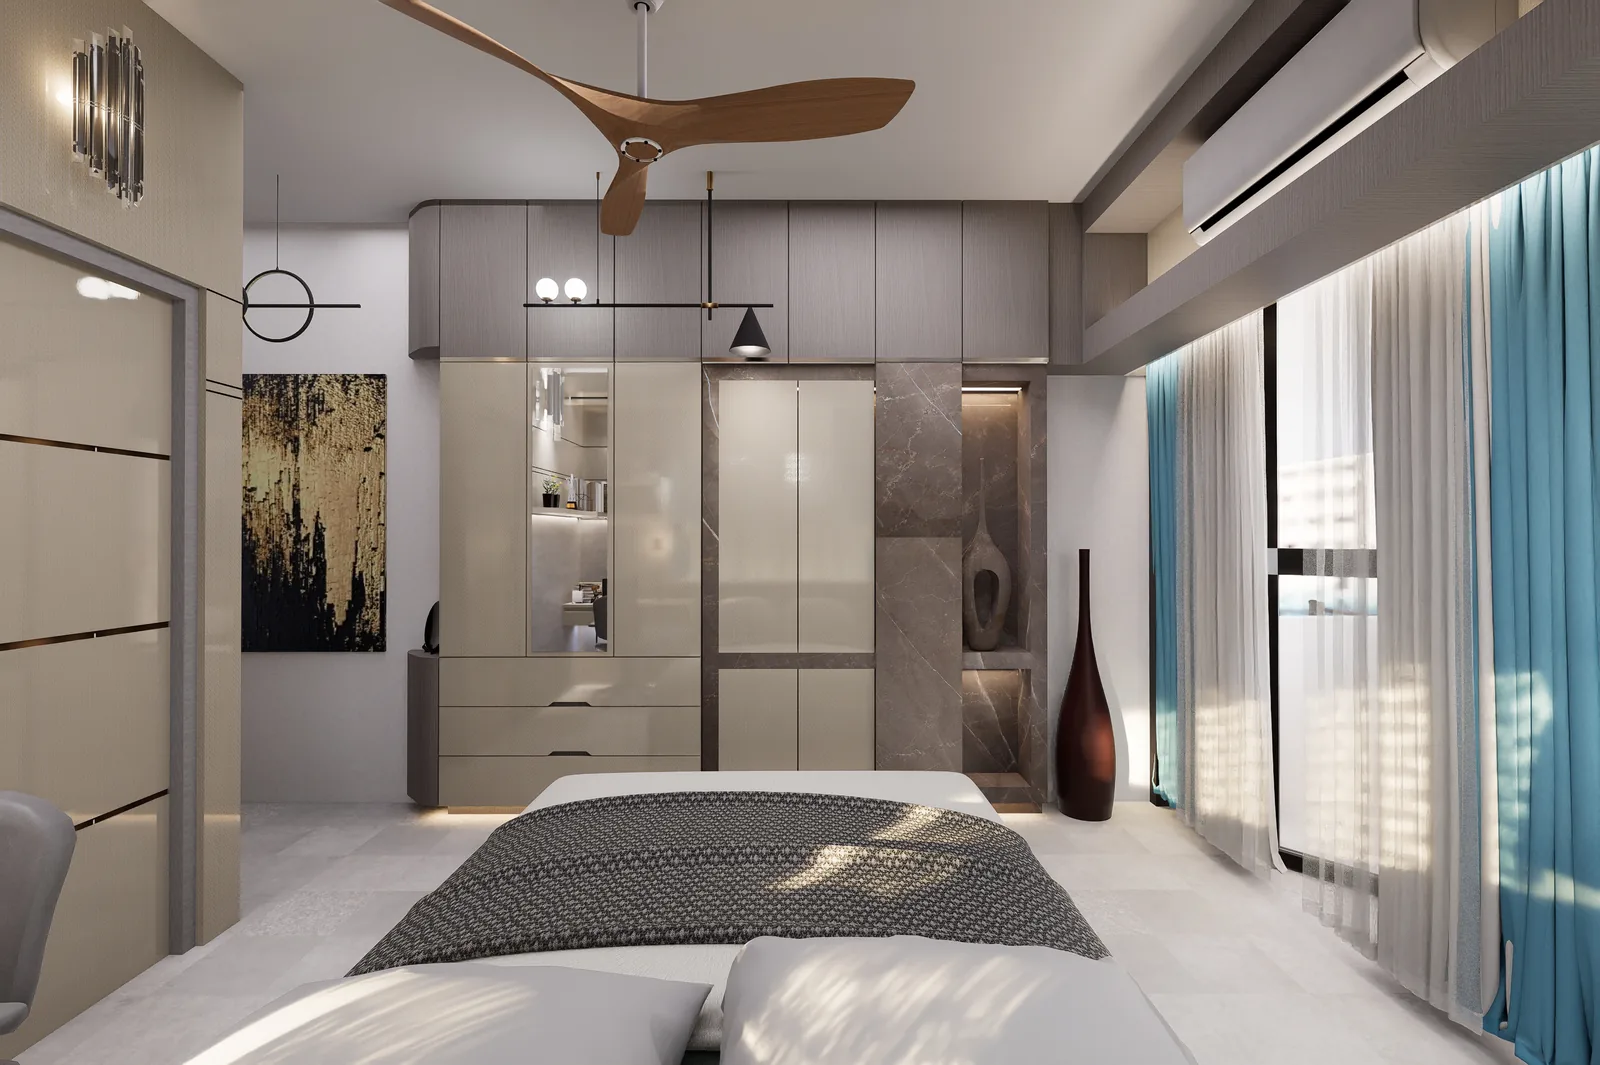
Bedroom wardrobe — Dostogir House. A portfolio reference for the design discussion, not a technical detail or a verification of performance.
Image source: SpaceVerse Studio project archive · Dostogir House
Project visualisation, not a completed-building photograph.
Original AI-assisted editorial guidance prepared for SpaceVerse Studio. No human professional review is claimed. These articles are not project-specific design, engineering, cost or approval advice. Related reading links are independent resources, not endorsements or sources of reproduced content. Images are identified individually as project visualisations, project drawings or AI-generated concepts. No images or quotations from the recommended publications are reproduced.