Process · Practical mini-guide · 4 images
Turn architectural inspiration into your own design brief

Use architectural references to describe the spatial qualities you value in a new brief.
Image source: SpaceVerse Studio project archive · BOSONTO BAURI_PRINCIPAL'S DUPLEX
Project visualisation, not a completed-building photograph.
The design question
A collection of reference images is useful when it reveals a consistent preference. It becomes confusing when every picture asks for a different building. Begin by describing what attracts you: a shaded threshold, a quiet material palette or the connection between rooms.

Courtyard — BOSONTO BAURI_PRINCIPAL'S DUPLEX. A portfolio reference for the design discussion, not a technical detail or a verification of performance.
Image source: SpaceVerse Studio project archive · BOSONTO BAURI_PRINCIPAL'S DUPLEX
Project visualisation, not a completed-building photograph.
What to consider
Group images by the quality you value and write a short note for each. Record the original project and publication for research. Do not assume photographs, drawings or text are free to republish simply because they are accessible online.

Living open plan — Chayabithi Triplex. A portfolio reference for the design discussion, not a technical detail or a verification of performance.
Image source: SpaceVerse Studio project archive · Chayabithi Triplex
Project visualisation, not a completed-building photograph.
Your next step
Ask the architect to translate the underlying preferences into a response to your site and household. A successful brief describes desired experiences and practical needs. It leaves room for an original design whose proportions, construction and environmental choices are developed for the actual project.
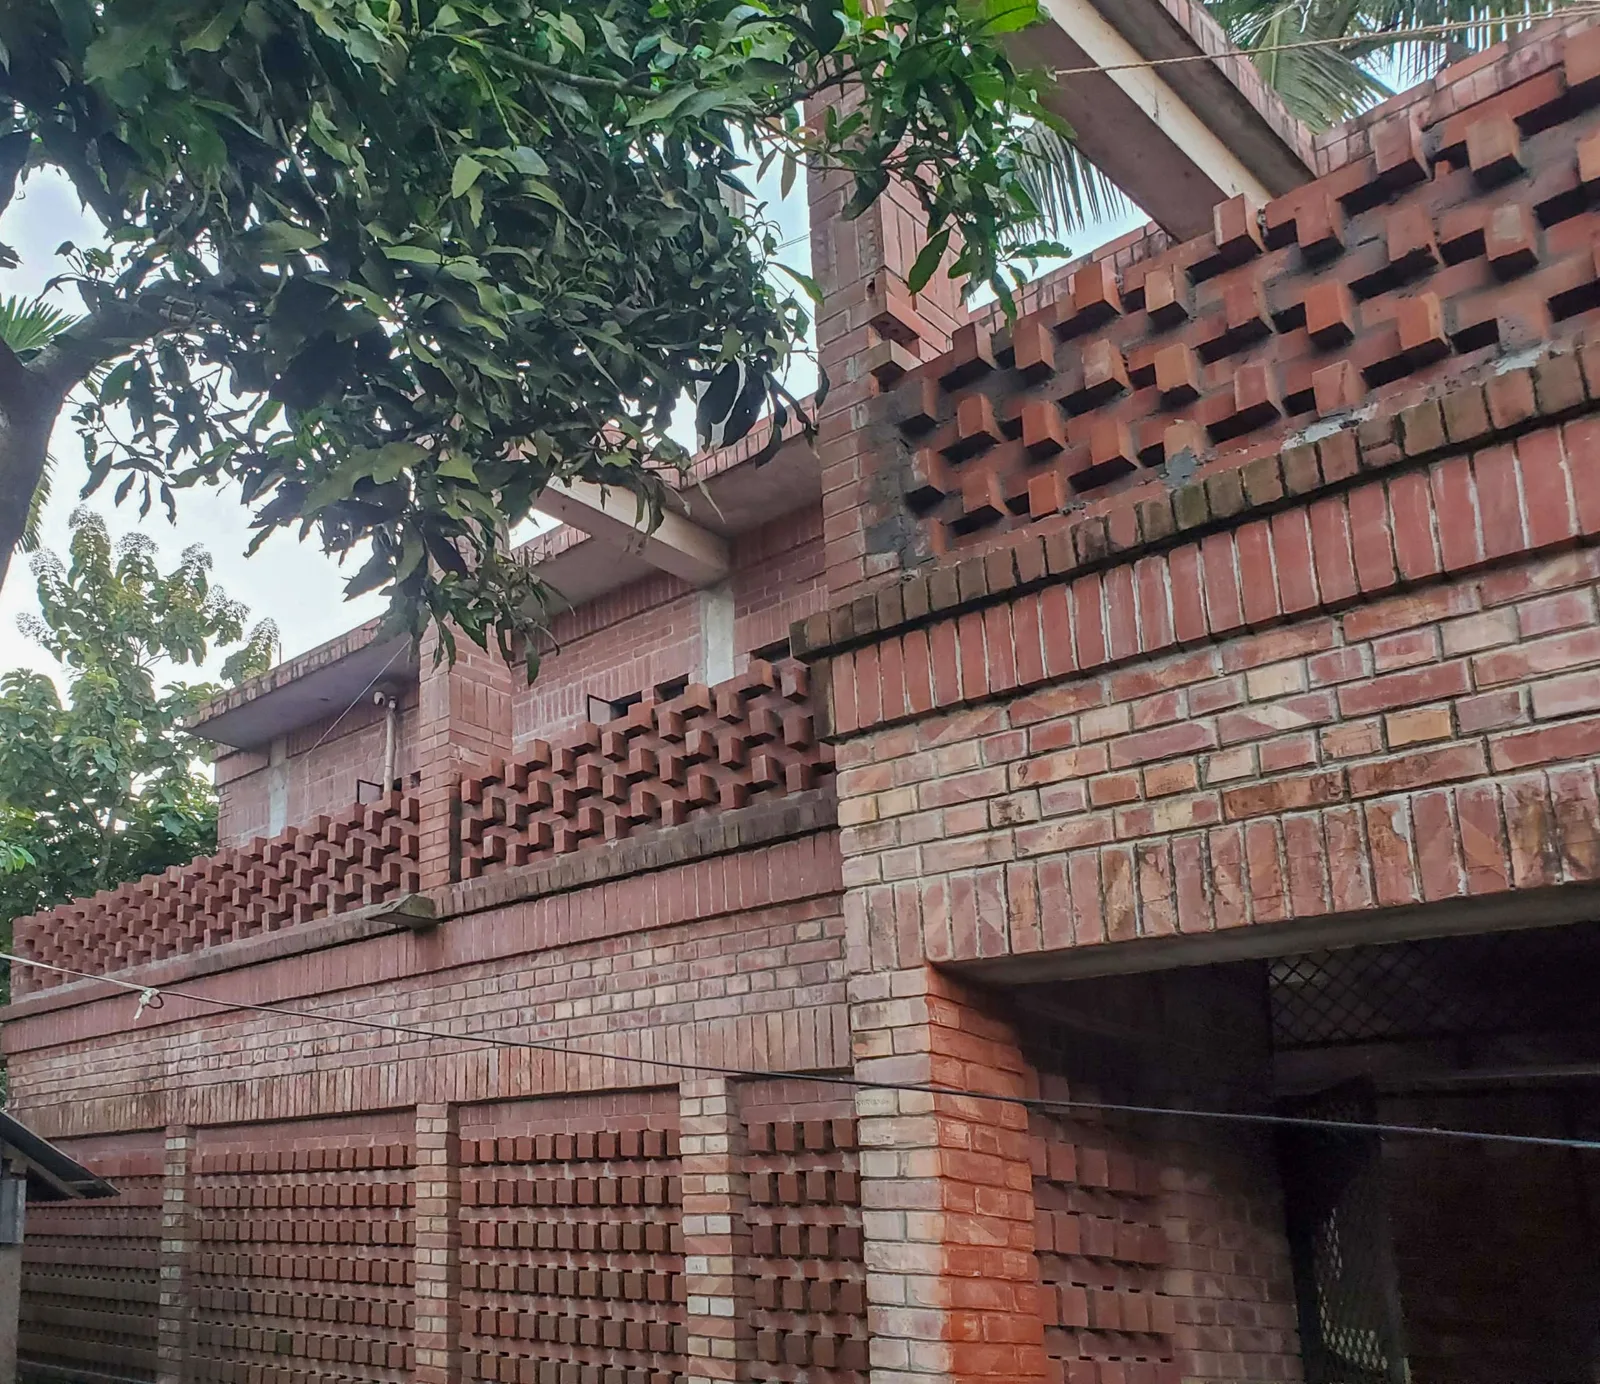
Terrace screen — Dr. Abdul Khaleque Residence. A portfolio reference for the design discussion, not a technical detail or a verification of performance.
Image source: SpaceVerse Studio project archive · Dr. Abdul Khaleque Residence
Project visualisation, not a completed-building photograph.
Original AI-assisted editorial guidance prepared for SpaceVerse Studio. No human professional review is claimed. These articles are not project-specific design, engineering, cost or approval advice. Related reading links are independent resources, not endorsements or sources of reproduced content. Images are identified individually as project visualisations, project drawings or AI-generated concepts. No images or quotations from the recommended publications are reproduced.