Planning · Practical mini-guide · 4 images
Separate guest movement from family privacy

Connected living spaces are useful references when discussing which activities should remain private.
Image source: SpaceVerse Studio project archive · Chayabithi Triplex
Project visualisation, not a completed-building photograph.
The design question
Privacy is often a question of routes rather than walls. A visitor should be able to enter, sit and use an appropriate washroom without crossing a bedroom or exposing the whole household. This matters in both compact flats and larger homes.
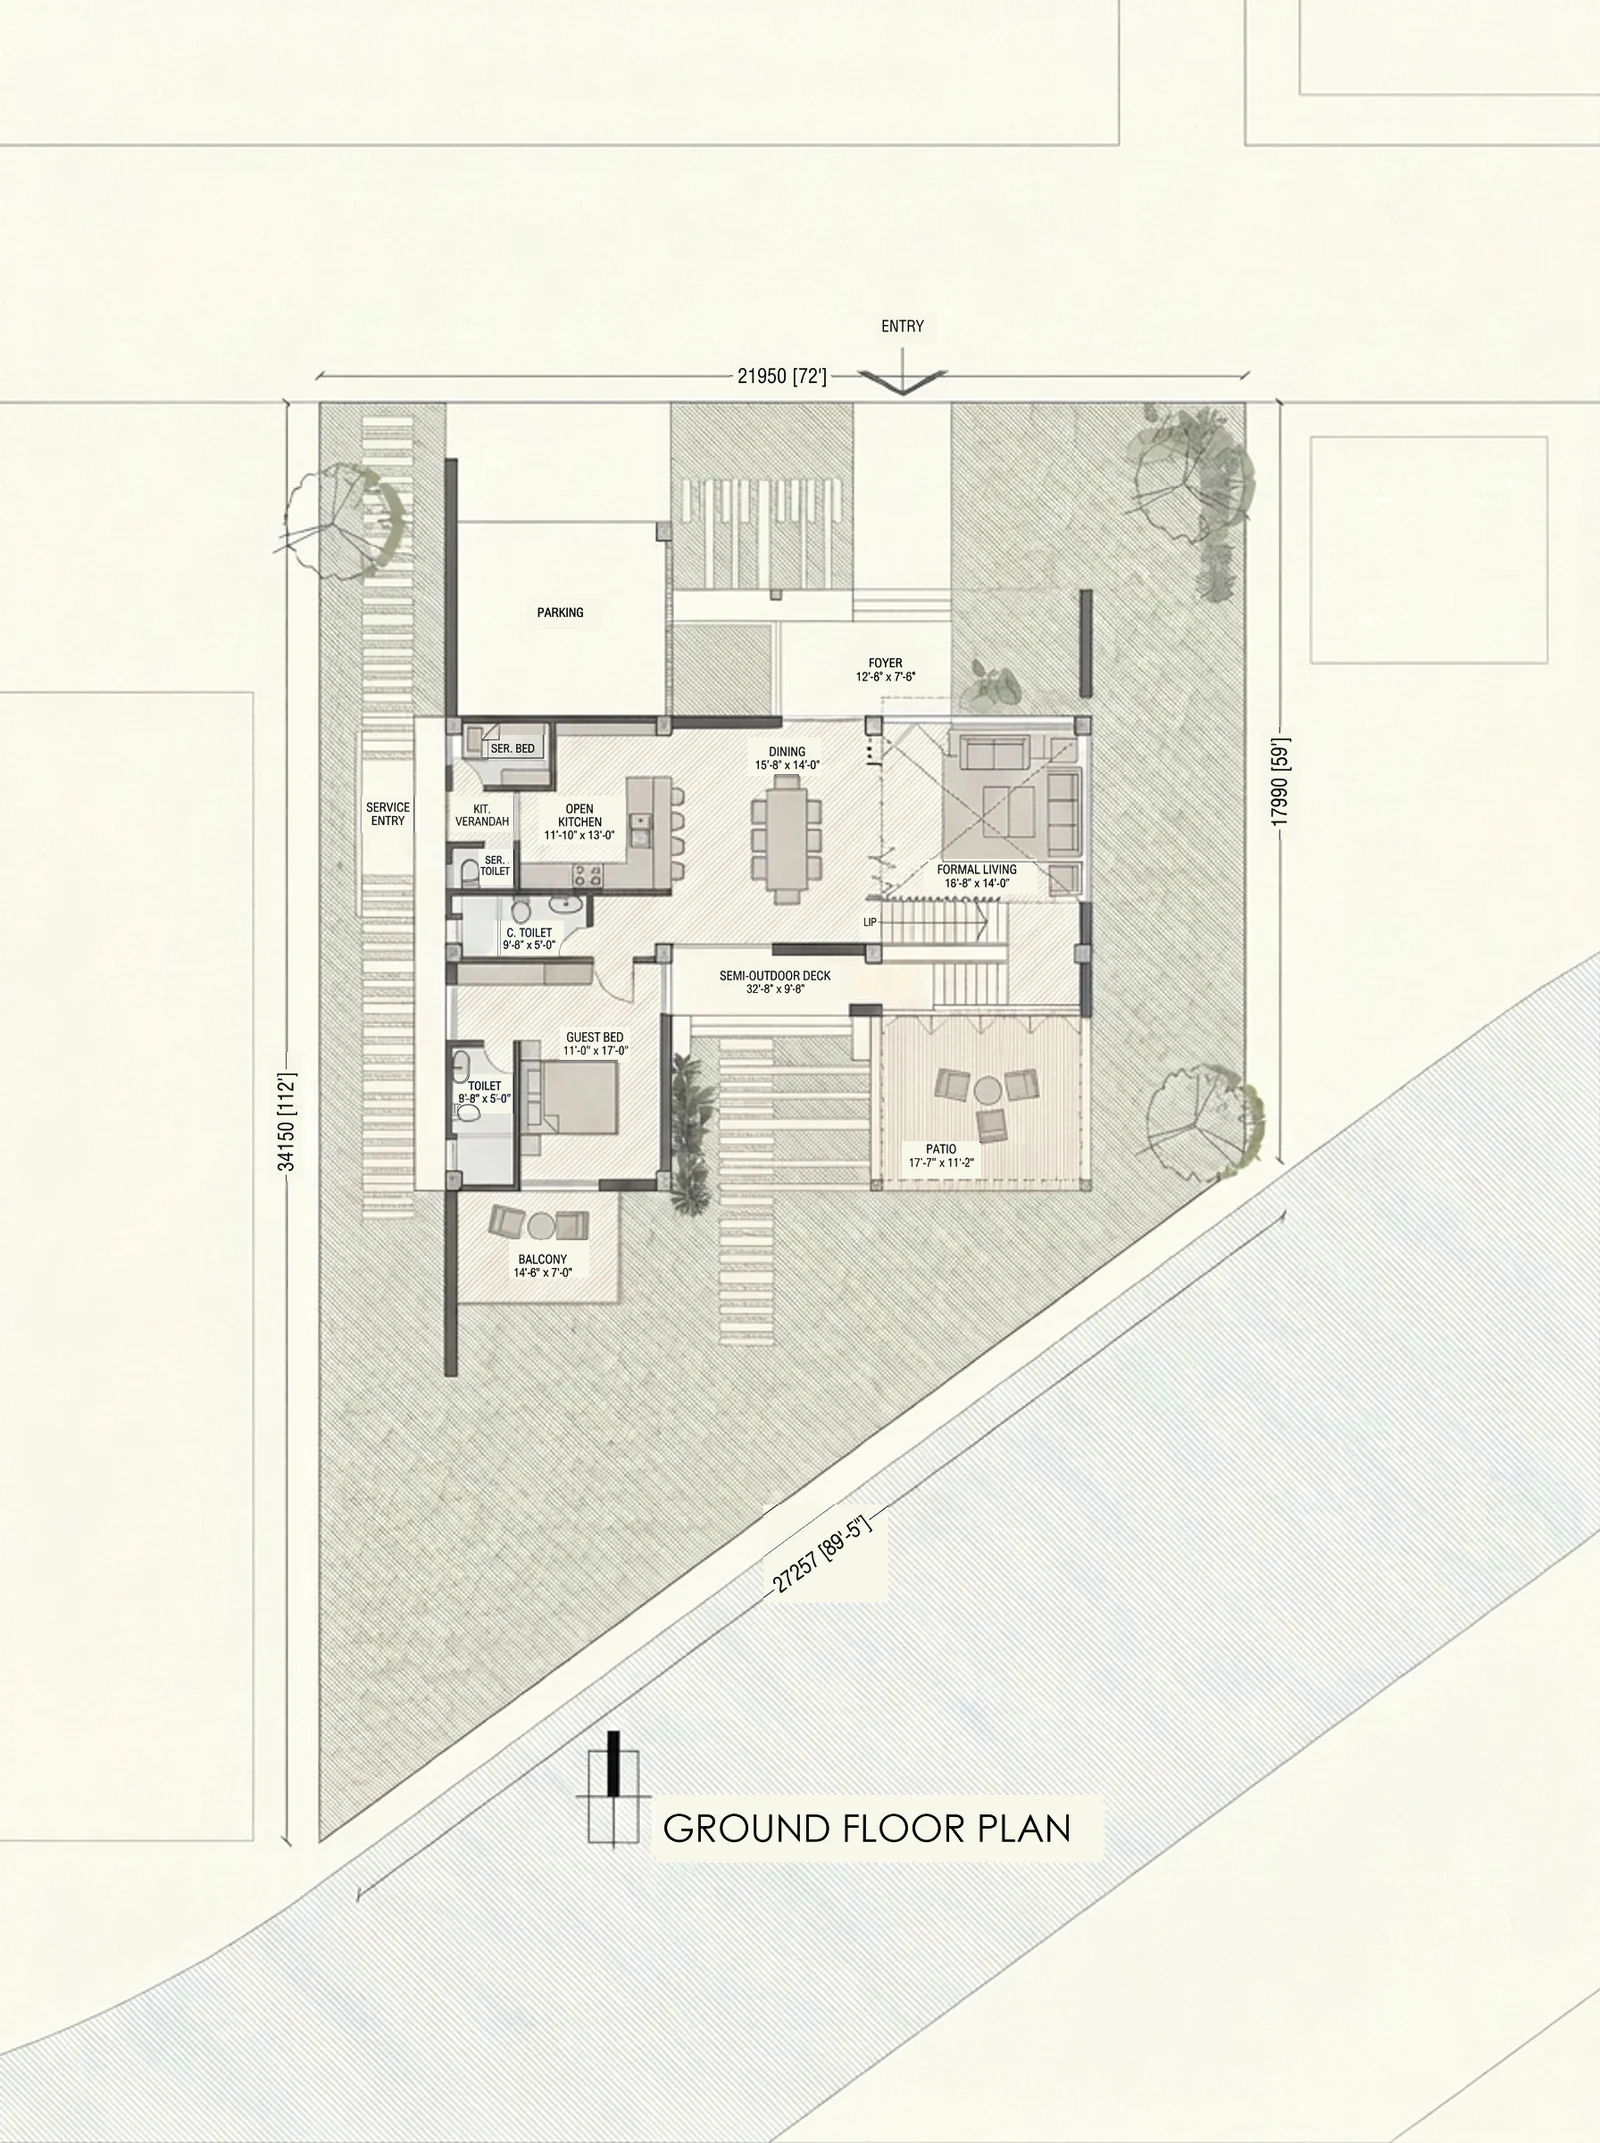
Plan — BOSONTO BAURI_PRINCIPAL'S DUPLEX. A portfolio reference for the design discussion, not a technical detail or a verification of performance.
Source drawing: SpaceVerse Studio · Graphic styling: Google Flow / Nano Banana Pro · Source annotations restored · BOSONTO BAURI_PRINCIPAL'S DUPLEX
Project drawing, not a construction specification for this guide.

What to consider
Trace the paths of guests, family members and household tasks on the plan. Where paths overlap, consider a small threshold, a change of direction or a door that can close. Avoid making the solution depend on a corridor that occupies too much useful space.

Living entrance — Dostogir House. A portfolio reference for the design discussion, not a technical detail or a verification of performance.
Image source: SpaceVerse Studio project archive · Dostogir House
Project visualisation, not a completed-building photograph.
Your next step
Discuss how the home operates during gatherings and on quiet weekdays. Some families prefer connected rooms, while others need stronger separation. The right arrangement reflects the household’s habits, with privacy that can change through the day instead of a single permanent division.
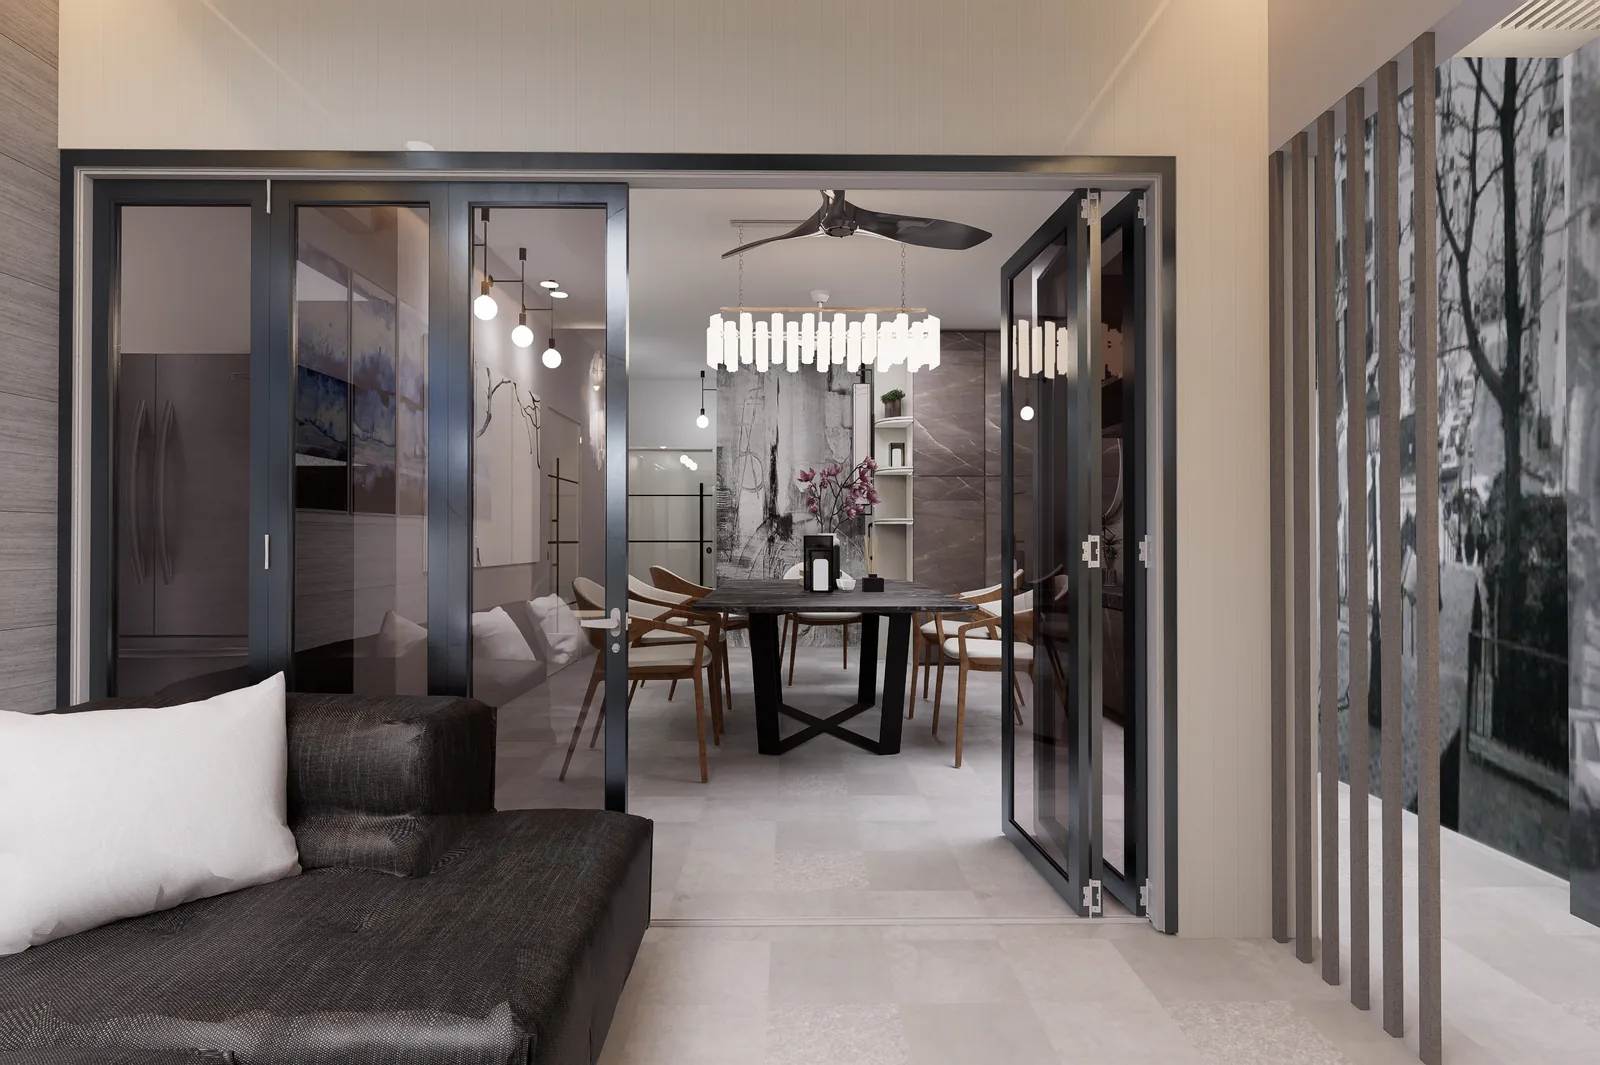
Living to dining — Dostogir House. A portfolio reference for the design discussion, not a technical detail or a verification of performance.
Image source: SpaceVerse Studio project archive · Dostogir House
Project visualisation, not a completed-building photograph.
Original AI-assisted editorial guidance prepared for SpaceVerse Studio. No human professional review is claimed. These articles are not project-specific design, engineering, cost or approval advice. Related reading links are independent resources, not endorsements or sources of reproduced content. Images are identified individually as project visualisations, project drawings or AI-generated concepts. No images or quotations from the recommended publications are reproduced.