Interiors · Practical mini-guide · 4 images
Choose finishes by exposure and maintenance

Cabinet fronts, counters and adjoining surfaces should be assessed for their particular exposure.
Image source: SpaceVerse Studio project archive · Banasree Interior
Project visualisation, not a completed-building photograph.
The design question
A material sample is seen at arm’s length in controlled conditions; an installed surface meets sunlight, shoes, spills and cleaning products. Selecting finishes becomes more reliable when each location is described by what it must withstand.

Interior kitchen — Banasree Interior. A portfolio reference for the design discussion, not a technical detail or a verification of performance.
Image source: SpaceVerse Studio project archive · Banasree Interior
Project visualisation, not a completed-building photograph.
What to consider
Make a room-by-room schedule of moisture, abrasion, direct sunlight and expected cleaning. Compare the full installed system, including joints, adhesives and edge details. Ask suppliers for relevant product information and suitable maintenance instructions rather than relying on a broad label such as durable.

Kitchen — Dostogir House. A portfolio reference for the design discussion, not a technical detail or a verification of performance.
Image source: SpaceVerse Studio project archive · Dostogir House
Project visualisation, not a completed-building photograph.
Your next step
View larger samples in the proposed lighting and discuss repair options. A surface that can be locally repaired may suit a busy home better than one that needs a complete replacement after damage. Balance appearance with the practical care the household can realistically provide.
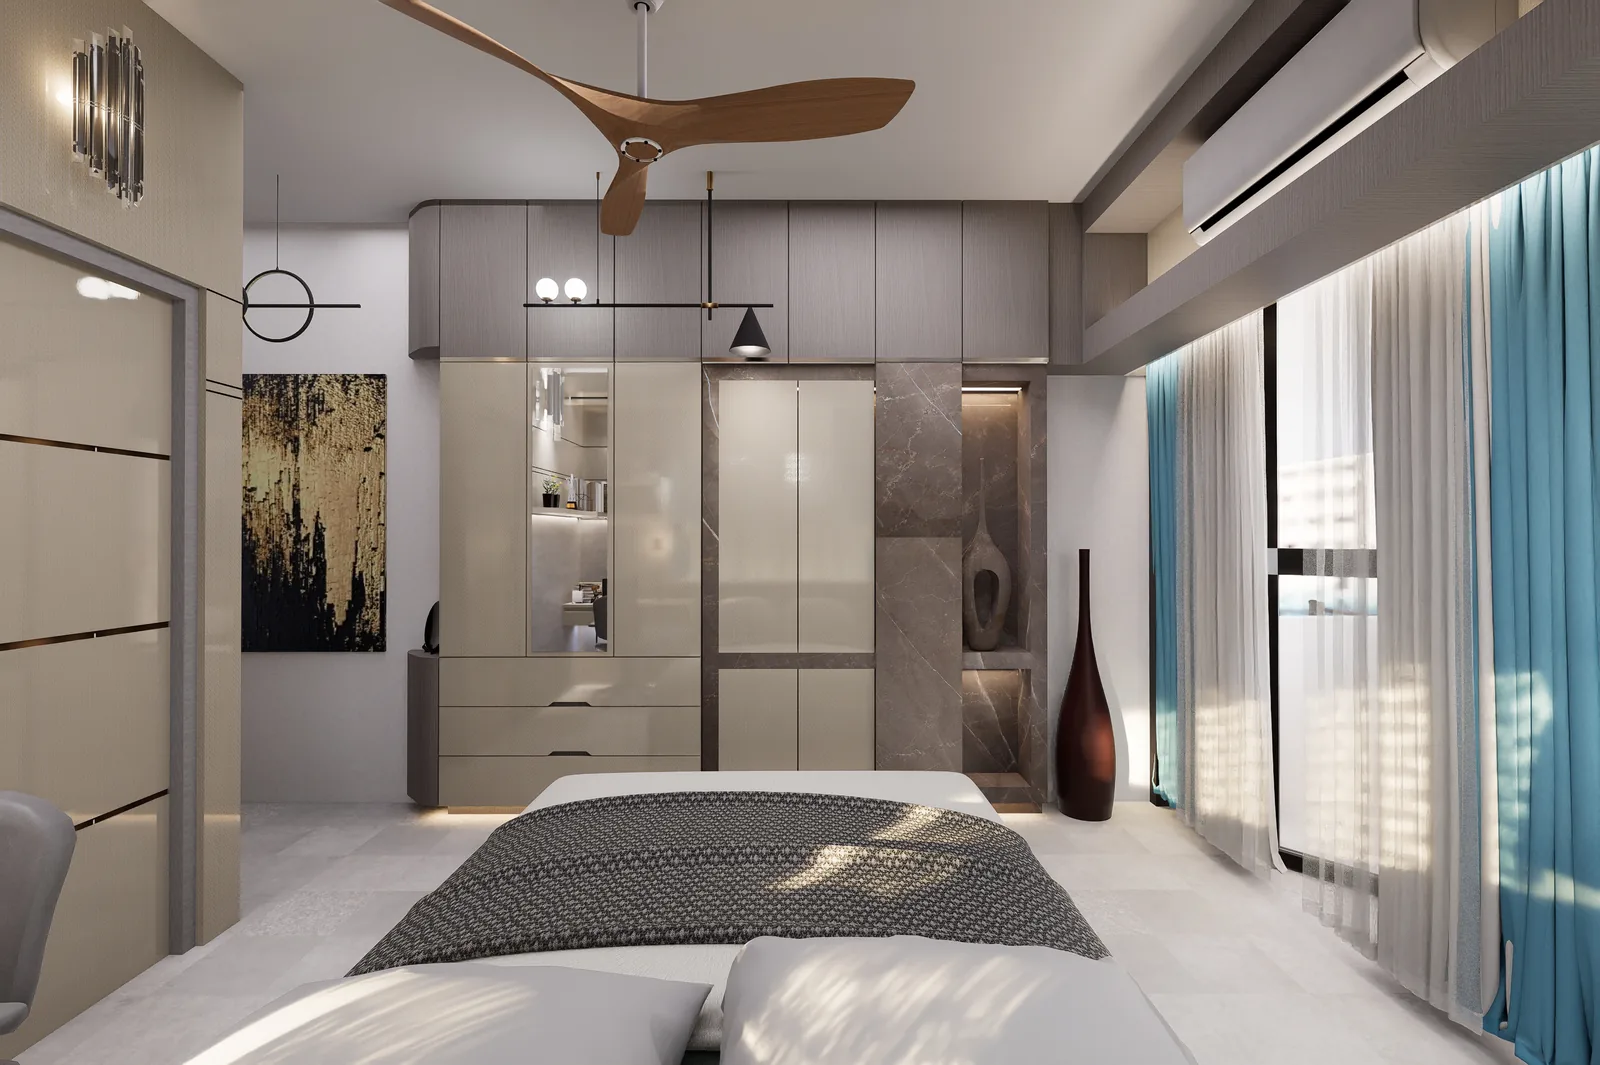
Bedroom wardrobe — Dostogir House. A portfolio reference for the design discussion, not a technical detail or a verification of performance.
Image source: SpaceVerse Studio project archive · Dostogir House
Project visualisation, not a completed-building photograph.
Original AI-assisted editorial guidance prepared for SpaceVerse Studio. No human professional review is claimed. These articles are not project-specific design, engineering, cost or approval advice. Related reading links are independent resources, not endorsements or sources of reproduced content. Images are identified individually as project visualisations, project drawings or AI-generated concepts. No images or quotations from the recommended publications are reproduced.