Process · Practical mini-guide · 4 images
Prepare for design meetings when you live abroad
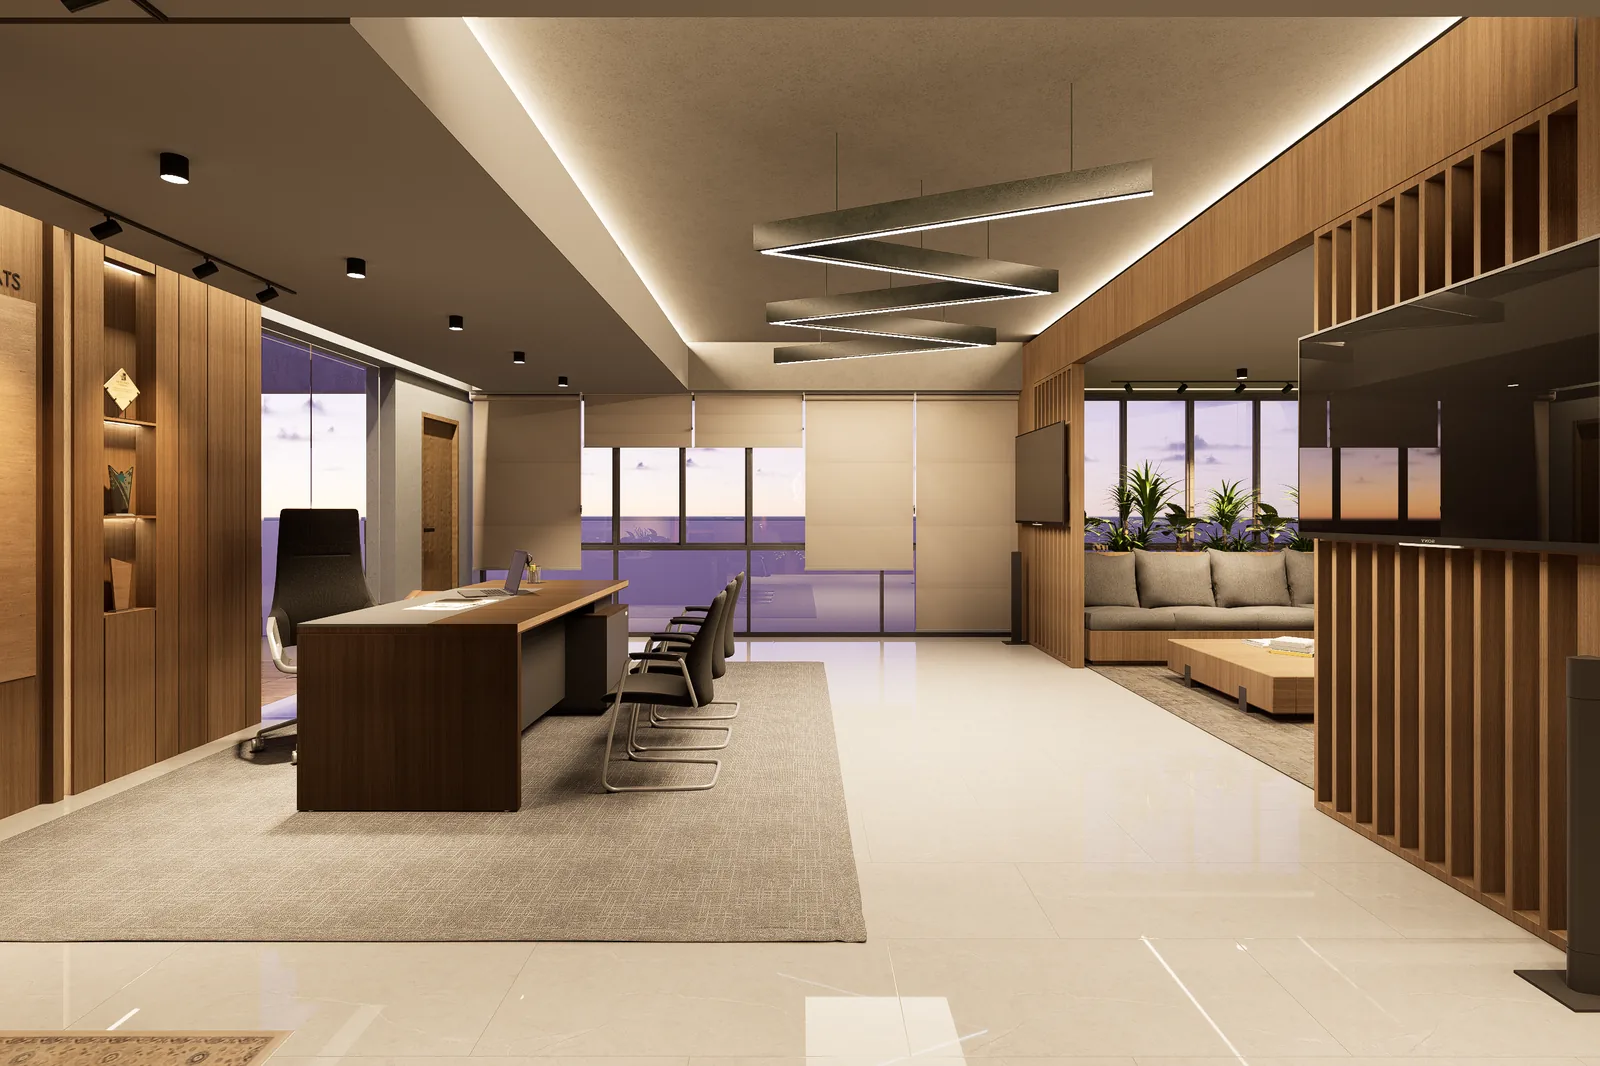
An organised workspace provides context for reviewing project information remotely.
Image source: SpaceVerse Studio project archive · Commandant’s Office, CMTD
Project visualisation, not a completed-building photograph.
The design question
Managing a Bangladesh project from abroad becomes easier when information has a dependable home. Plans, decisions and questions can quickly become scattered across calls and messages. Agree a simple process before detailed design begins.

Lounge to office — Commandant’s Office, CMTD. A portfolio reference for the design discussion, not a technical detail or a verification of performance.
Image source: SpaceVerse Studio project archive · Commandant’s Office, CMTD
Project visualisation, not a completed-building photograph.
What to consider
Nominate who may give instructions, choose a shared document location and establish how drawings are reviewed. Use dated versions and consolidated comments so the team does not receive conflicting requests from different relatives. Confirm practical arrangements for site access and local decisions.
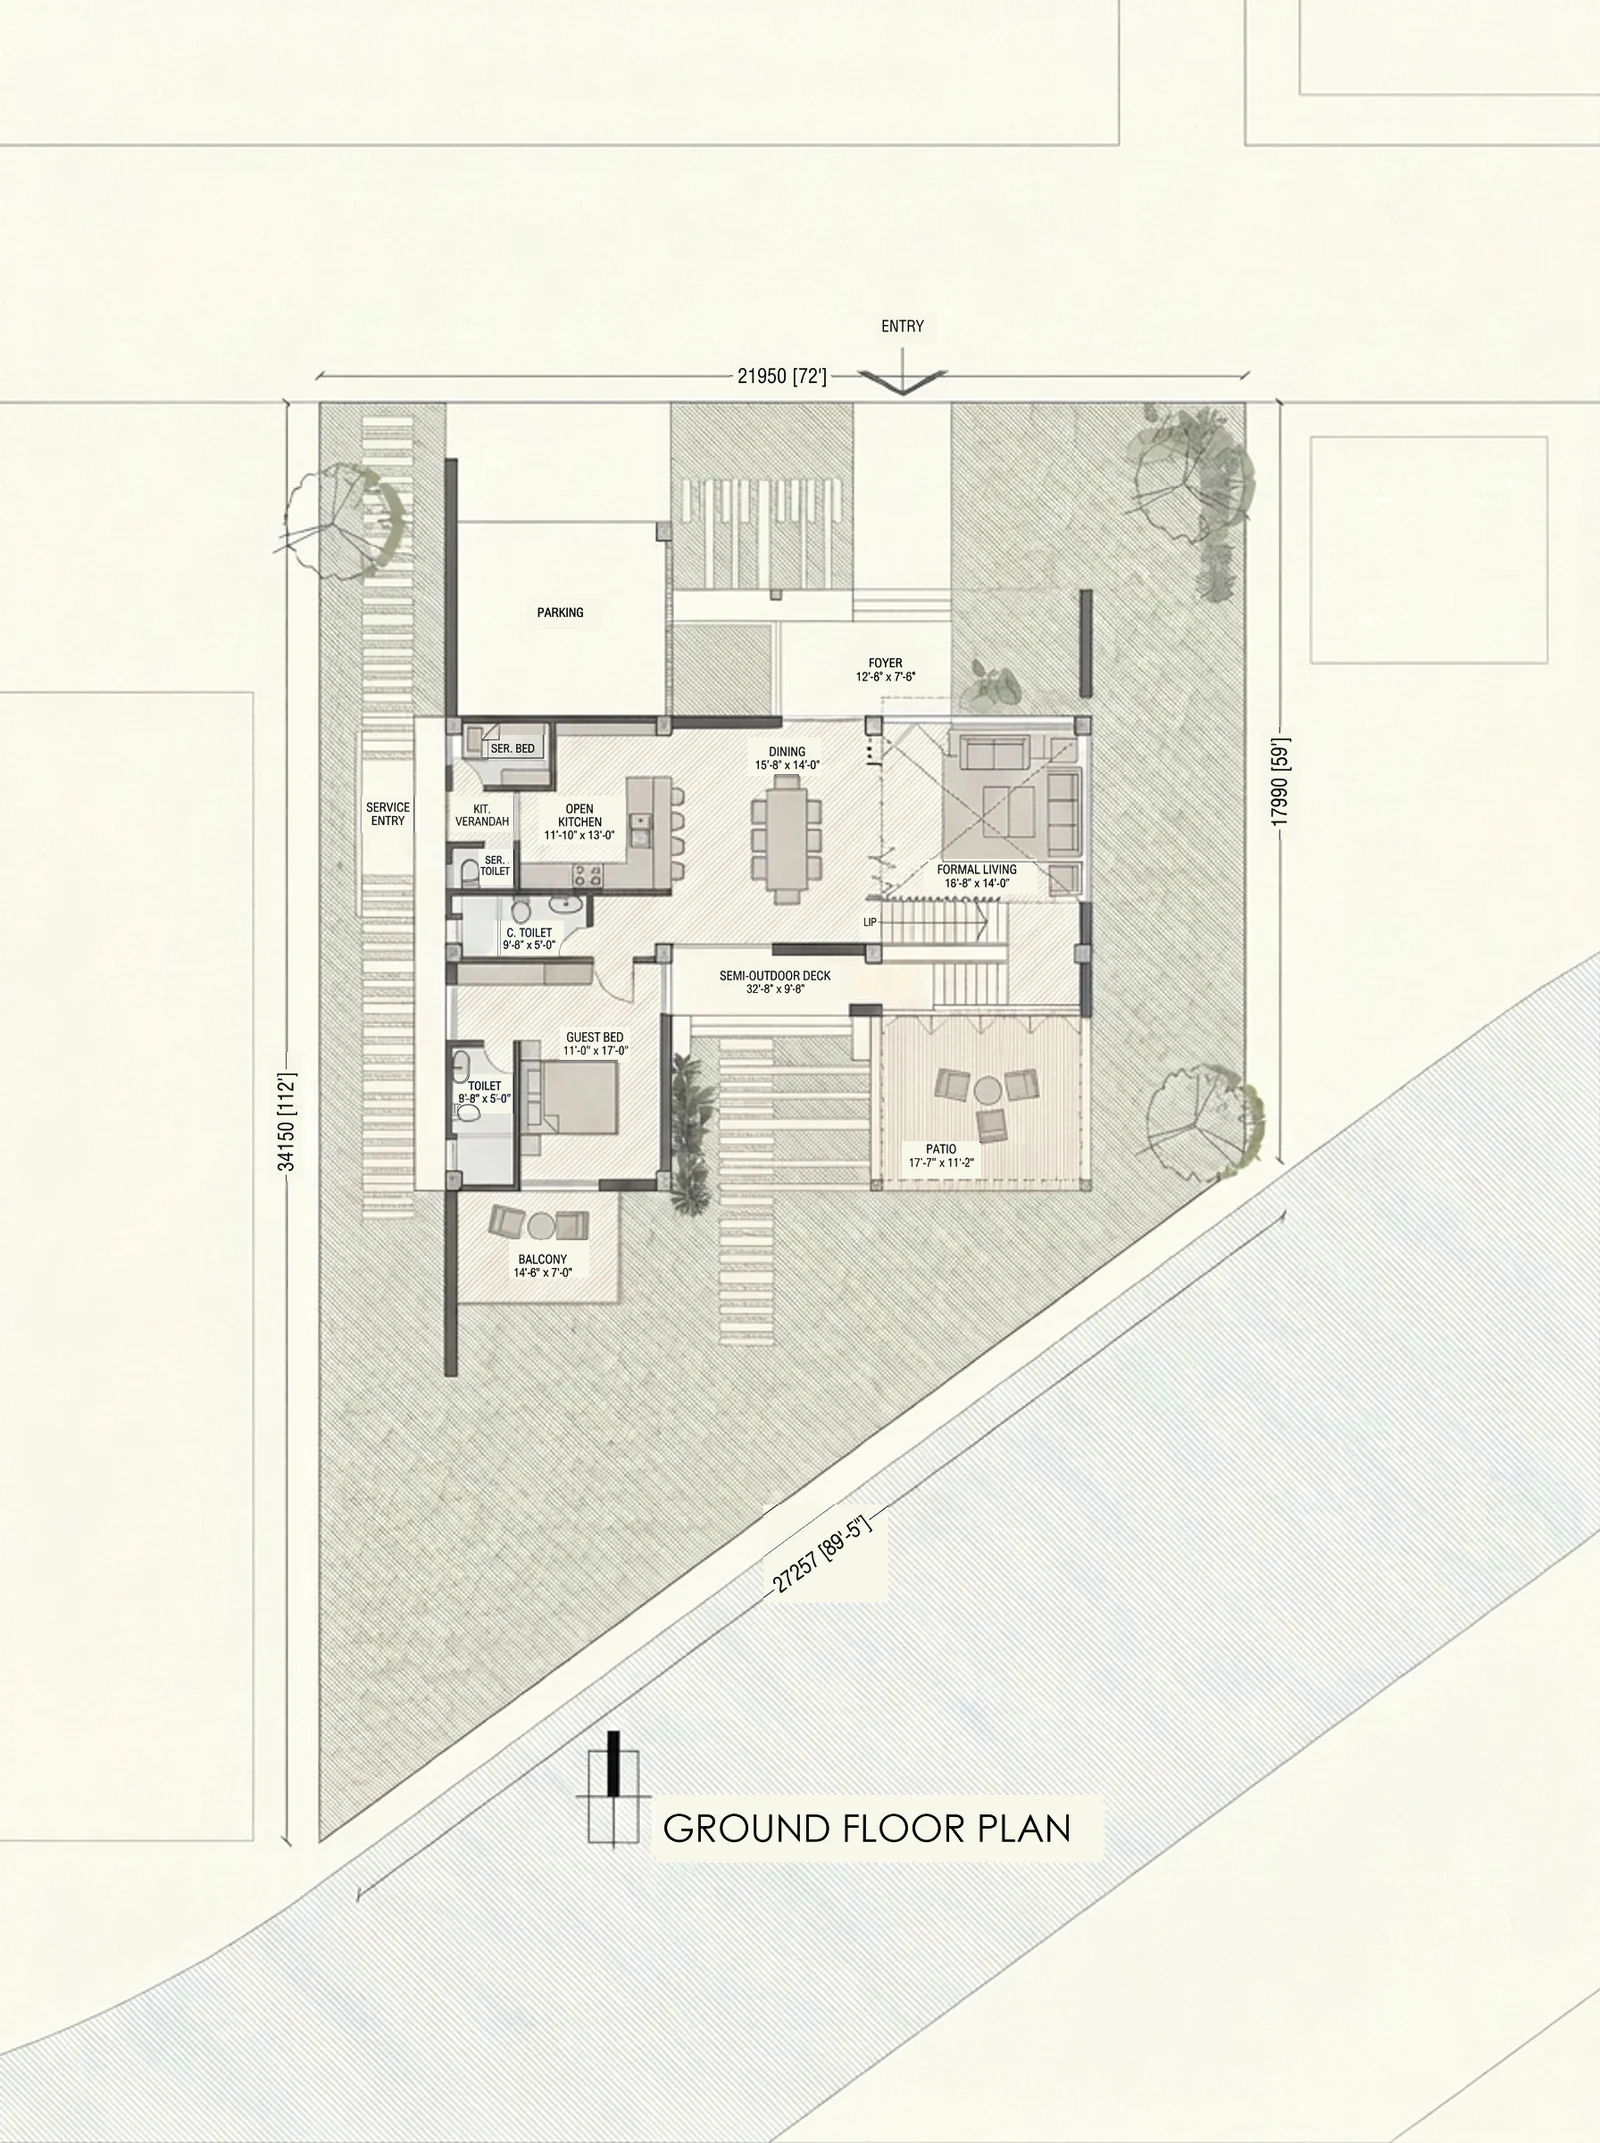
Plan — BOSONTO BAURI_PRINCIPAL'S DUPLEX. A portfolio reference for the design discussion, not a technical detail or a verification of performance.
Source drawing: SpaceVerse Studio · Graphic styling: Google Flow / Nano Banana Pro · Source annotations restored · BOSONTO BAURI_PRINCIPAL'S DUPLEX
Project drawing, not a construction specification for this guide.

Your next step
During calls, review a specific drawing rather than relying on memory. Record decisions and open questions afterwards. Video can improve understanding, but technical inspection and formal responsibilities still need appropriate local arrangements and a clearly defined professional scope.
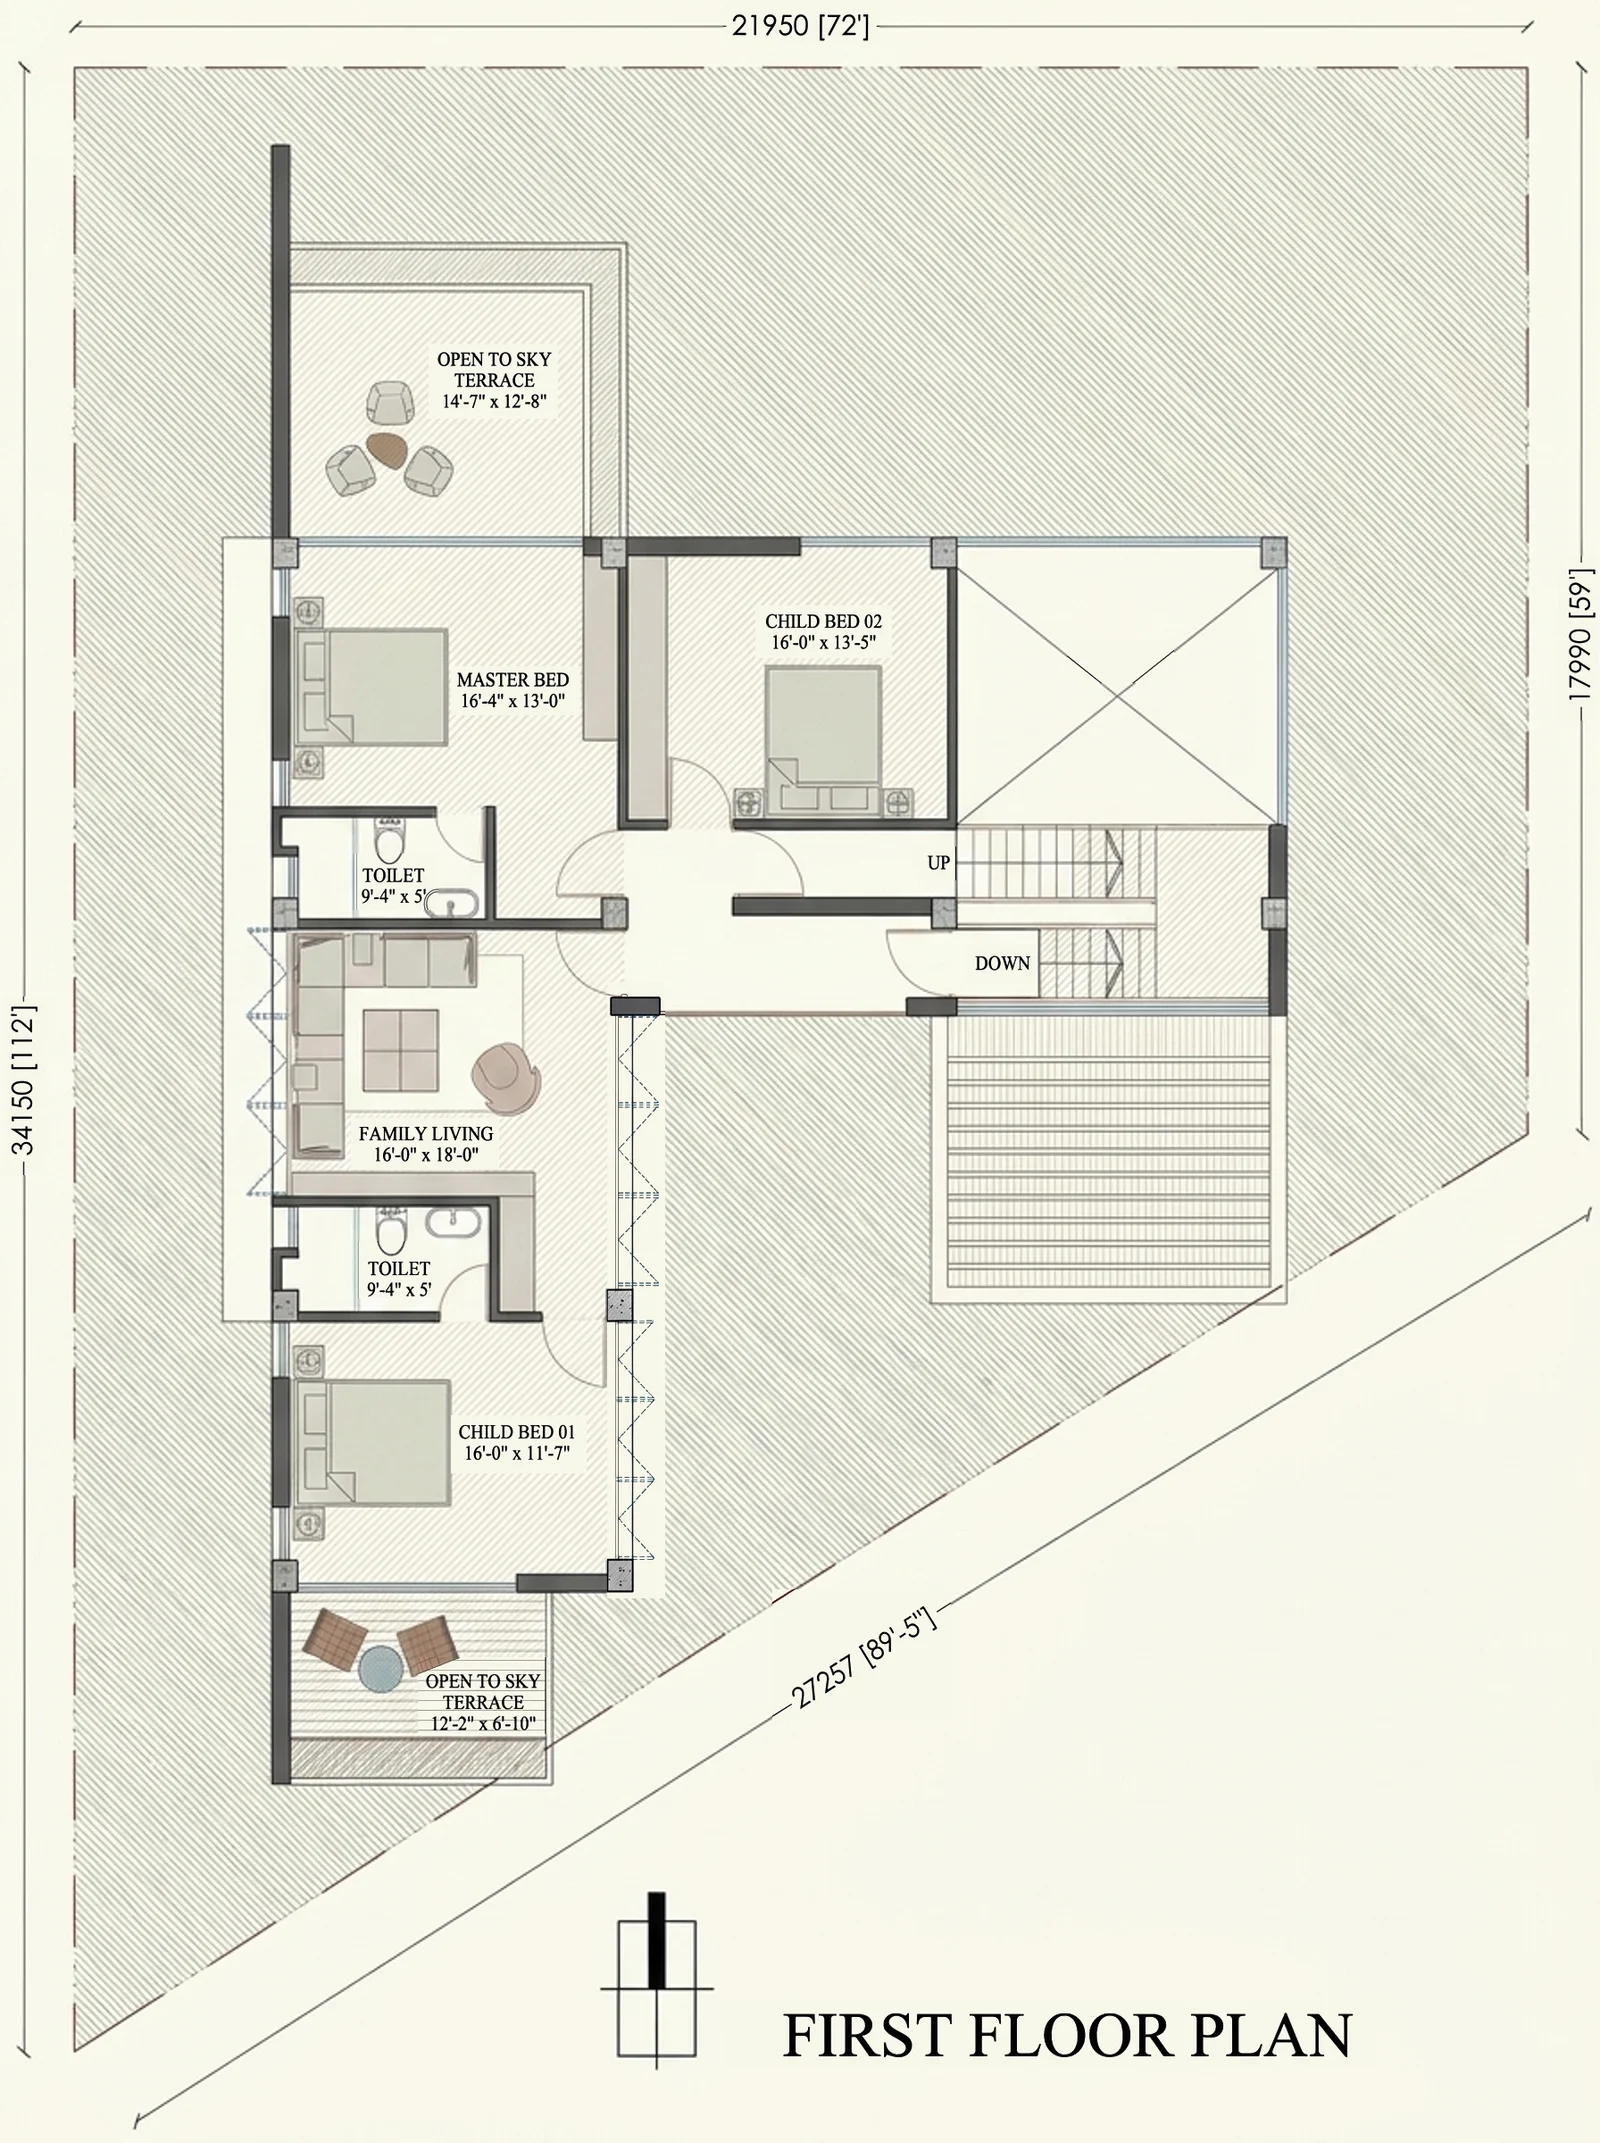
Plan — BOSONTO BAURI_PRINCIPAL'S DUPLEX. A portfolio reference for the design discussion, not a technical detail or a verification of performance.
Source drawing: SpaceVerse Studio · Graphic styling: Google Flow / Nano Banana Pro · Source annotations restored · BOSONTO BAURI_PRINCIPAL'S DUPLEX
Project drawing, not a construction specification for this guide.

Original AI-assisted editorial guidance prepared for SpaceVerse Studio. No human professional review is claimed. These articles are not project-specific design, engineering, cost or approval advice. Related reading links are independent resources, not endorsements or sources of reproduced content. Images are identified individually as project visualisations, project drawings or AI-generated concepts. No images or quotations from the recommended publications are reproduced.