Planning · Practical mini-guide · 4 images
Design a home that can change with the family
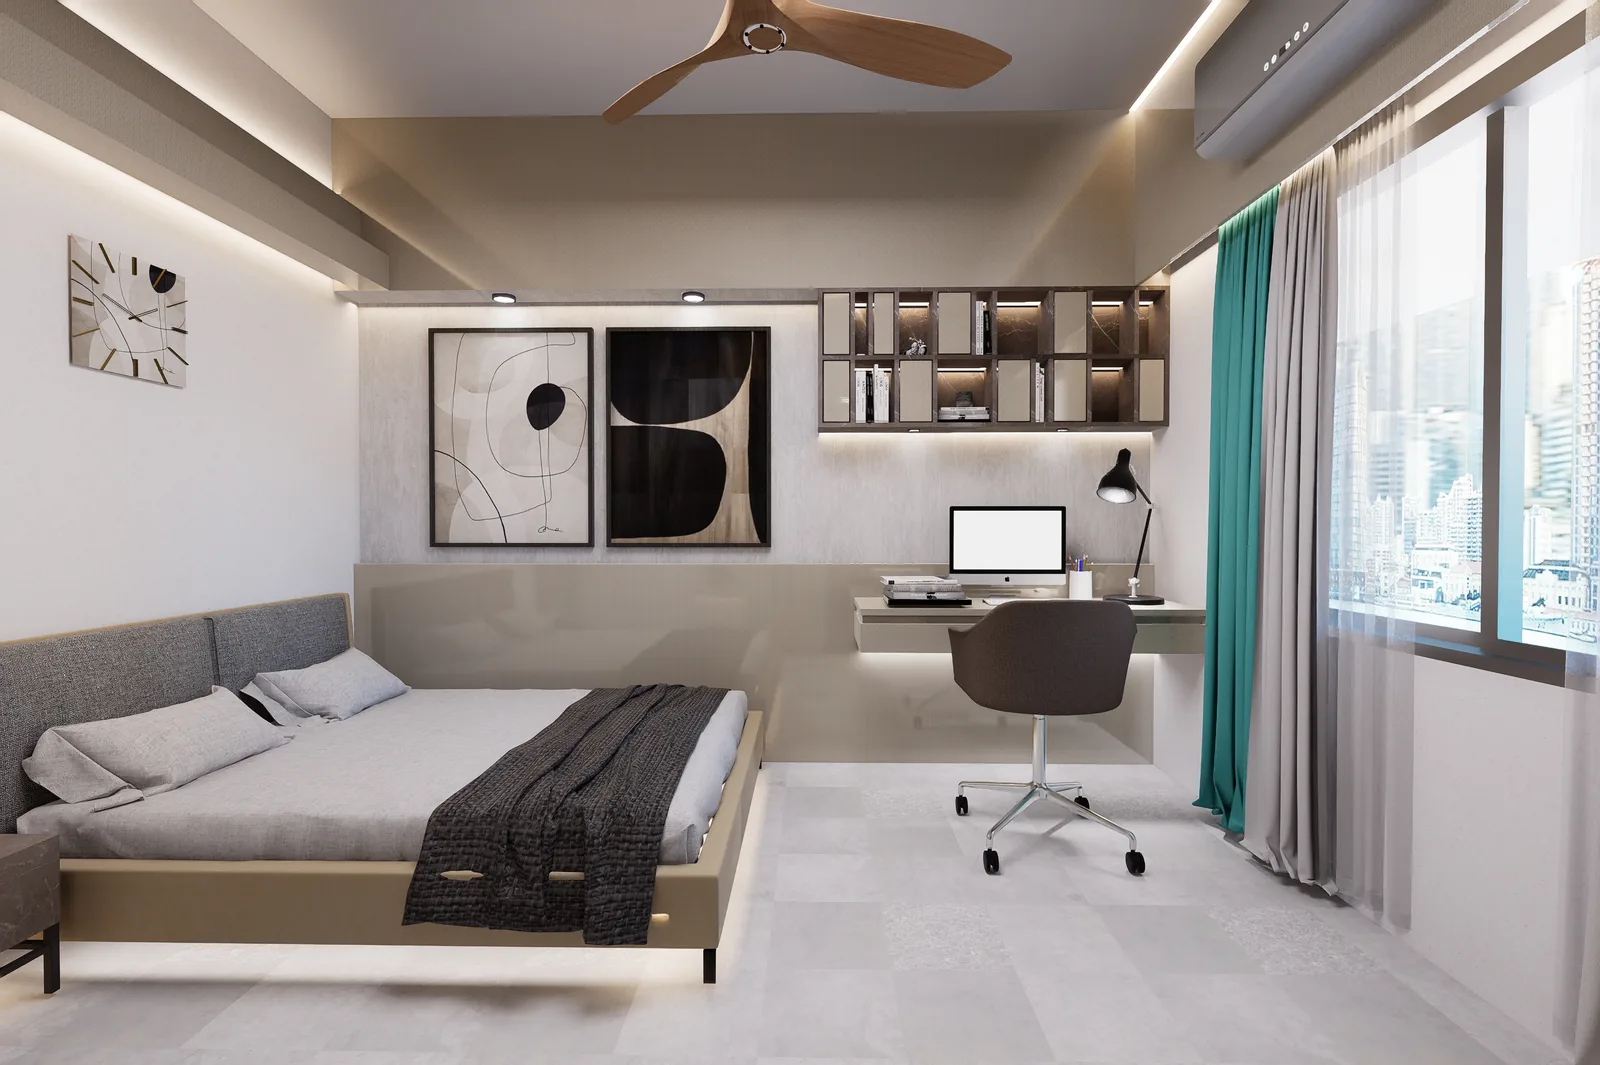
A room combining sleeping and study illustrates the discussion about changing family needs.
Image source: SpaceVerse Studio project archive · Dostogir House
Project visualisation, not a completed-building photograph.
The design question
A family brief is a snapshot, but a building may serve several stages of life. A child’s room can become a study, a guest may stay longer, or an older relative may need easier access. Flexible planning starts with these possible changes.

Child's room — Dostogir House. A portfolio reference for the design discussion, not a technical detail or a verification of performance.
Image source: SpaceVerse Studio project archive · Dostogir House
Project visualisation, not a completed-building photograph.
What to consider
Consider room proportions that support more than one furniture arrangement and avoid fixing every function into specialist built-in joinery. Group services carefully and discuss future changes before structural decisions become difficult to reverse.

Child's room desk — Dostogir House. A portfolio reference for the design discussion, not a technical detail or a verification of performance.
Image source: SpaceVerse Studio project archive · Dostogir House
Project visualisation, not a completed-building photograph.
Your next step
Flexibility does not mean leaving the design unresolved. Identify which changes are plausible and draw one future scenario alongside the initial layout. Ask what would need rebuilding, how access would work and whether the alteration would require professional review or approval.
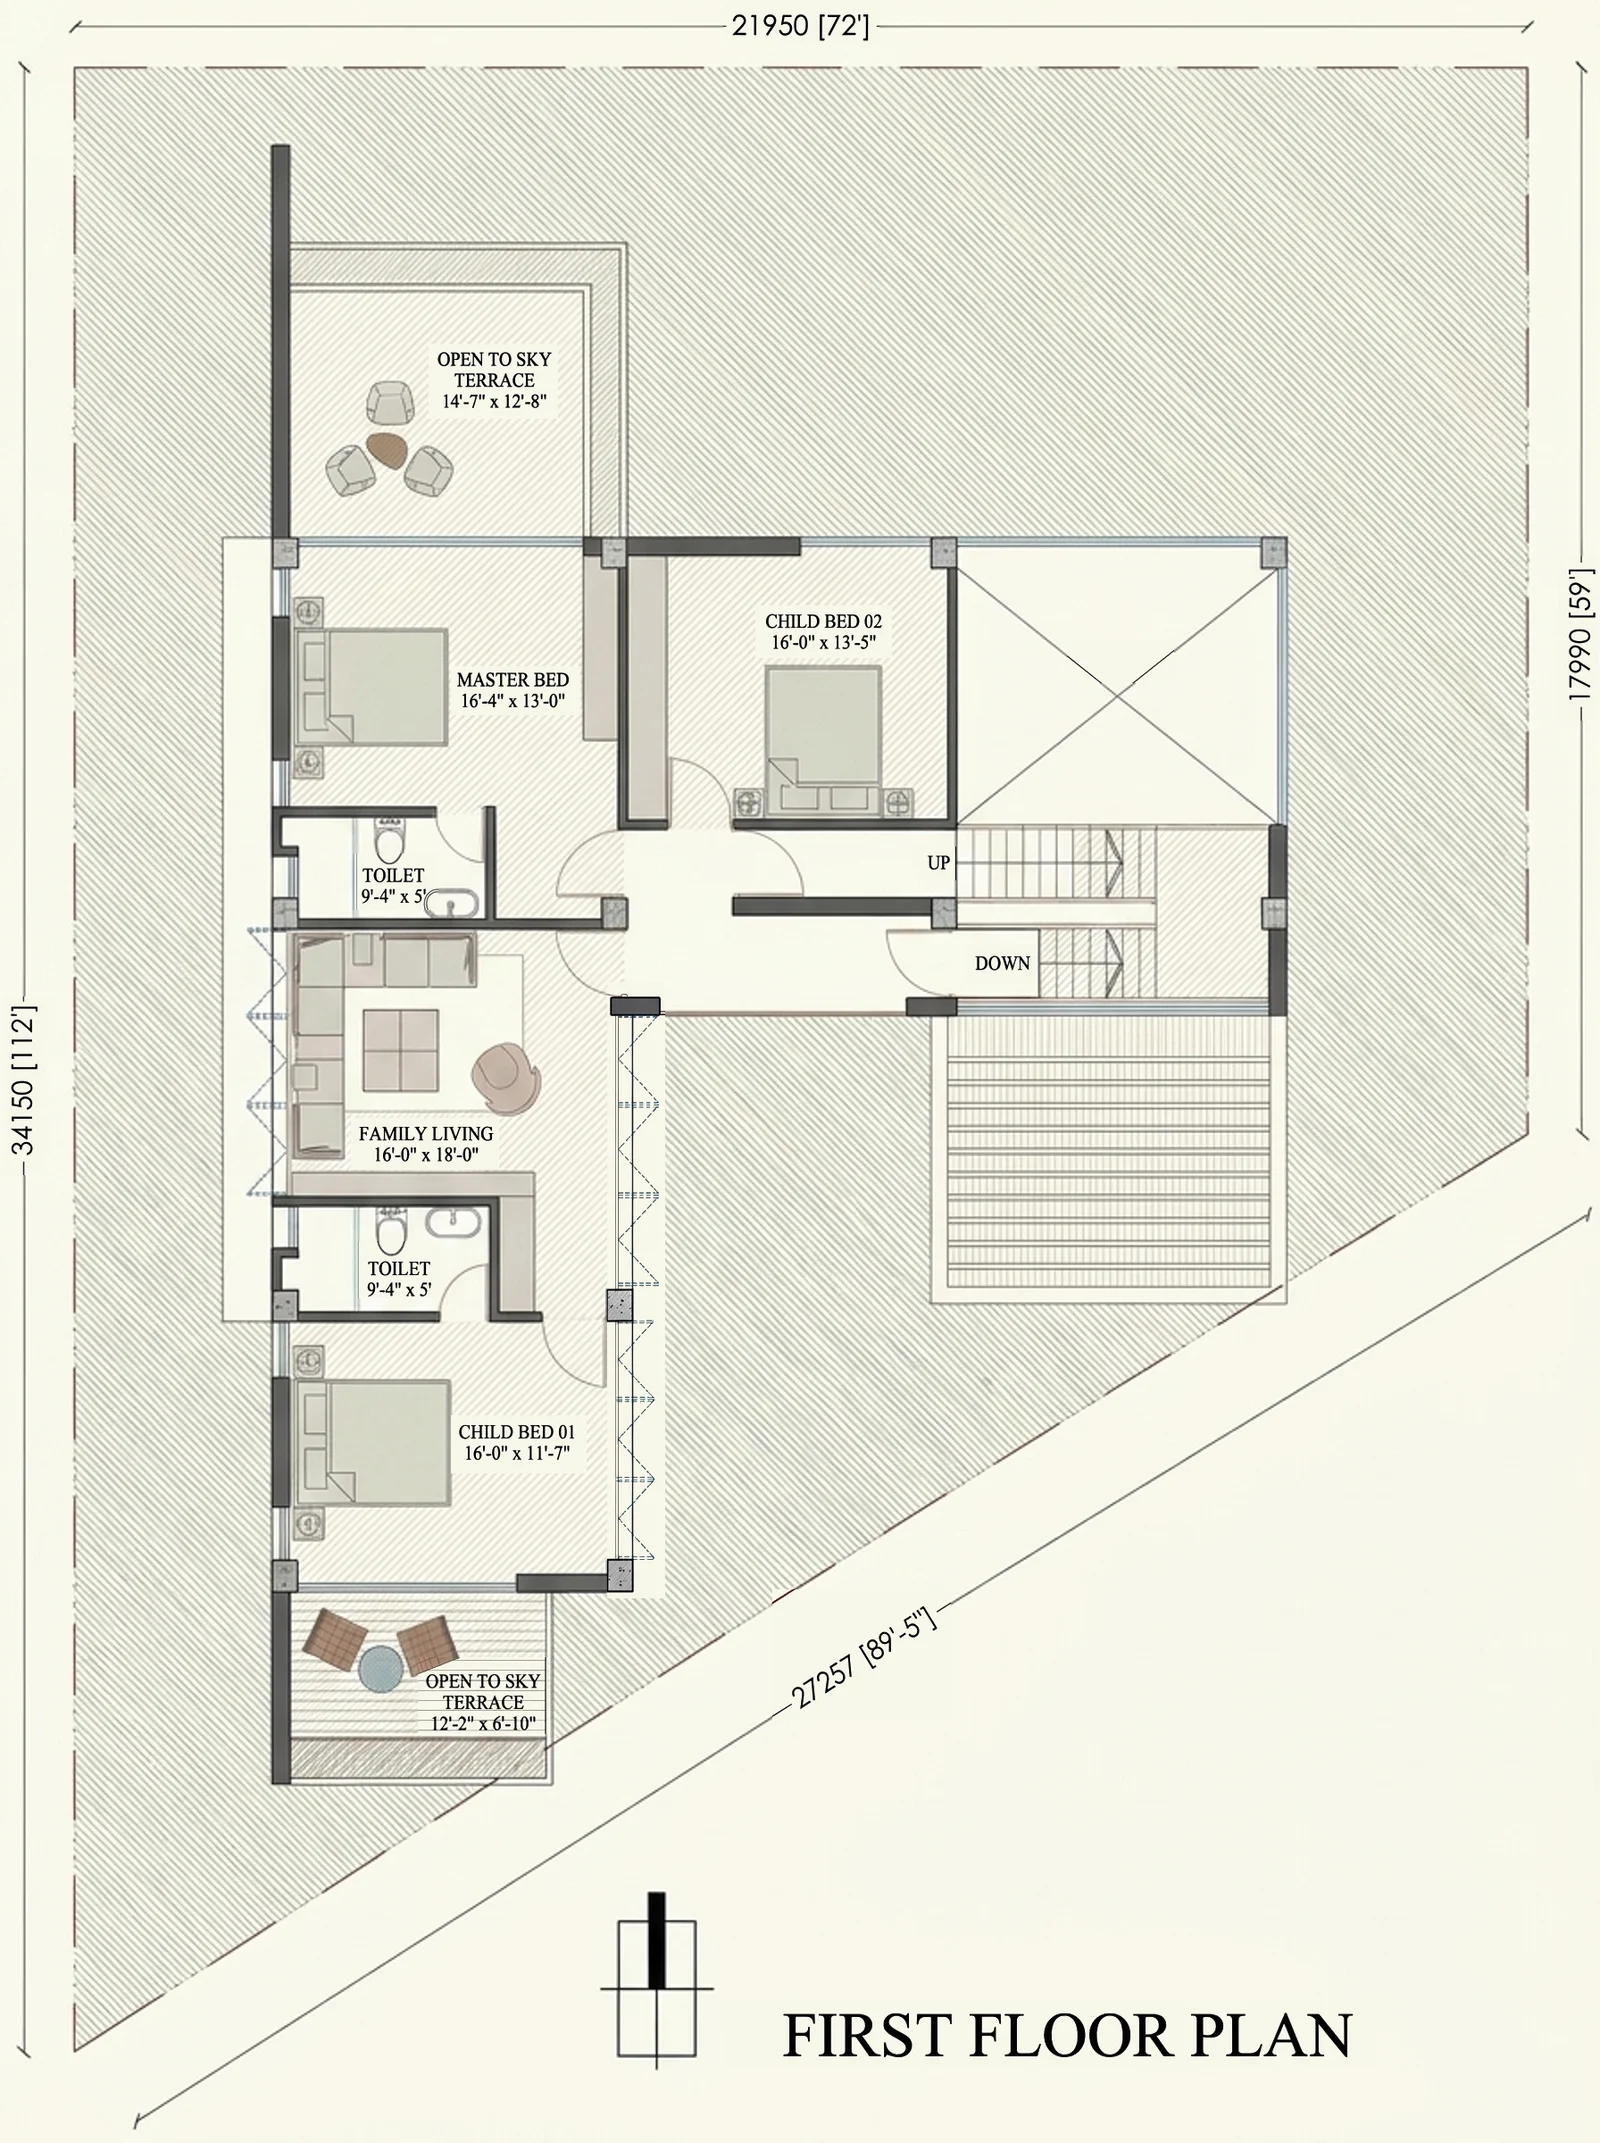
Plan — BOSONTO BAURI_PRINCIPAL'S DUPLEX. A portfolio reference for the design discussion, not a technical detail or a verification of performance.
Source drawing: SpaceVerse Studio · Graphic styling: Google Flow / Nano Banana Pro · Source annotations restored · BOSONTO BAURI_PRINCIPAL'S DUPLEX
Project drawing, not a construction specification for this guide.

Original AI-assisted editorial guidance prepared for SpaceVerse Studio. No human professional review is claimed. These articles are not project-specific design, engineering, cost or approval advice. Related reading links are independent resources, not endorsements or sources of reproduced content. Images are identified individually as project visualisations, project drawings or AI-generated concepts. No images or quotations from the recommended publications are reproduced.