Process · Practical mini-guide · 4 images
Check what a 3D view can and cannot decide
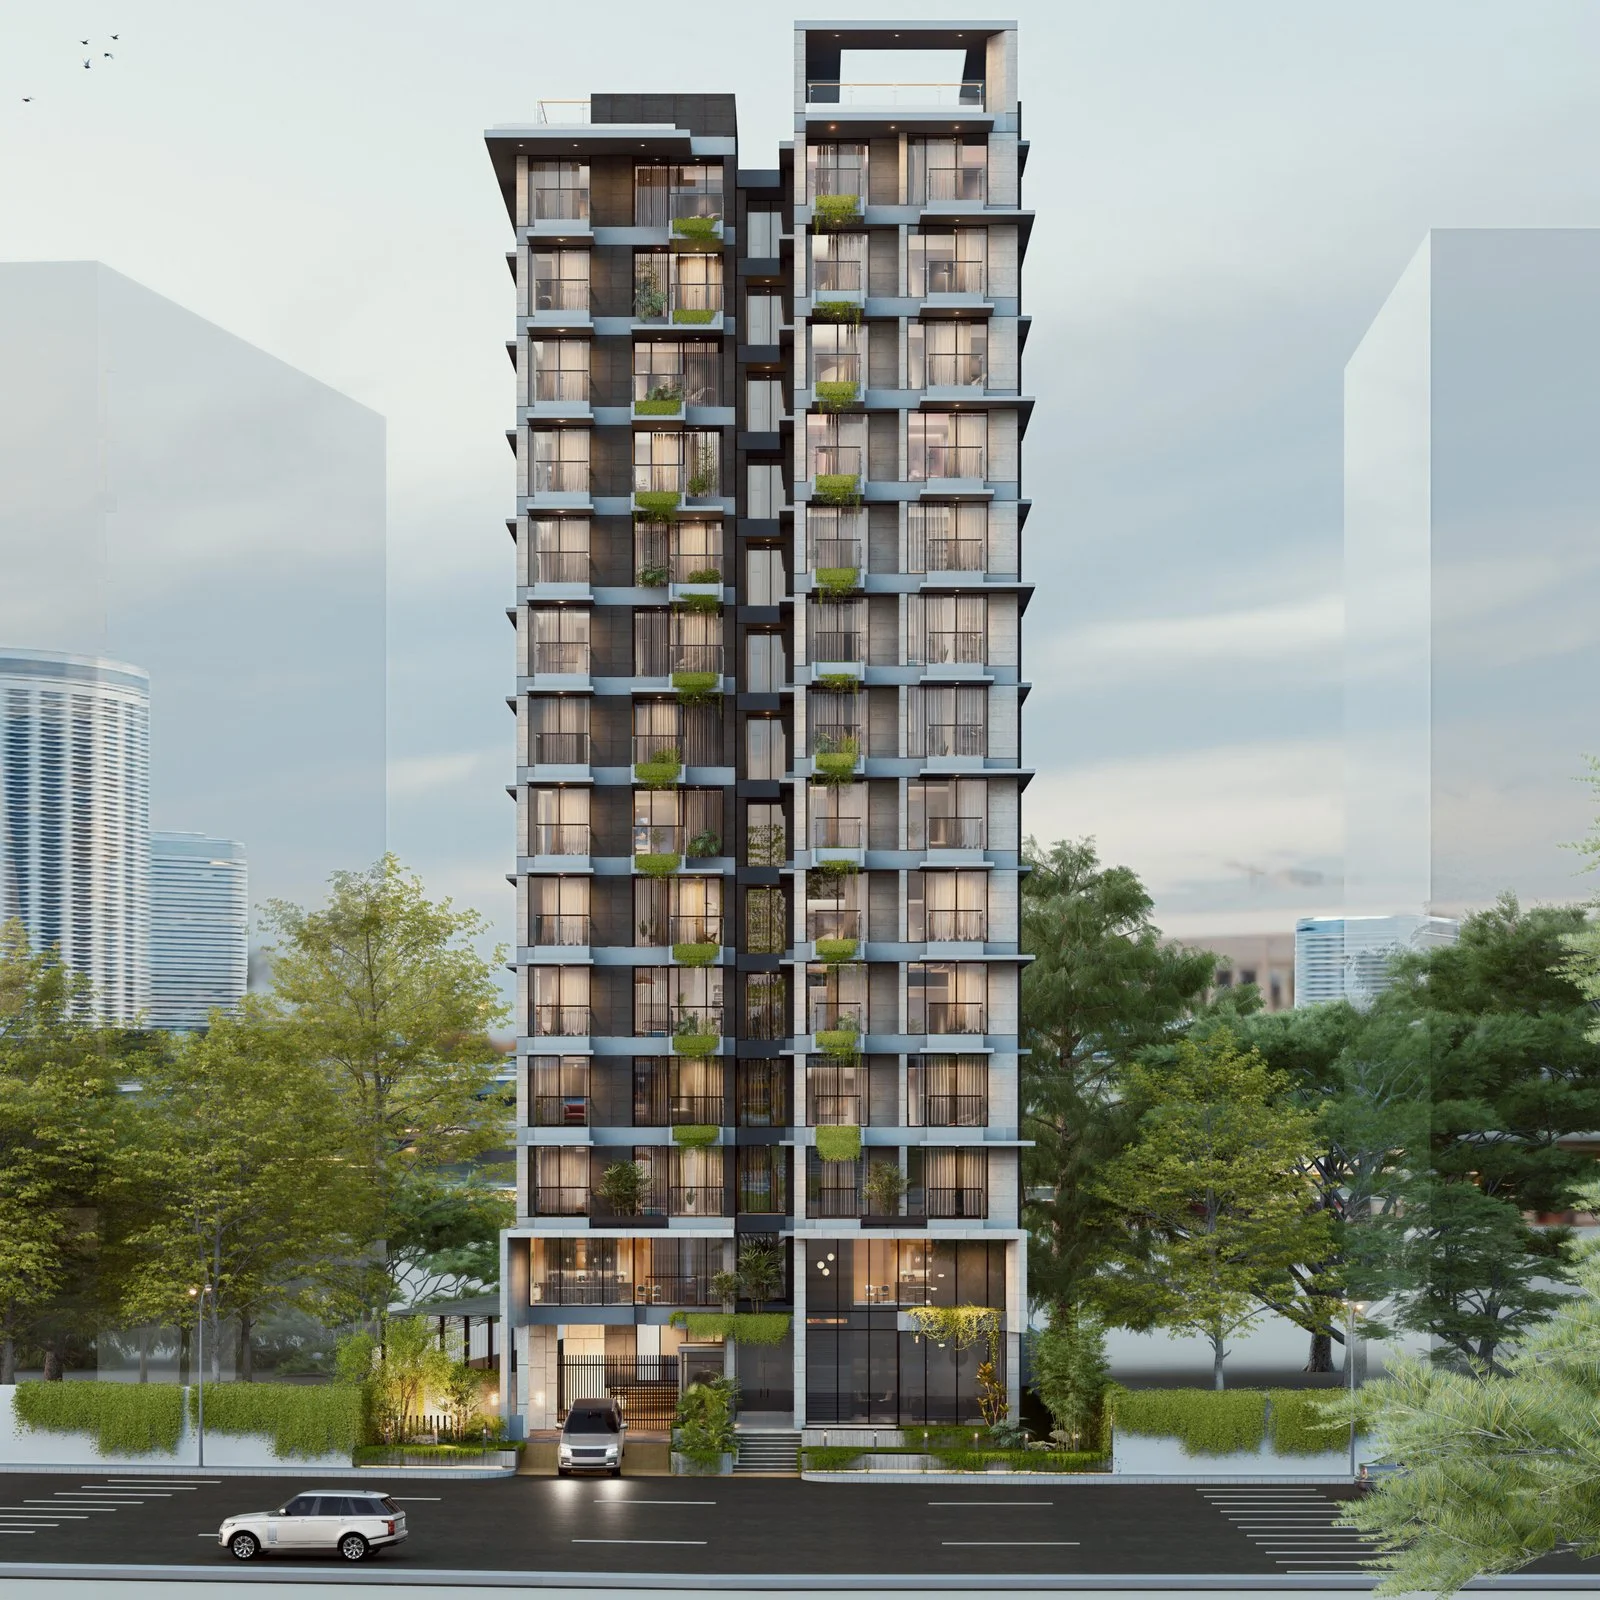
A portfolio visualisation demonstrates a representation format, not a guarantee of the completed appearance.
Image source: SpaceVerse Studio project archive · Asset Eskaton Tower Visualisation
Project visualisation, not a completed-building photograph.
The design question
A 3D view helps people understand form, materials and spatial relationships. It is also a representation made with selected lighting, furniture and camera positions. Use it to ask questions rather than treating every visible detail as an agreed construction instruction.

Left by day — Asset Eskaton Tower Visualisation. A portfolio reference for the design discussion, not a technical detail or a verification of performance.
Image source: SpaceVerse Studio project archive · Asset Eskaton Tower Visualisation
Project visualisation, not a completed-building photograph.
What to consider
Compare the image with plans, dimensions and the written scope. Ask which materials are specified and which are illustrative. A wide camera view can make a room feel more generous than the experience from an ordinary standing position.

Lobby — Asset Eskaton Tower Visualisation. A portfolio reference for the design discussion, not a technical detail or a verification of performance.
Image source: SpaceVerse Studio project archive · Asset Eskaton Tower Visualisation
Project visualisation, not a completed-building photograph.
Your next step
Approve design decisions through the project’s agreed documents and process. Record changes to finishes or furniture so the model and drawings can be reconciled. Clear expectations allow visualisation to support communication while working drawings and professional coordination guide the actual work.

Entrance — Asset Eskaton Tower Visualisation. A portfolio reference for the design discussion, not a technical detail or a verification of performance.
Image source: SpaceVerse Studio project archive · Asset Eskaton Tower Visualisation
Project visualisation, not a completed-building photograph.
Original AI-assisted editorial guidance prepared for SpaceVerse Studio. No human professional review is claimed. These articles are not project-specific design, engineering, cost or approval advice. Related reading links are independent resources, not endorsements or sources of reproduced content. Images are identified individually as project visualisations, project drawings or AI-generated concepts. No images or quotations from the recommended publications are reproduced.