Materials · Practical mini-guide · 4 images
Design a roof as a system of connected details

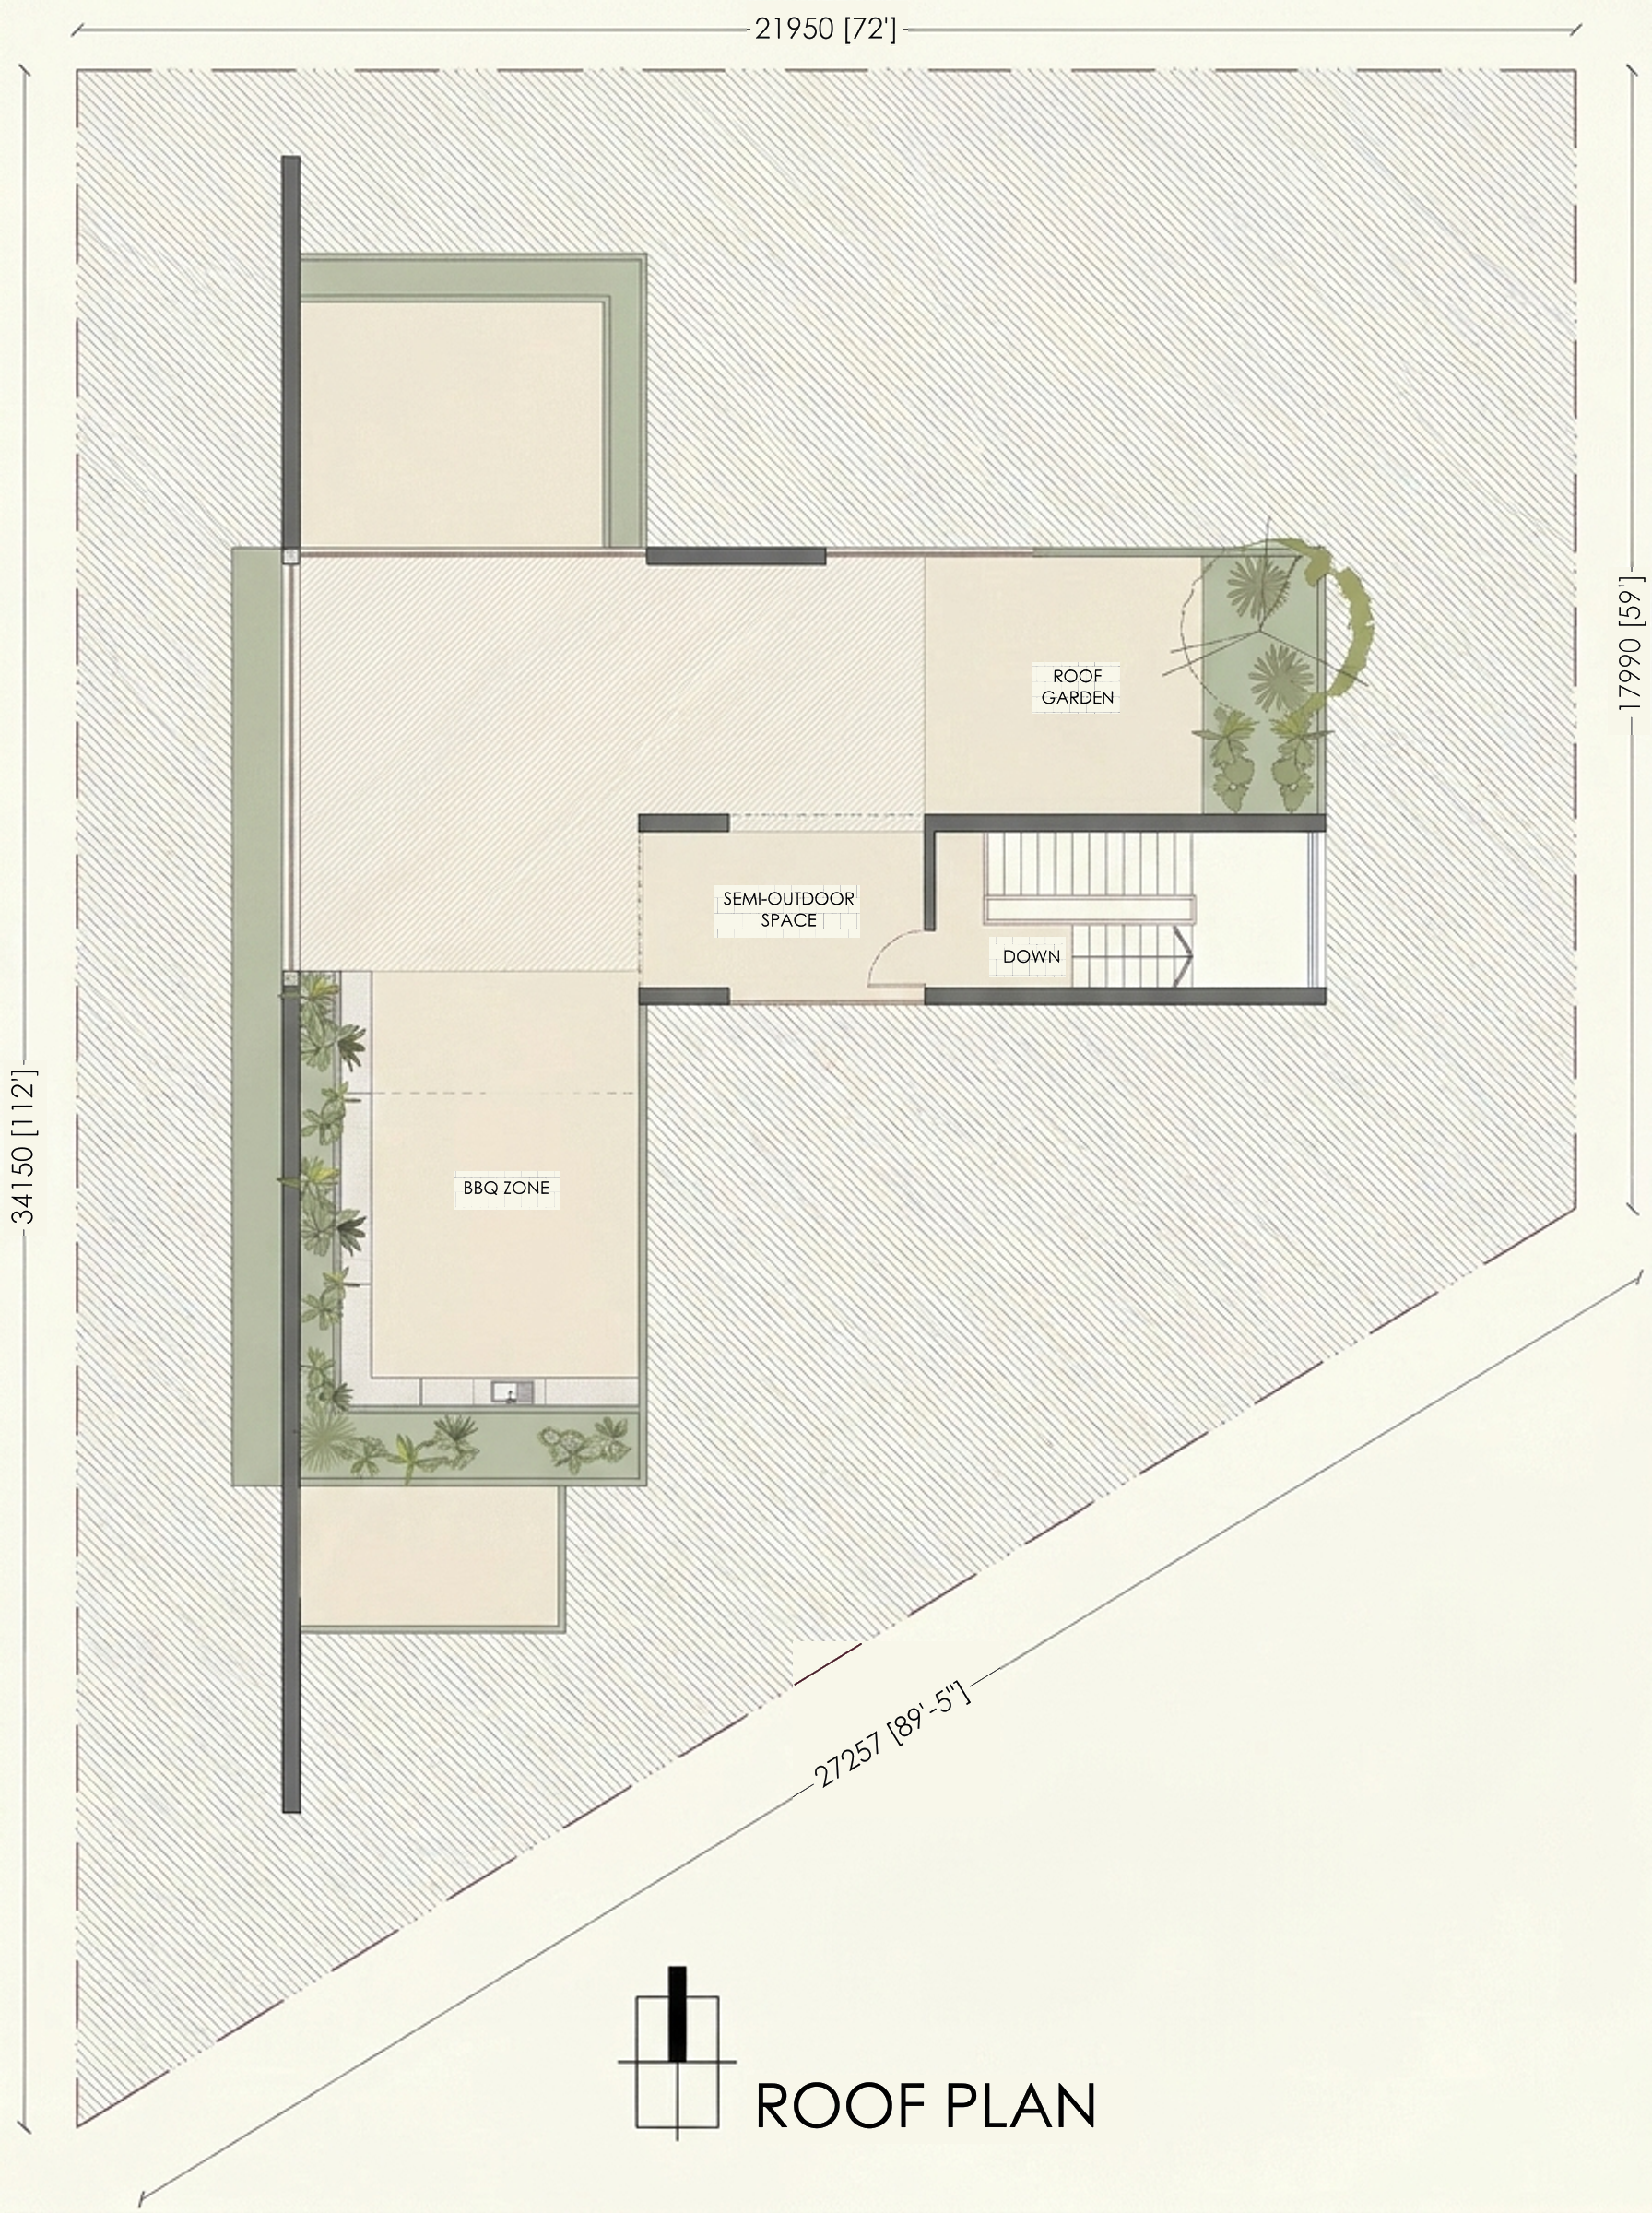
A roof plan introduces the need to coordinate surfaces, equipment and drainage; this is not a waterproofing specification.
Source drawing: SpaceVerse Studio · Graphic styling: Google Flow / Nano Banana Pro · Source annotations restored · BOSONTO BAURI_PRINCIPAL'S DUPLEX
Project drawing, not a construction specification for this guide.
The design question
A roof includes more than its visible top surface. Water outlets, upstands, equipment bases and access points all form part of its performance. A material described as waterproof cannot compensate for poorly resolved junctions or blocked drainage.

Roof aerial — Rasel Residence. A portfolio reference for the design discussion, not a technical detail or a verification of performance.
Image source: SpaceVerse Studio project archive · Rasel Residence
Project visualisation, not a completed-building photograph.
What to consider
Have the relevant designers coordinate levels, falls, waterproofing, insulation where appropriate and maintenance access. Check how plant installation or a later cable route might damage the assembly. Keep drainage routes understandable and inspectable rather than concealed wherever convenient.

Roof terrace — S.P.L. Yara. A portfolio reference for the design discussion, not a technical detail or a verification of performance.
Image source: SpaceVerse Studio project archive · S.P.L. Yara
Project visualisation, not a completed-building photograph.
Your next step
Request the agreed testing procedure, product records and maintenance guidance at handover. Discuss who checks outlets and how repairs can be carried out safely. Roof planning should account for the way the building will be operated after construction, including changes that future occupants may want to make.

Roof terrace — S.P.L. Europa. A portfolio reference for the design discussion, not a technical detail or a verification of performance.
Image source: SpaceVerse Studio project archive · S.P.L. Europa
Project visualisation, not a completed-building photograph.
Original AI-assisted editorial guidance prepared for SpaceVerse Studio. No human professional review is claimed. These articles are not project-specific design, engineering, cost or approval advice. Related reading links are independent resources, not endorsements or sources of reproduced content. Images are identified individually as project visualisations, project drawings or AI-generated concepts. No images or quotations from the recommended publications are reproduced.