Materials · Practical mini-guide · 4 images
Concrete appearance starts before the pour

The visual composition of a building should be coordinated with its structural and construction strategy.
Image source: SpaceVerse Studio project archive · Divisional Training Centre
Project visualisation, not a completed-building photograph.
The design question
An exposed concrete surface records decisions made long before formwork is removed. Formwork layout, joints, coordination and workmanship influence its appearance. Treating it as a finish to be corrected afterwards can lead to uncertain expectations and unnecessary rework.
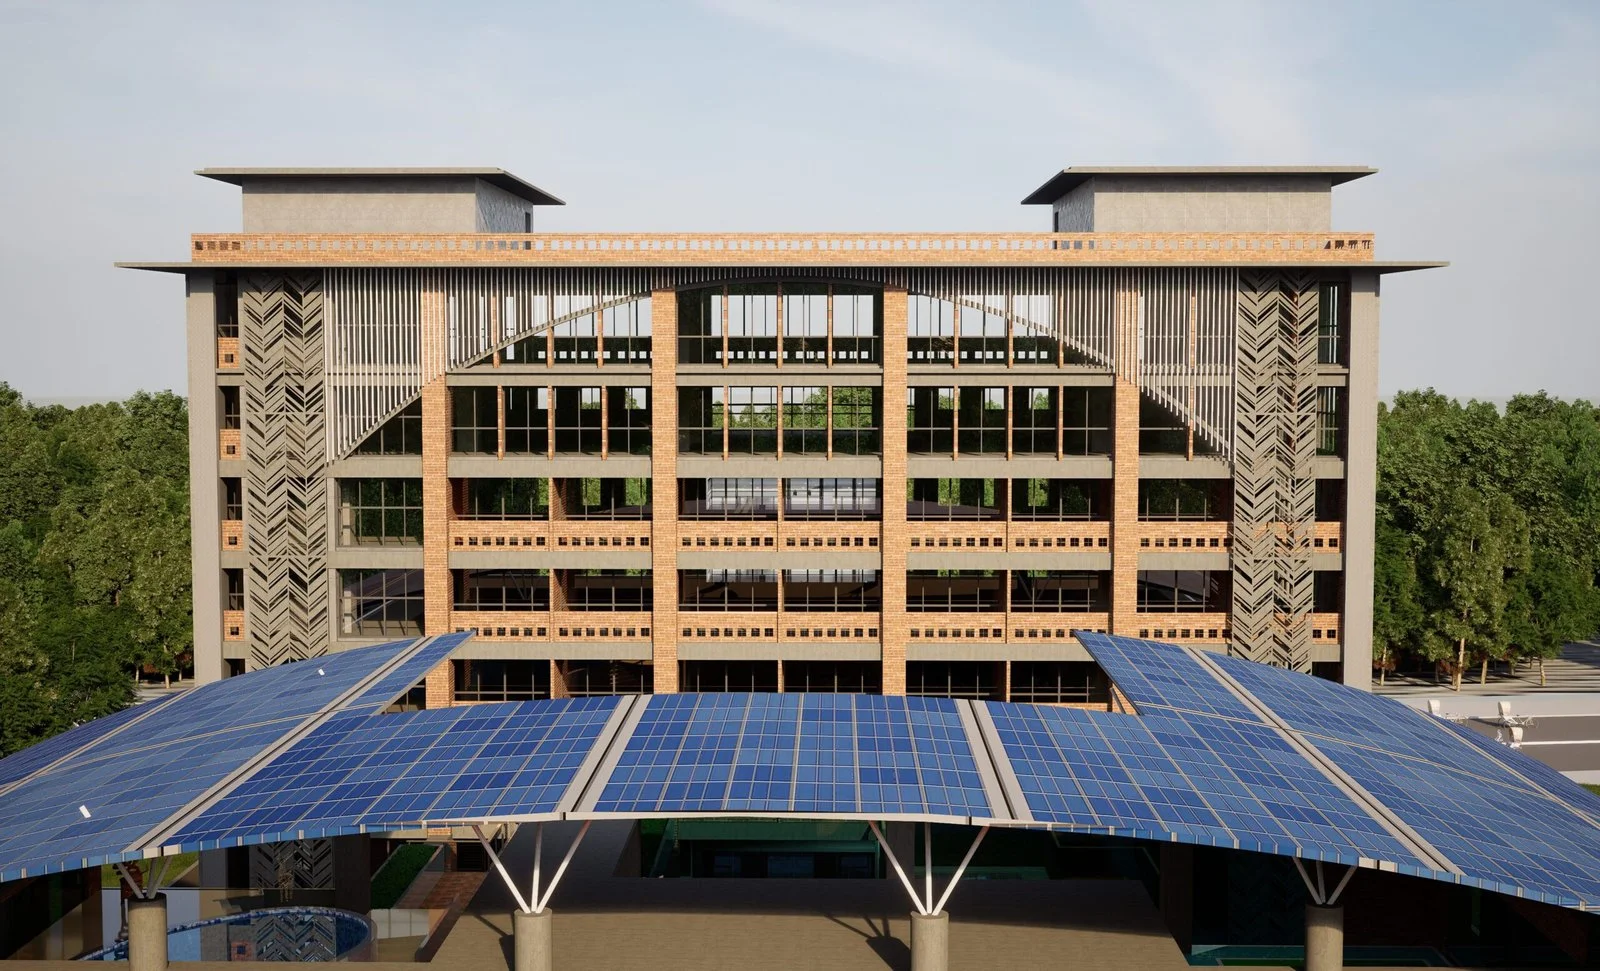
Back elevation — Divisional Training Centre. A portfolio reference for the design discussion, not a technical detail or a verification of performance.
Image source: SpaceVerse Studio project archive · Divisional Training Centre
Project visualisation, not a completed-building photograph.
What to consider
Agree the intended appearance with the structural and construction team. Coordinate penetrations and service routes, and use a sample where appropriate to establish what variation is acceptable. Structural requirements must govern the work; an architectural effect is not a reason to improvise the engineering.
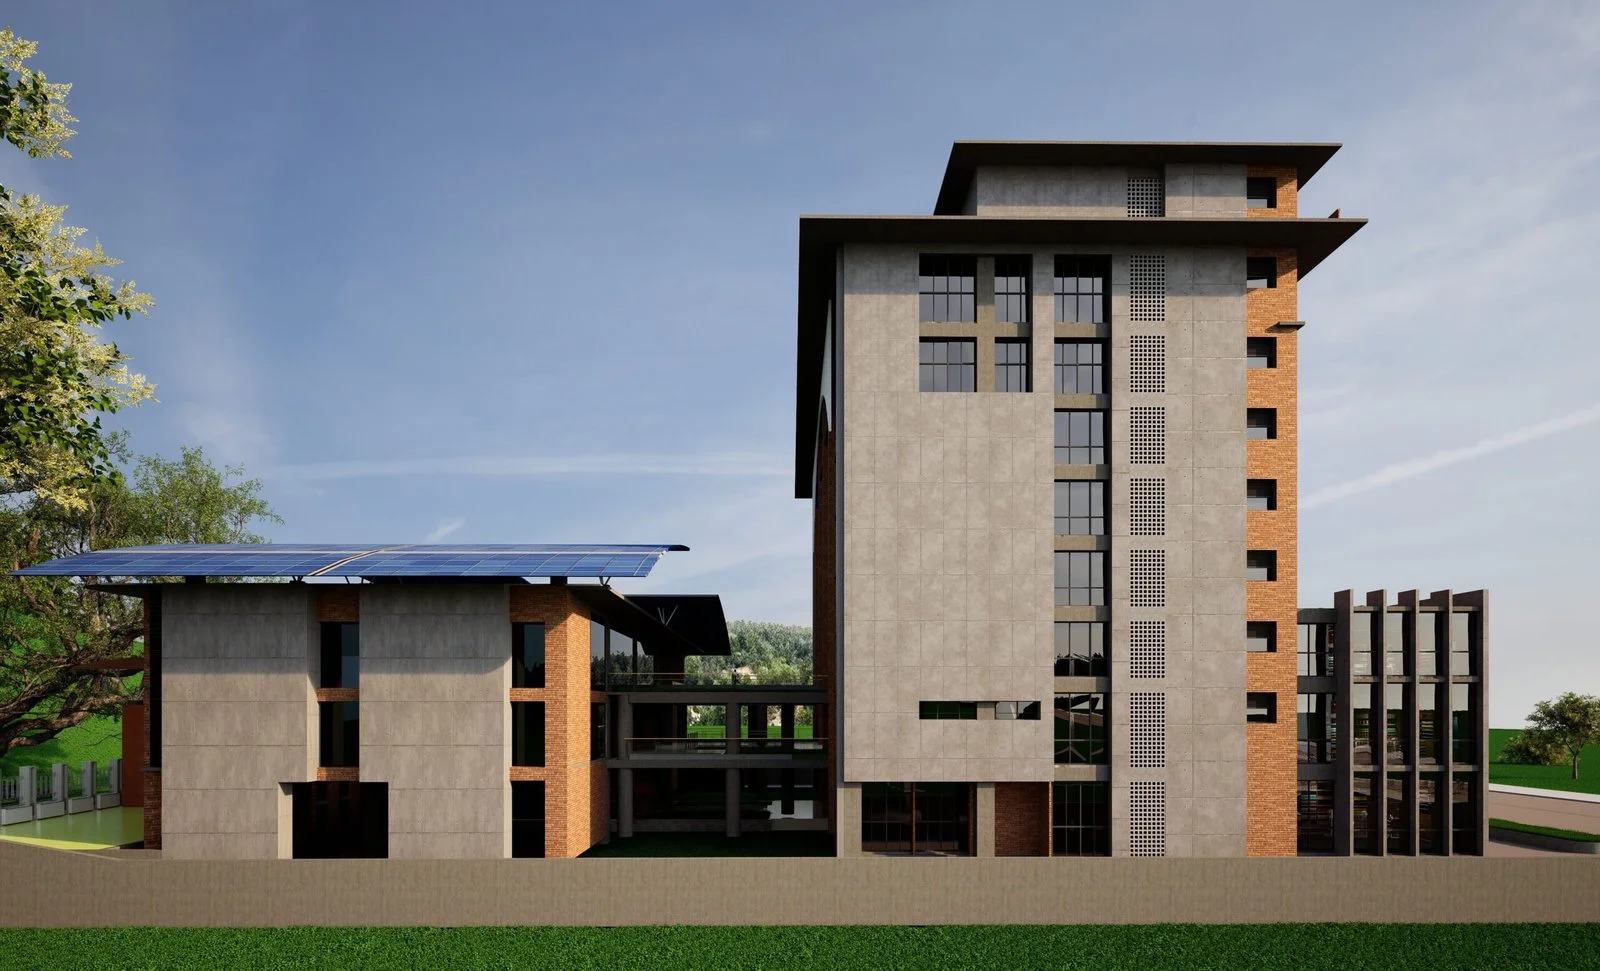
Left elevation — Divisional Training Centre. A portfolio reference for the design discussion, not a technical detail or a verification of performance.
Image source: SpaceVerse Studio project archive · Divisional Training Centre
Project visualisation, not a completed-building photograph.
Your next step
Document the agreed finish and any proposed repairs through the project’s quality process. Consider how the surface will weather and how future attachments will be made. A clear specification is more useful than asking the contractor to match a single carefully lit reference image.
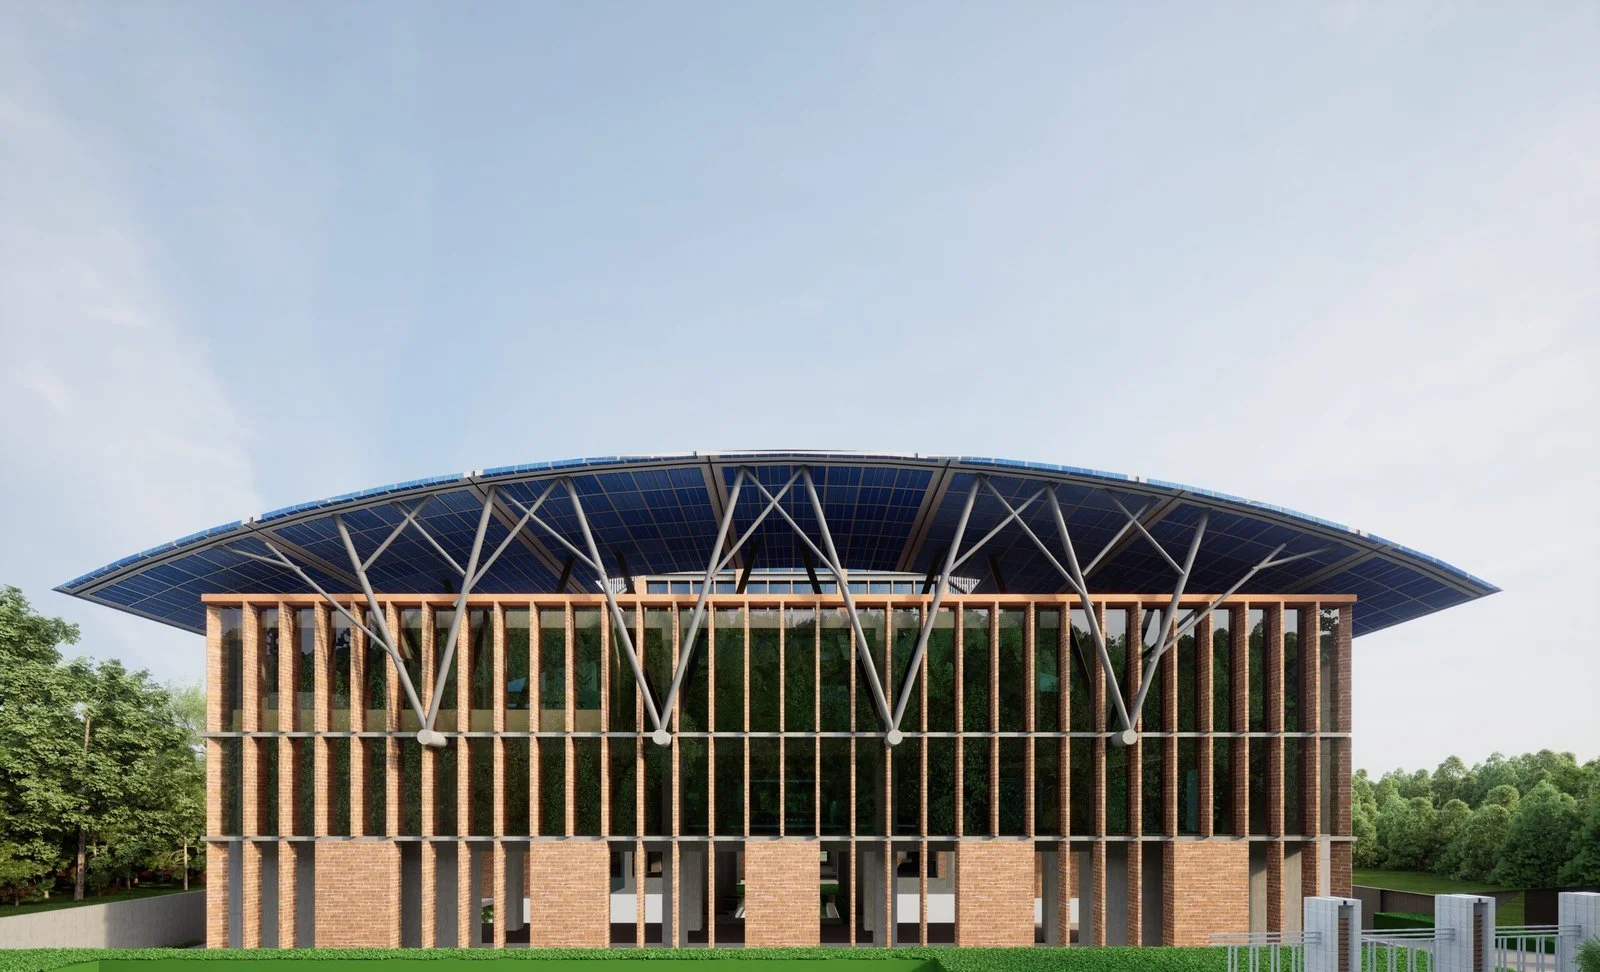
Annex — Divisional Training Centre. A portfolio reference for the design discussion, not a technical detail or a verification of performance.
Image source: SpaceVerse Studio project archive · Divisional Training Centre
Project visualisation, not a completed-building photograph.
Original AI-assisted editorial guidance prepared for SpaceVerse Studio. No human professional review is claimed. These articles are not project-specific design, engineering, cost or approval advice. Related reading links are independent resources, not endorsements or sources of reproduced content. Images are identified individually as project visualisations, project drawings or AI-generated concepts. No images or quotations from the recommended publications are reproduced.