Europe & Bangladesh · Practical mini-guide · 4 images
A shared stair can be more than leftover circulation
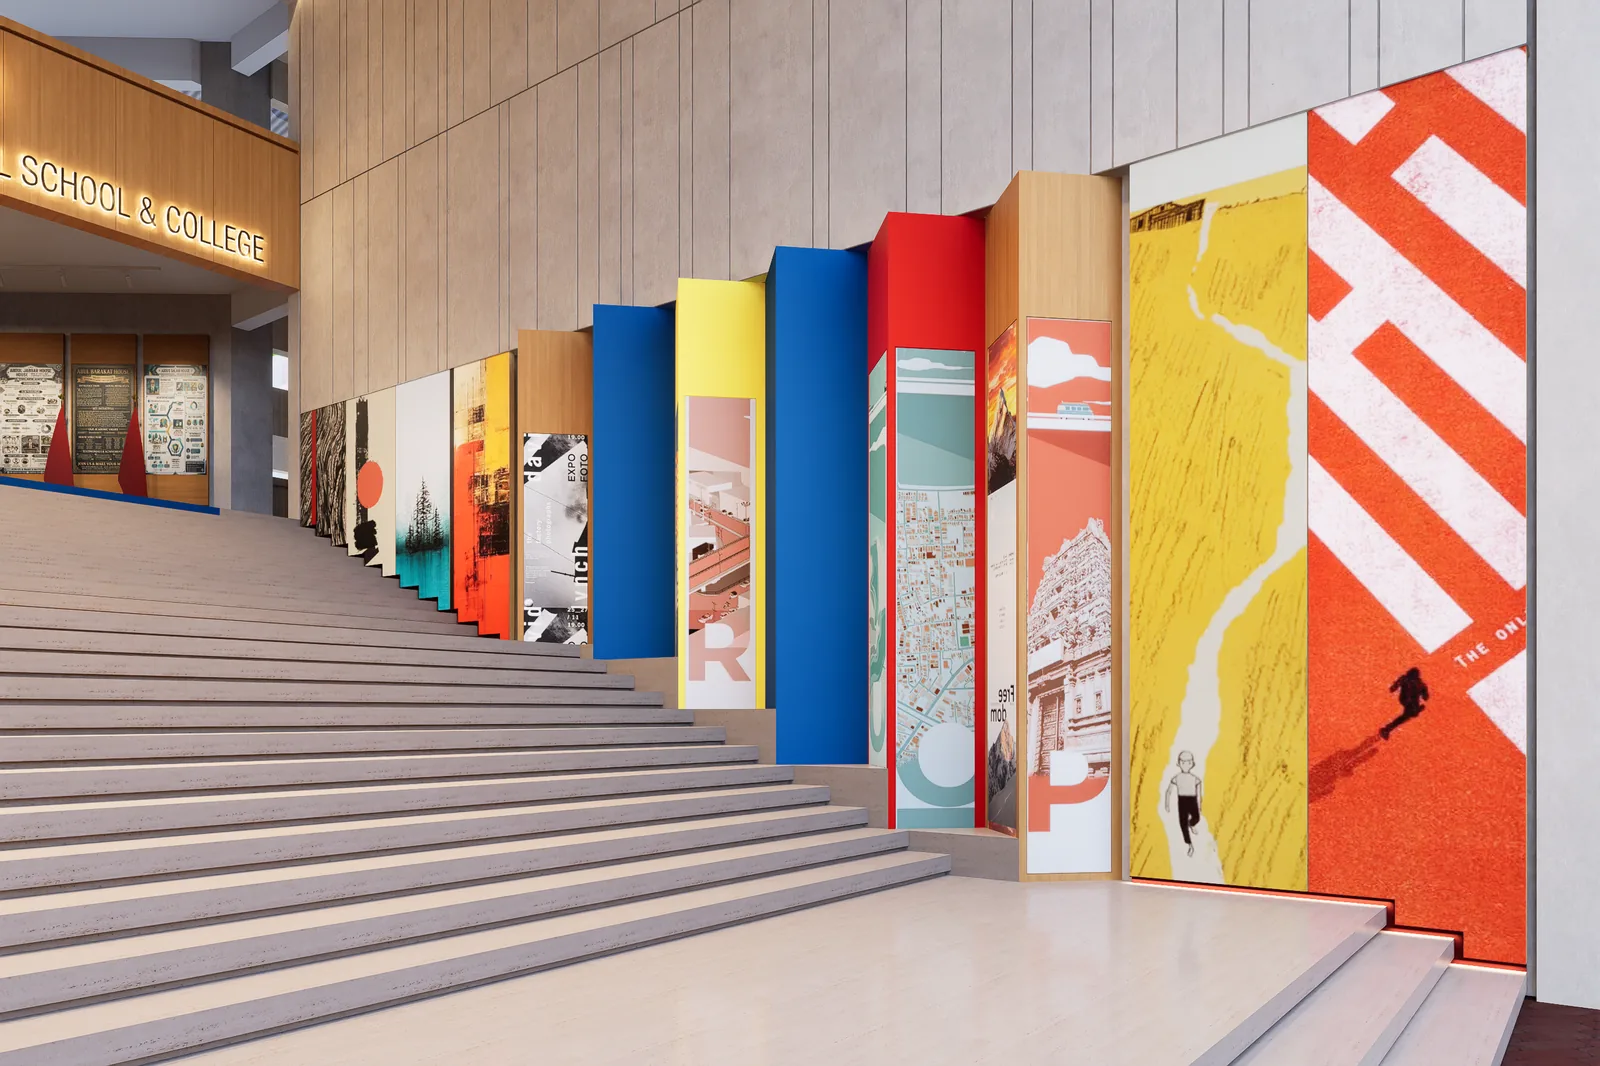
A local shared stair provides a reference for discussing circulation and the experience of arrival.
Image source: SpaceVerse Studio project archive · BISC (Nirjhor) Common Area Interior
Project visualisation, not a completed-building photograph.
Bangladesh portfolio reference accompanying an international design discussion; not a European case study.
The design question
Housing publications often reveal the social importance of spaces between private homes. A stair landing or entrance can support recognition and neighbourly contact, but circulation still has essential safety and access responsibilities that must govern its design.

Interior stair mural — BISC (Nirjhor) Common Area Interior. A portfolio reference for the design discussion, not a technical detail or a verification of performance.
Image source: SpaceVerse Studio project archive · BISC (Nirjhor) Common Area Interior
Project visualisation, not a completed-building photograph.
Bangladesh portfolio reference accompanying an international design discussion; not a European case study.
What to consider
Consider daylight, legibility and the view when someone arrives at a floor. Any proposed seating or planting needs checking against required clearances, escape arrangements and maintenance access. A social ambition is not a reason to place obstacles in a route.

Interior corridor — BISC (Nirjhor) Common Area Interior. A portfolio reference for the design discussion, not a technical detail or a verification of performance.
Image source: SpaceVerse Studio project archive · BISC (Nirjhor) Common Area Interior
Project visualisation, not a completed-building photograph.
Bangladesh portfolio reference accompanying an international design discussion; not a European case study.
Your next step
Ask residents what kind of interaction they welcome. Some prefer a brief greeting rather than a communal lounge. Translate the idea of a pleasant shared threshold into a professionally checked plan, with clear responsibilities for cleaning, lighting and keeping circulation usable.

Interior entrance — BISC (Nirjhor) Common Area Interior. A portfolio reference for the design discussion, not a technical detail or a verification of performance.
Image source: SpaceVerse Studio project archive · BISC (Nirjhor) Common Area Interior
Project visualisation, not a completed-building photograph.
Bangladesh portfolio reference accompanying an international design discussion; not a European case study.
Original AI-assisted editorial guidance prepared for SpaceVerse Studio. No human professional review is claimed. These articles are not project-specific design, engineering, cost or approval advice. Related reading links are independent resources, not endorsements or sources of reproduced content. Images are identified individually as project visualisations, project drawings or AI-generated concepts. No images or quotations from the recommended publications are reproduced.