
.webp?v=f3e898a1)
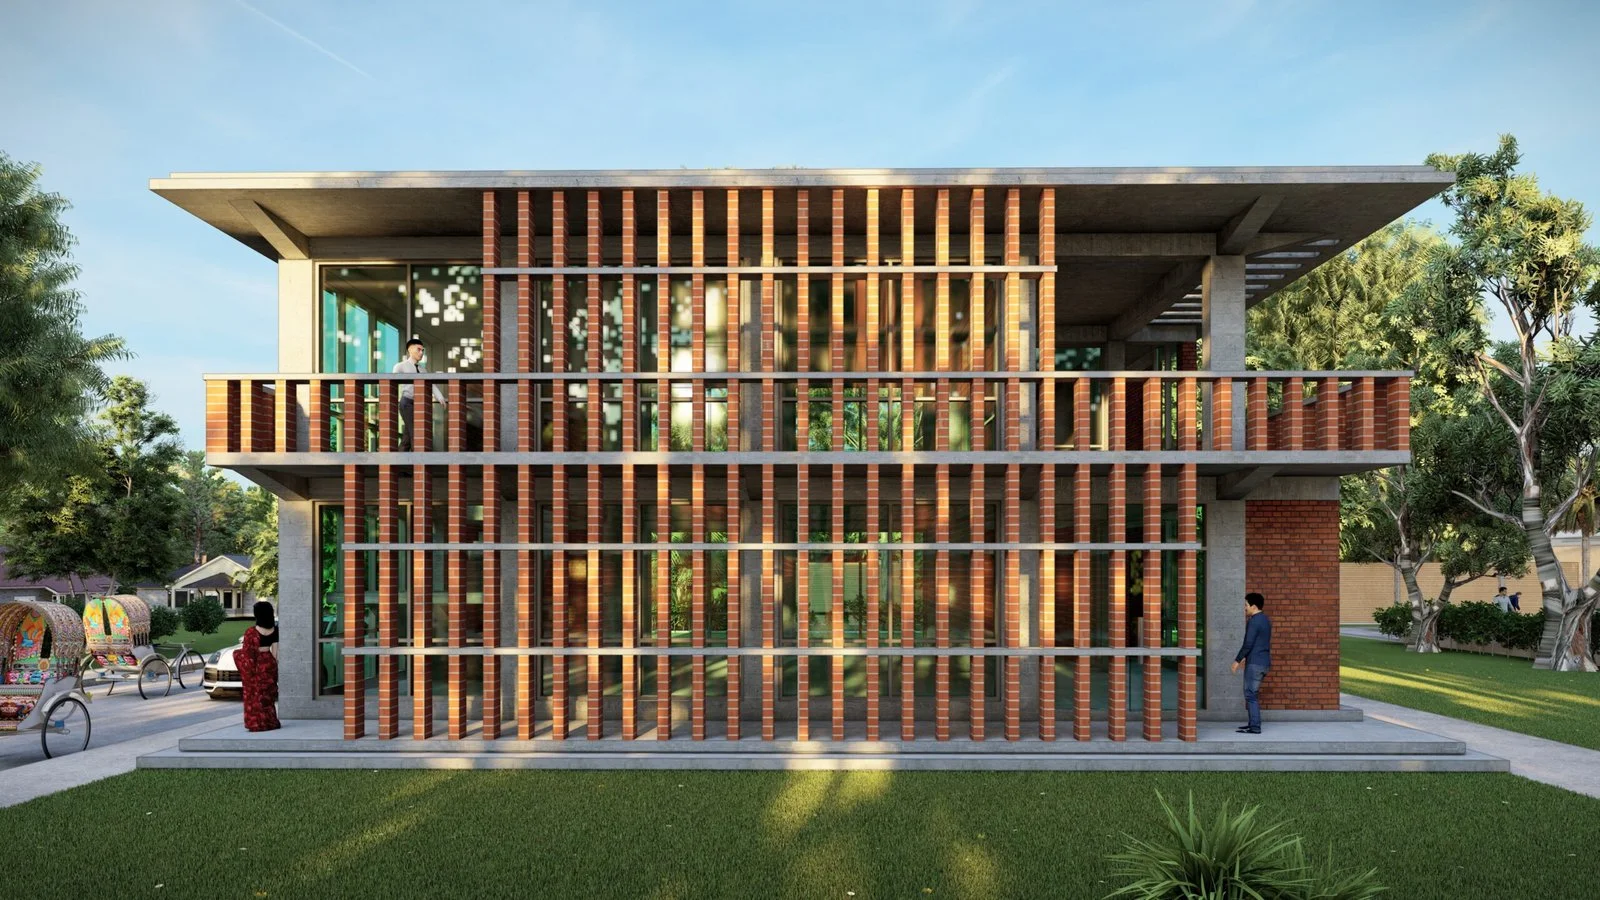
Silicon Heights — Ganginar Par, Mymensingh
A mixed-use development of 37,220 square metres at Ganginar Par, combining ground-level retail with residential floors above — two programmes that need to share a site without sharing a front door. The commercial volume is pulled out to the street corner as a curved, double-height glazed podium, so the shopfronts get the footfall and the visibility while residential access is kept separate and quieter to the side. Above the podium the massing splits into slender blocks rather than one continuous slab, which keeps daylight and cross-ventilation reaching the inner units and stops the development from presenting a single flat wall to Mymensingh's low-rise fabric. One block is given over almost entirely to projecting balconies; the other reads as a quieter punched-window facade, so the two are legible as separate addresses from the street. Detailing is deliberately restrained at this scale — pale stone cladding, exposed concrete columns at the podium, a timber-lined soffit over the entrance to warm the arrival, and a deep overhang carrying the curtain wall clear of the shopfronts to shade them through the day.