Process · Practical mini-guide · 4 images
Coordinate architectural drawings before work starts

An elevation should be read together with plans, sections and coordinated specialist information.
Image source: SpaceVerse Studio project archive · S.P.L. Yara
Project visualisation, not a completed-building photograph.
The design question
A drawing set is most useful when its parts agree. A door shown in one position on a plan and another on an elevation creates uncertainty on site. Coordination reduces the need for contractors to interpret conflicting information.
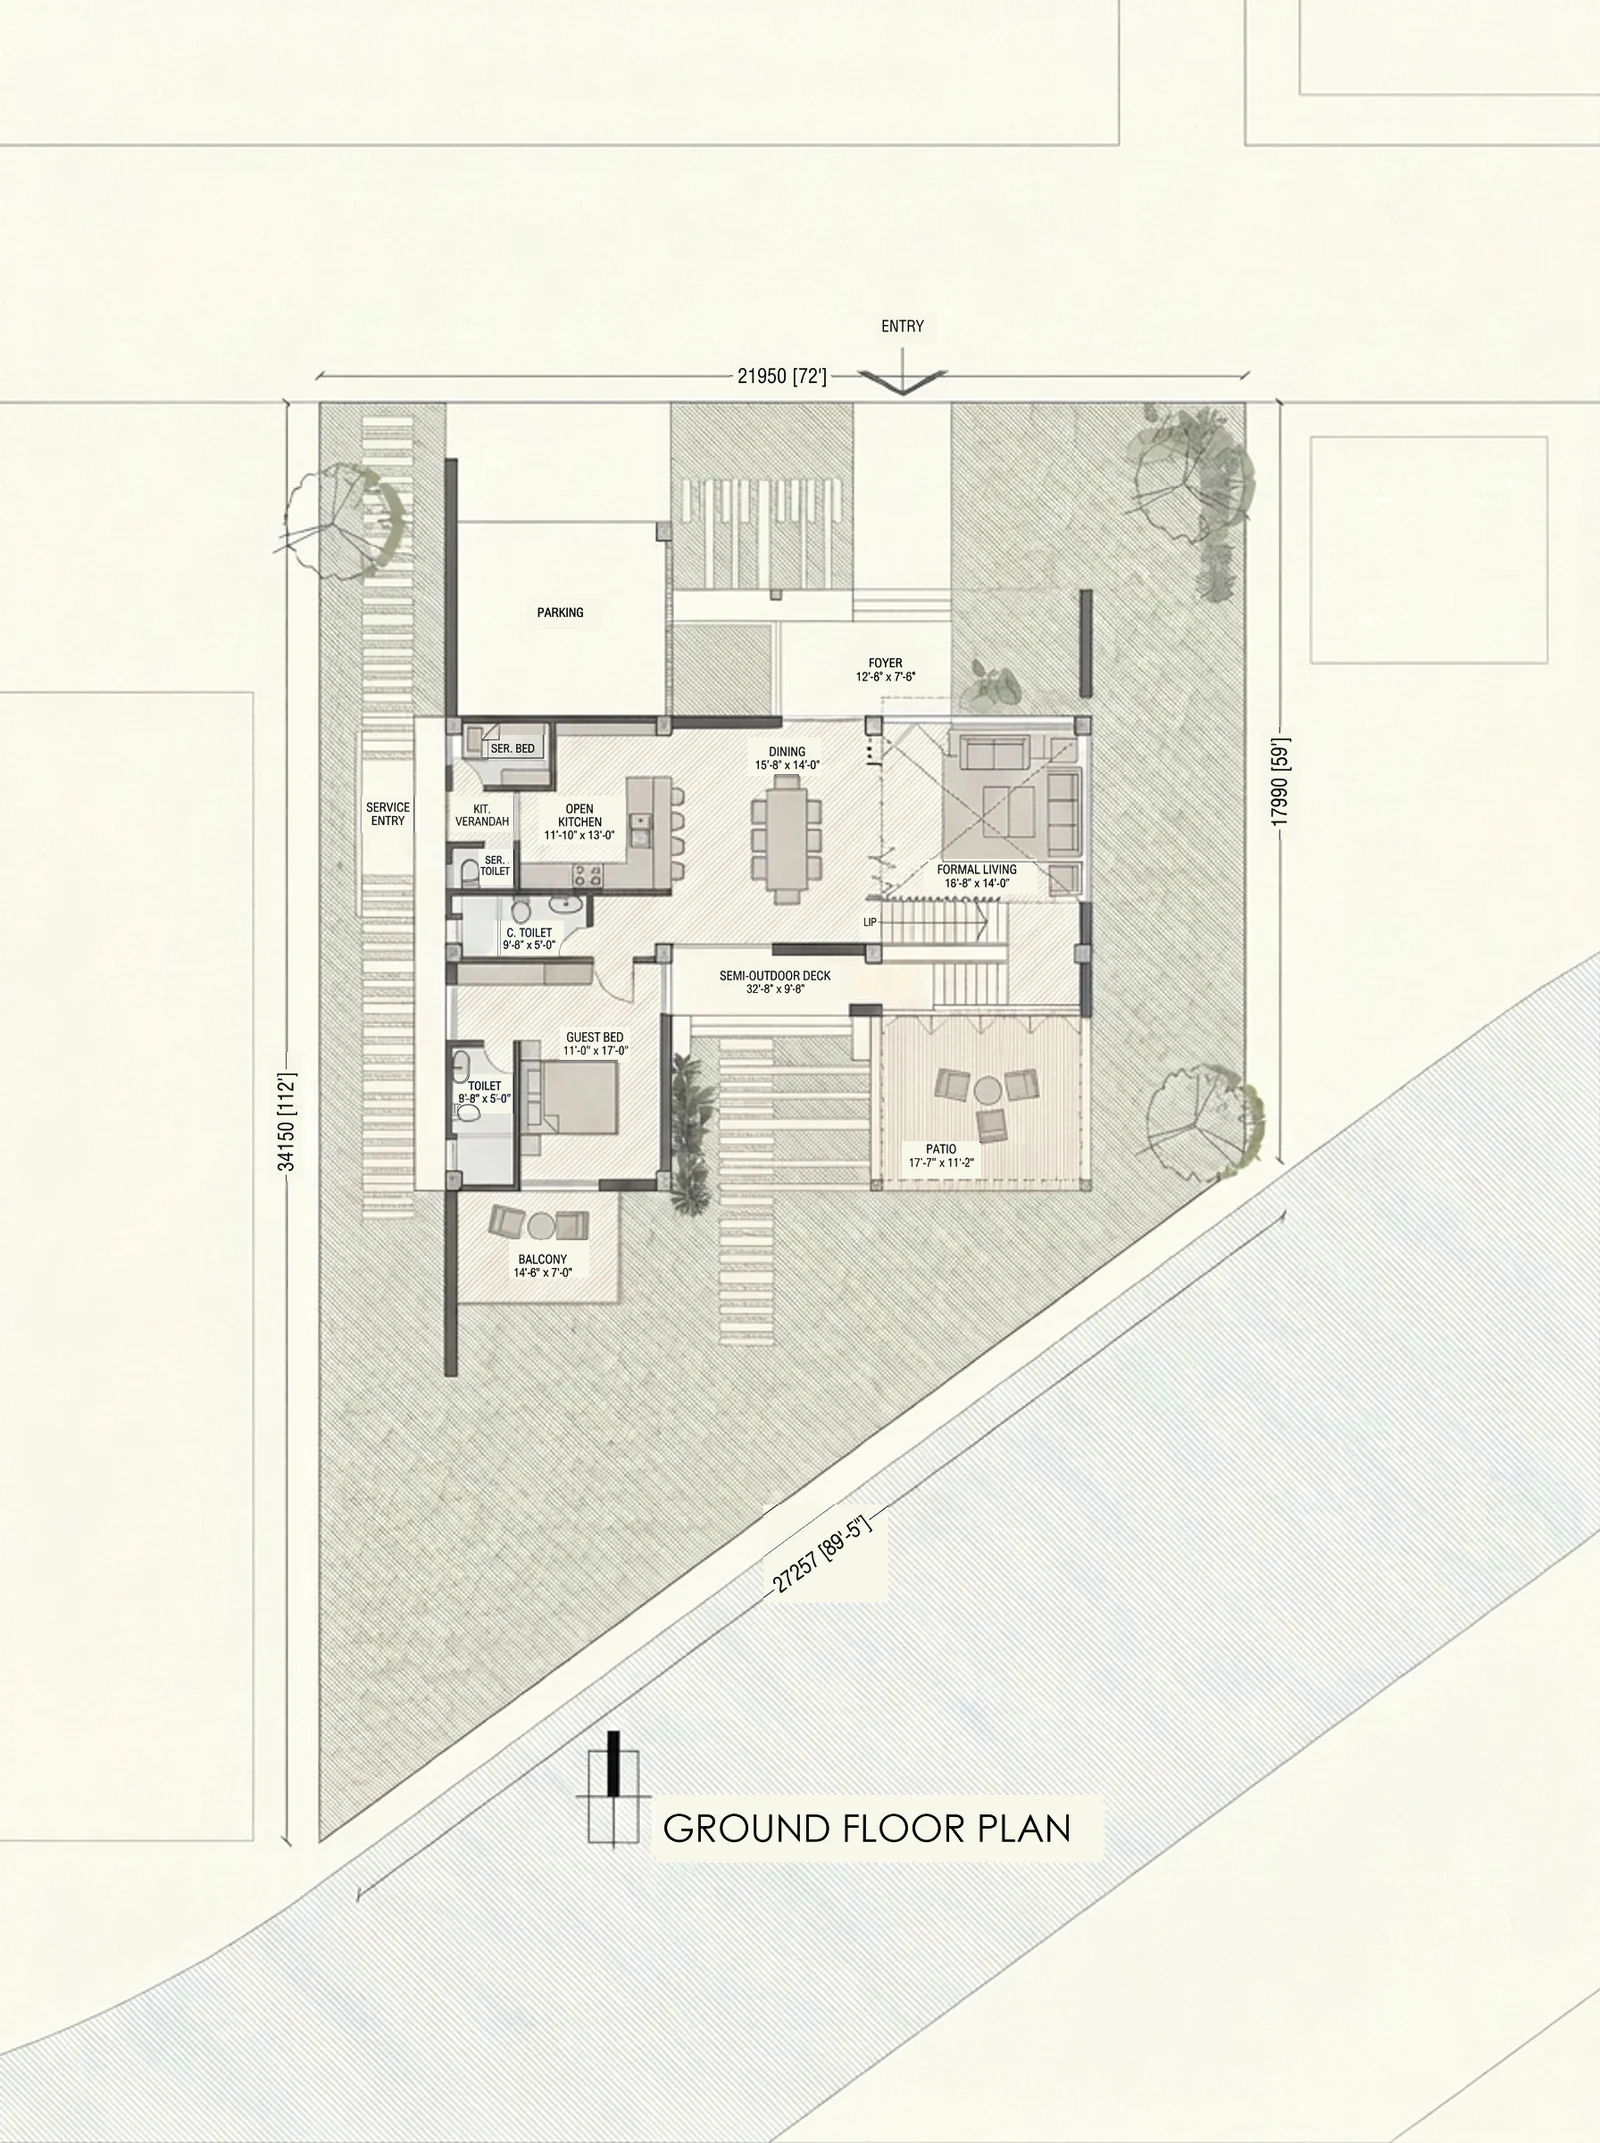
Plan — BOSONTO BAURI_PRINCIPAL'S DUPLEX. A portfolio reference for the design discussion, not a technical detail or a verification of performance.
Source drawing: SpaceVerse Studio · Graphic styling: Google Flow / Nano Banana Pro · Source annotations restored · BOSONTO BAURI_PRINCIPAL'S DUPLEX
Project drawing, not a construction specification for this guide.

What to consider
Review plans, sections, elevations and schedules together with the relevant structural and services information. Check openings, levels, equipment access and interfaces. The appropriate professionals should resolve technical conflicts; a client’s visual approval does not replace that coordination.
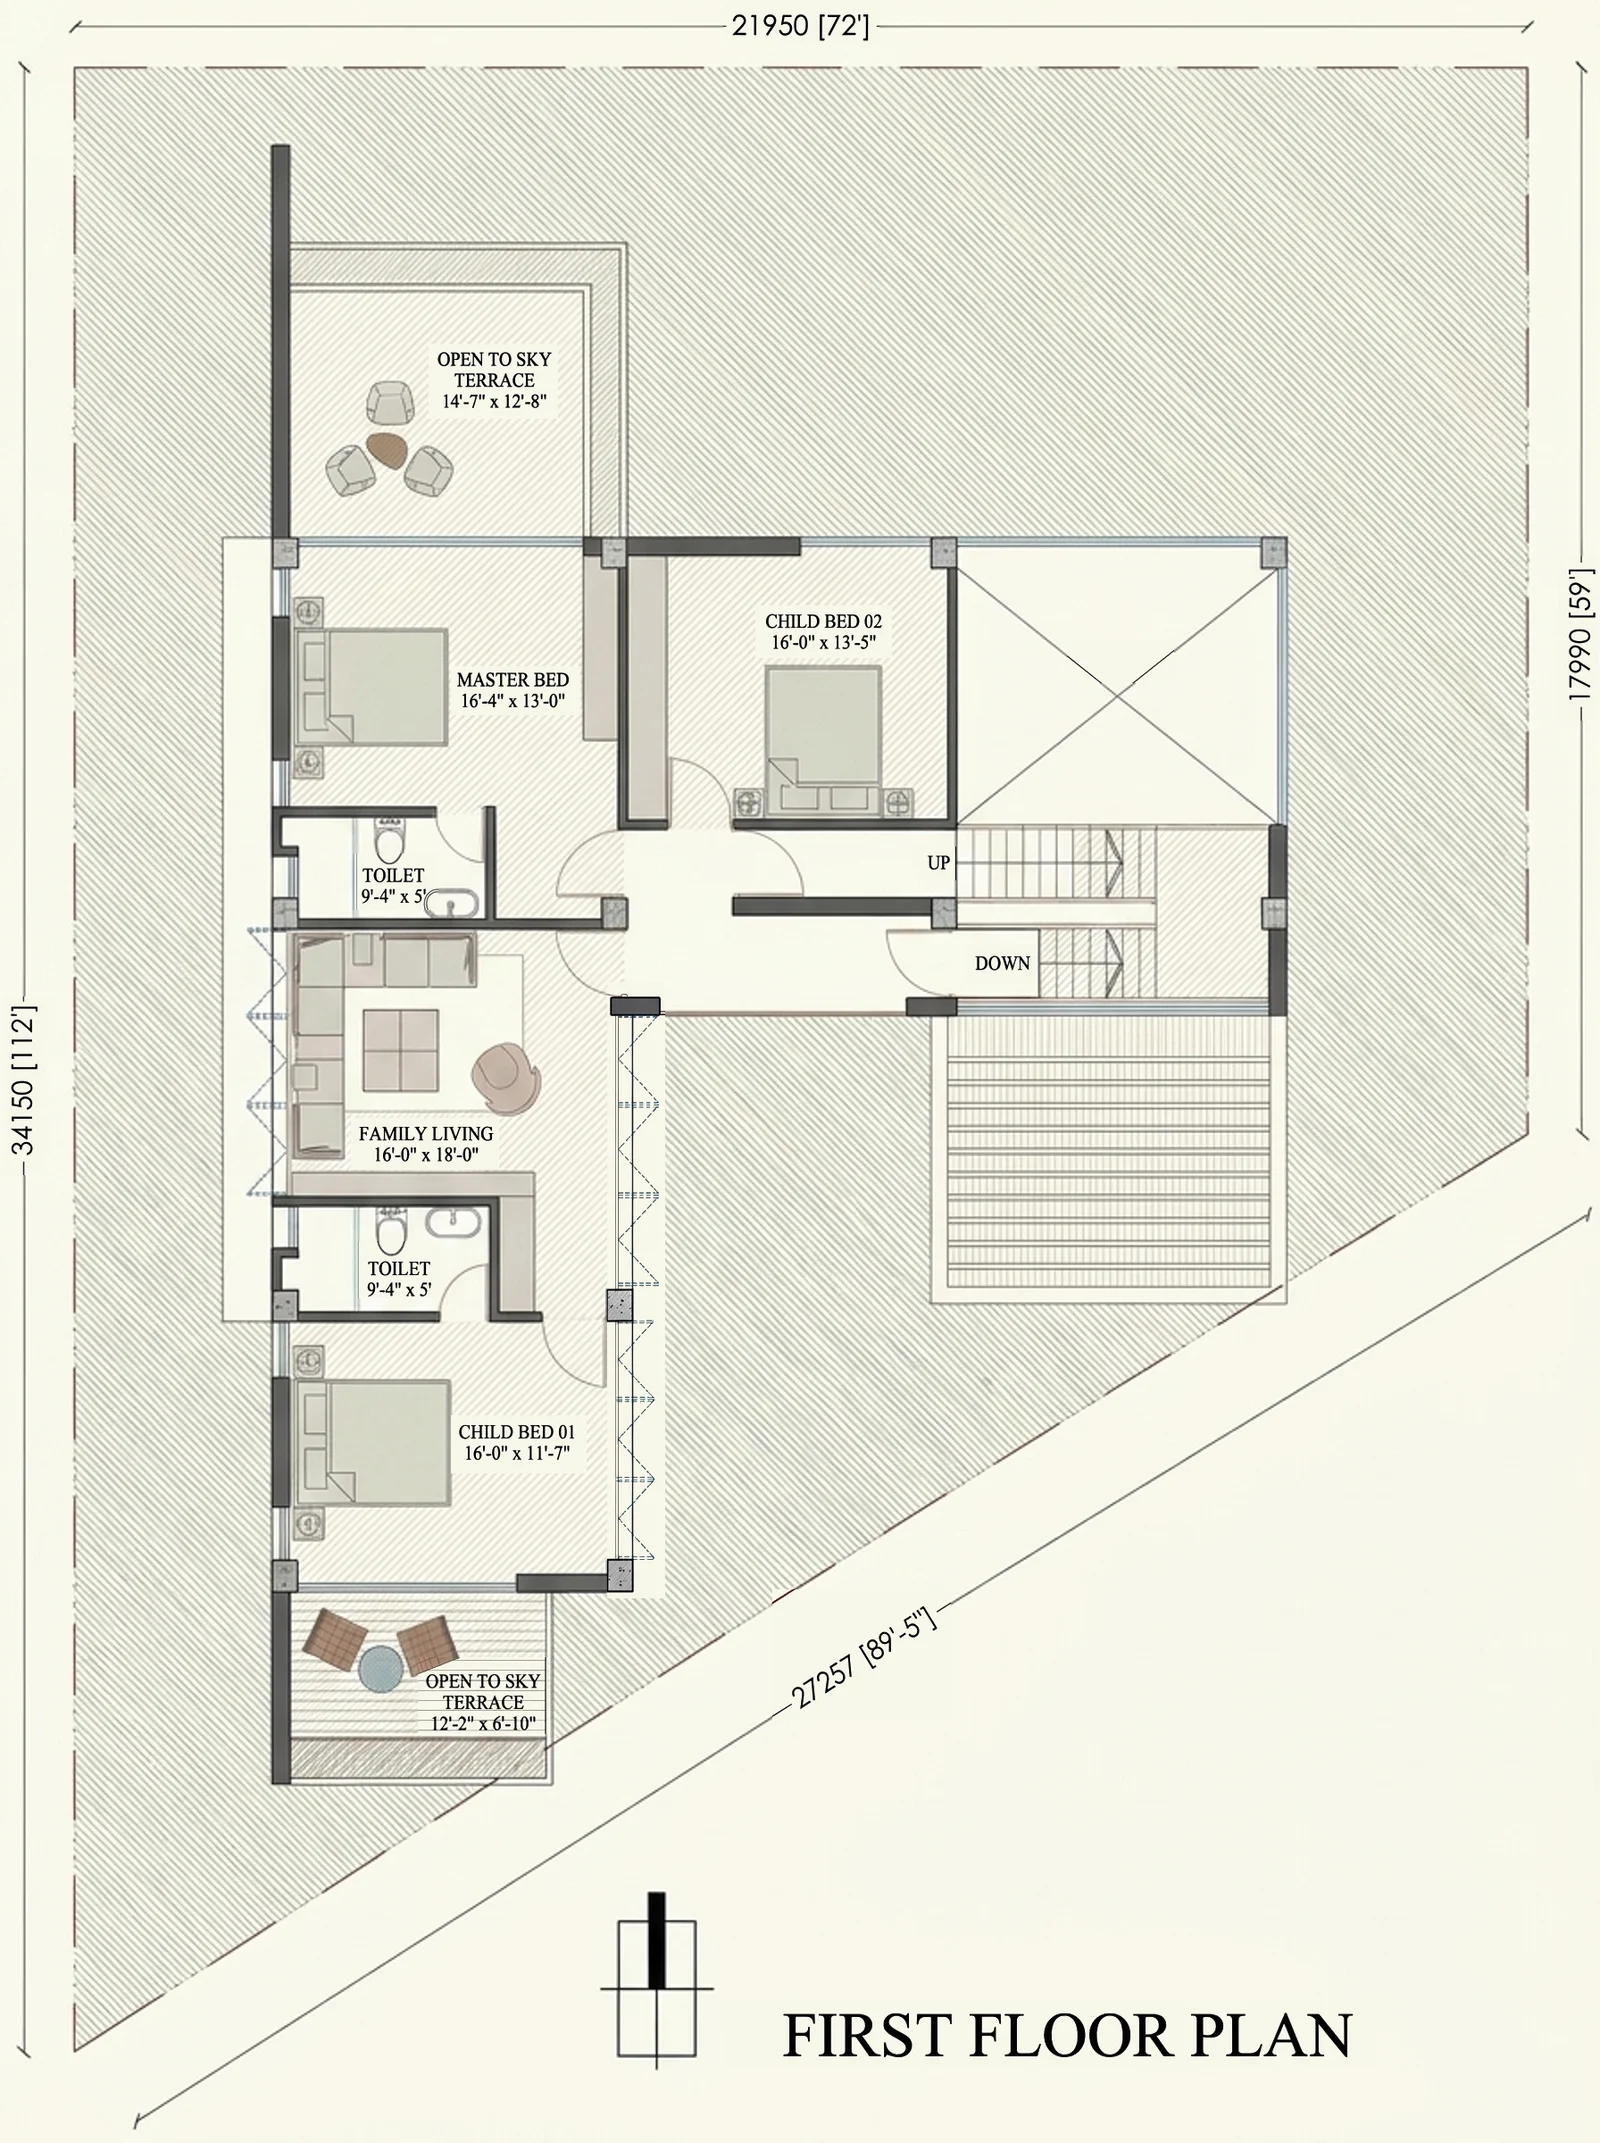
Plan — BOSONTO BAURI_PRINCIPAL'S DUPLEX. A portfolio reference for the design discussion, not a technical detail or a verification of performance.
Source drawing: SpaceVerse Studio · Graphic styling: Google Flow / Nano Banana Pro · Source annotations restored · BOSONTO BAURI_PRINCIPAL'S DUPLEX
Project drawing, not a construction specification for this guide.

Your next step
Ask how drawings are numbered, revised and issued. Keep a clear record of the current set and withdraw superseded copies through the project’s agreed process. When questions arise, seek a documented clarification before affected work proceeds rather than relying on several competing informal instructions.

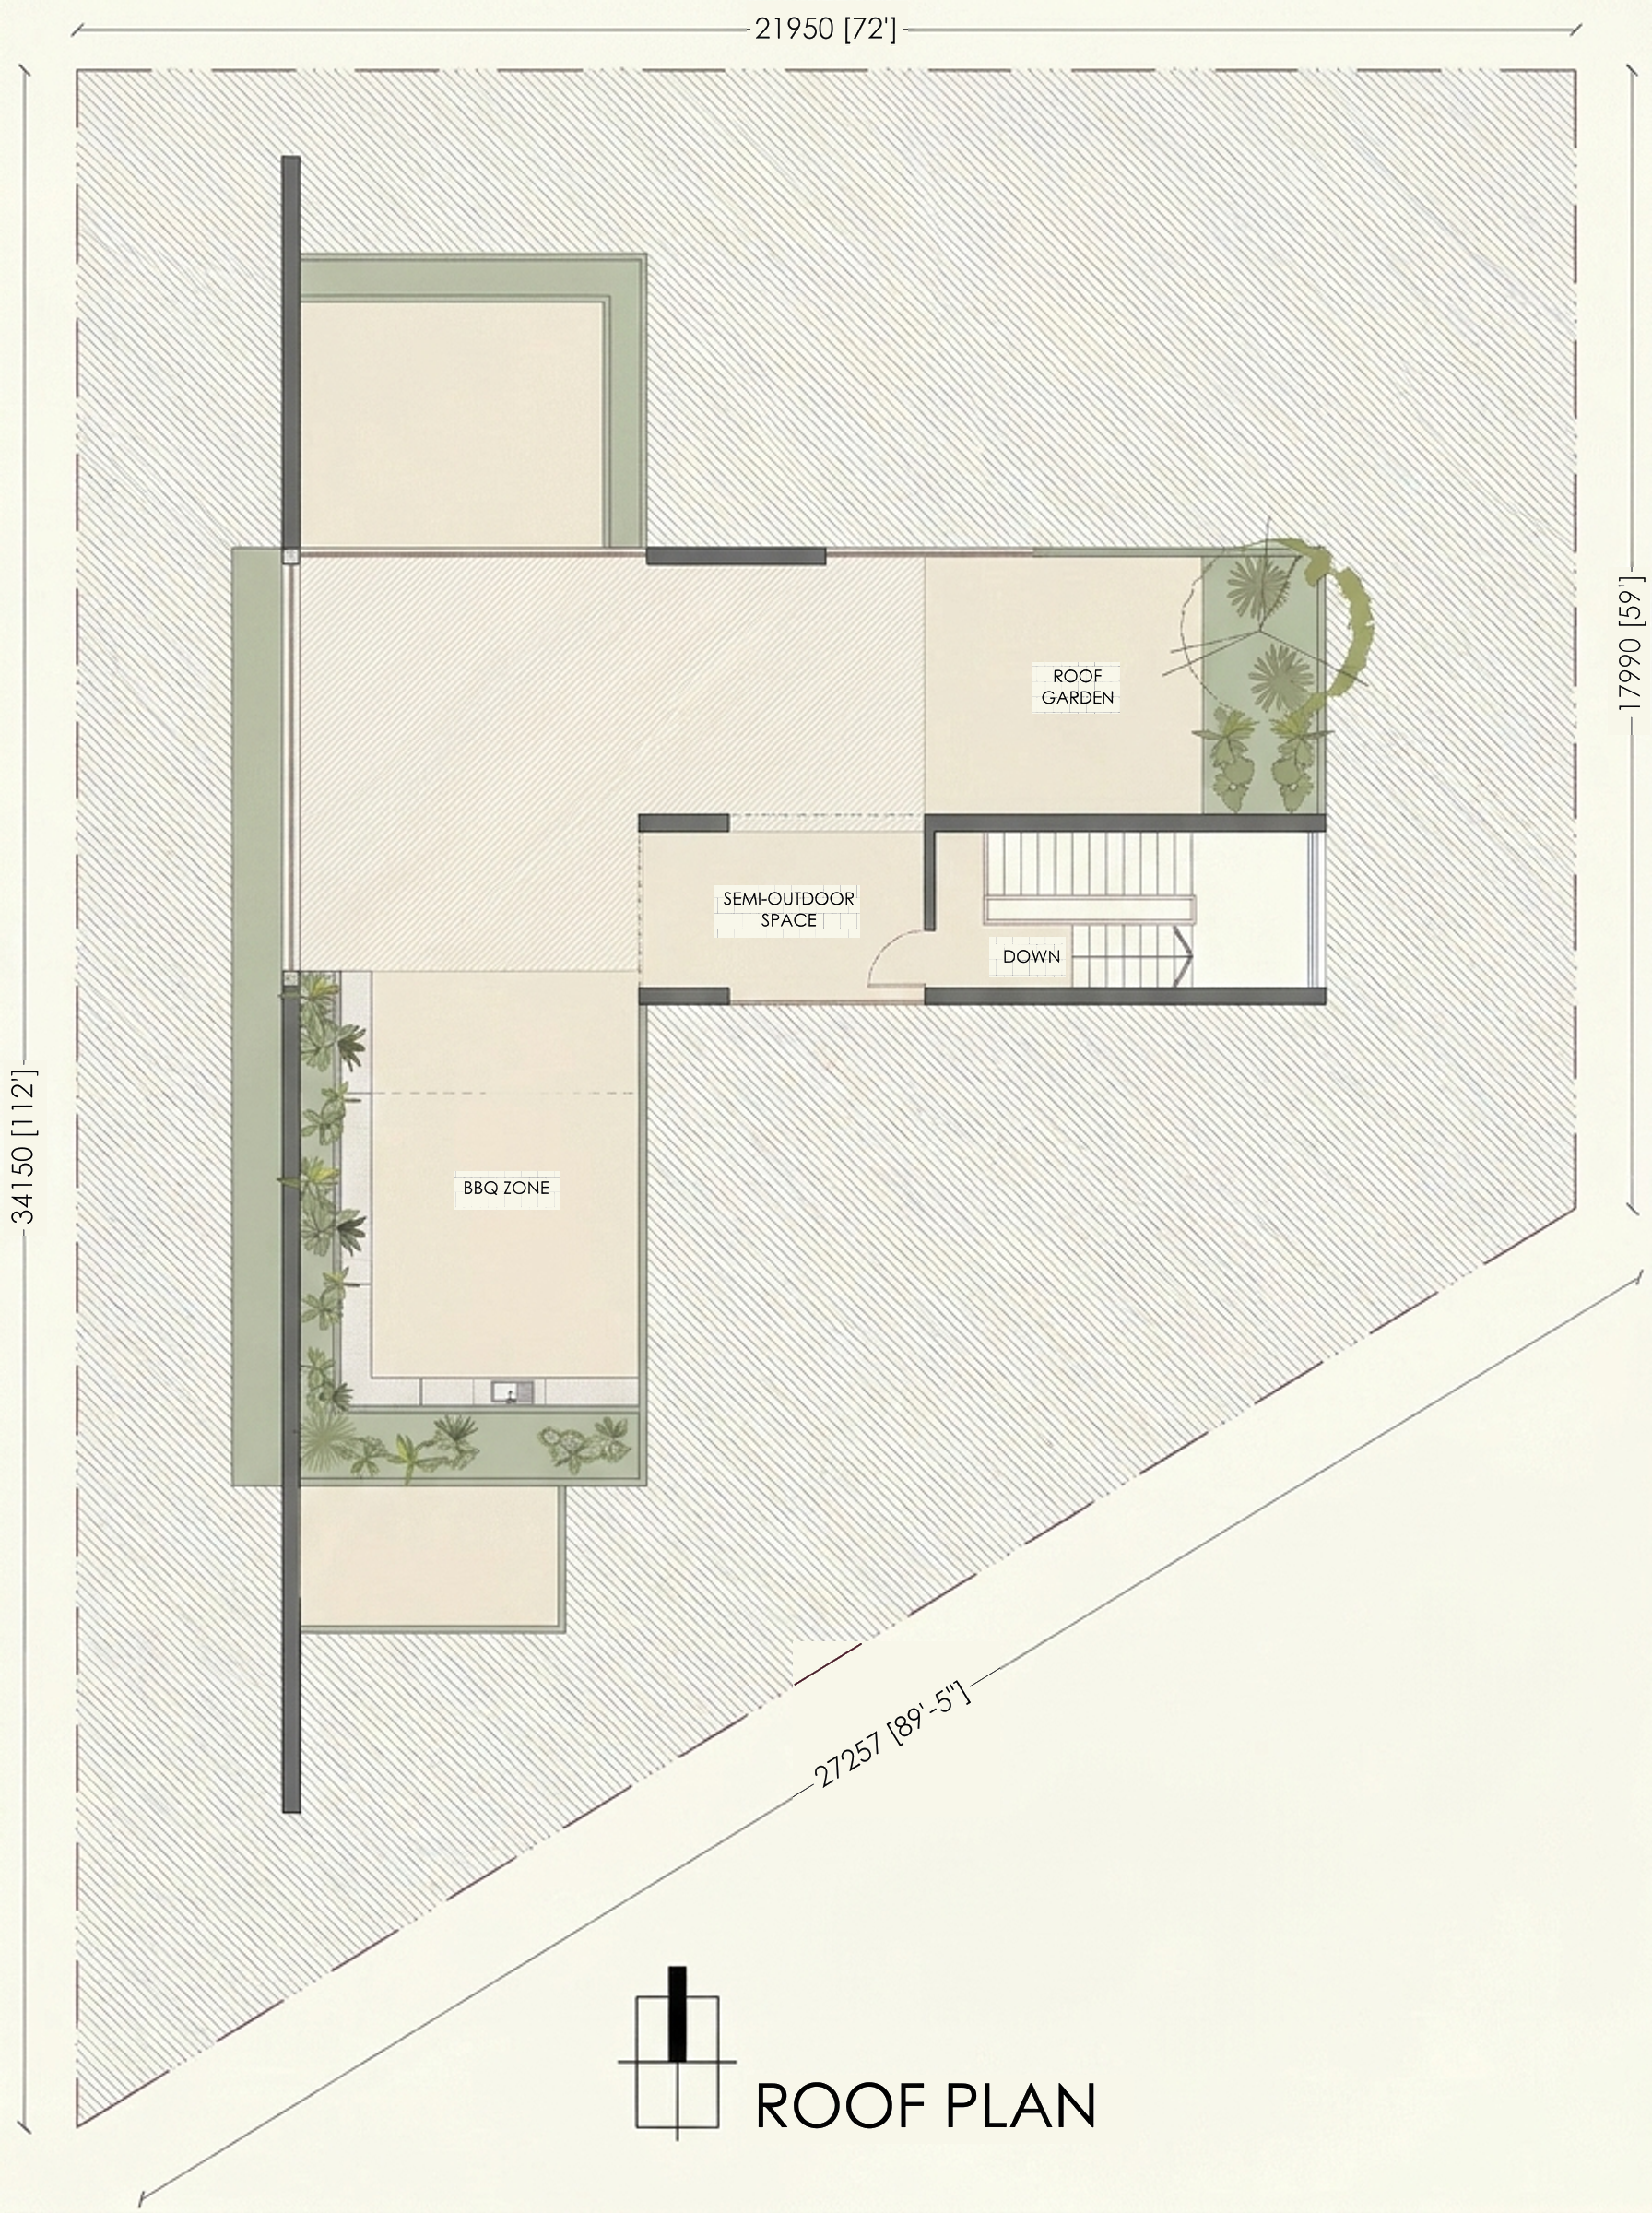
Roof plan — BOSONTO BAURI_PRINCIPAL'S DUPLEX. A portfolio reference for the design discussion, not a technical detail or a verification of performance.
Source drawing: SpaceVerse Studio · Graphic styling: Google Flow / Nano Banana Pro · Source annotations restored · BOSONTO BAURI_PRINCIPAL'S DUPLEX
Project drawing, not a construction specification for this guide.
Original AI-assisted editorial guidance prepared for SpaceVerse Studio. No human professional review is claimed. These articles are not project-specific design, engineering, cost or approval advice. Related reading links are independent resources, not endorsements or sources of reproduced content. Images are identified individually as project visualisations, project drawings or AI-generated concepts. No images or quotations from the recommended publications are reproduced.