Landscape · Practical mini-guide · 4 images
Keep landscape drainage connected to the site plan

Paths, planting edges and the building perimeter belong in a coordinated site-level strategy.
Image source: SpaceVerse Studio project archive · BOSONTO BAURI_PRINCIPAL'S DUPLEX
Project visualisation, not a completed-building photograph.
The design question
Landscape drawings and building drawings meet whenever rain reaches the ground. A path, planter edge or raised threshold can redirect water. These small level changes deserve coordination before paving is laid and planting makes the ground harder to inspect.

Garden terrace — BOSONTO BAURI_PRINCIPAL'S DUPLEX. A portfolio reference for the design discussion, not a technical detail or a verification of performance.
Image source: SpaceVerse Studio project archive · BOSONTO BAURI_PRINCIPAL'S DUPLEX
Project visualisation, not a completed-building photograph.
What to consider
Map existing levels and the intended drainage route with the design team. Review where water could collect beside foundations, gates and pedestrian routes. Permeable surfaces may be useful in some conditions, but their suitability depends on ground conditions, detailing and maintenance.
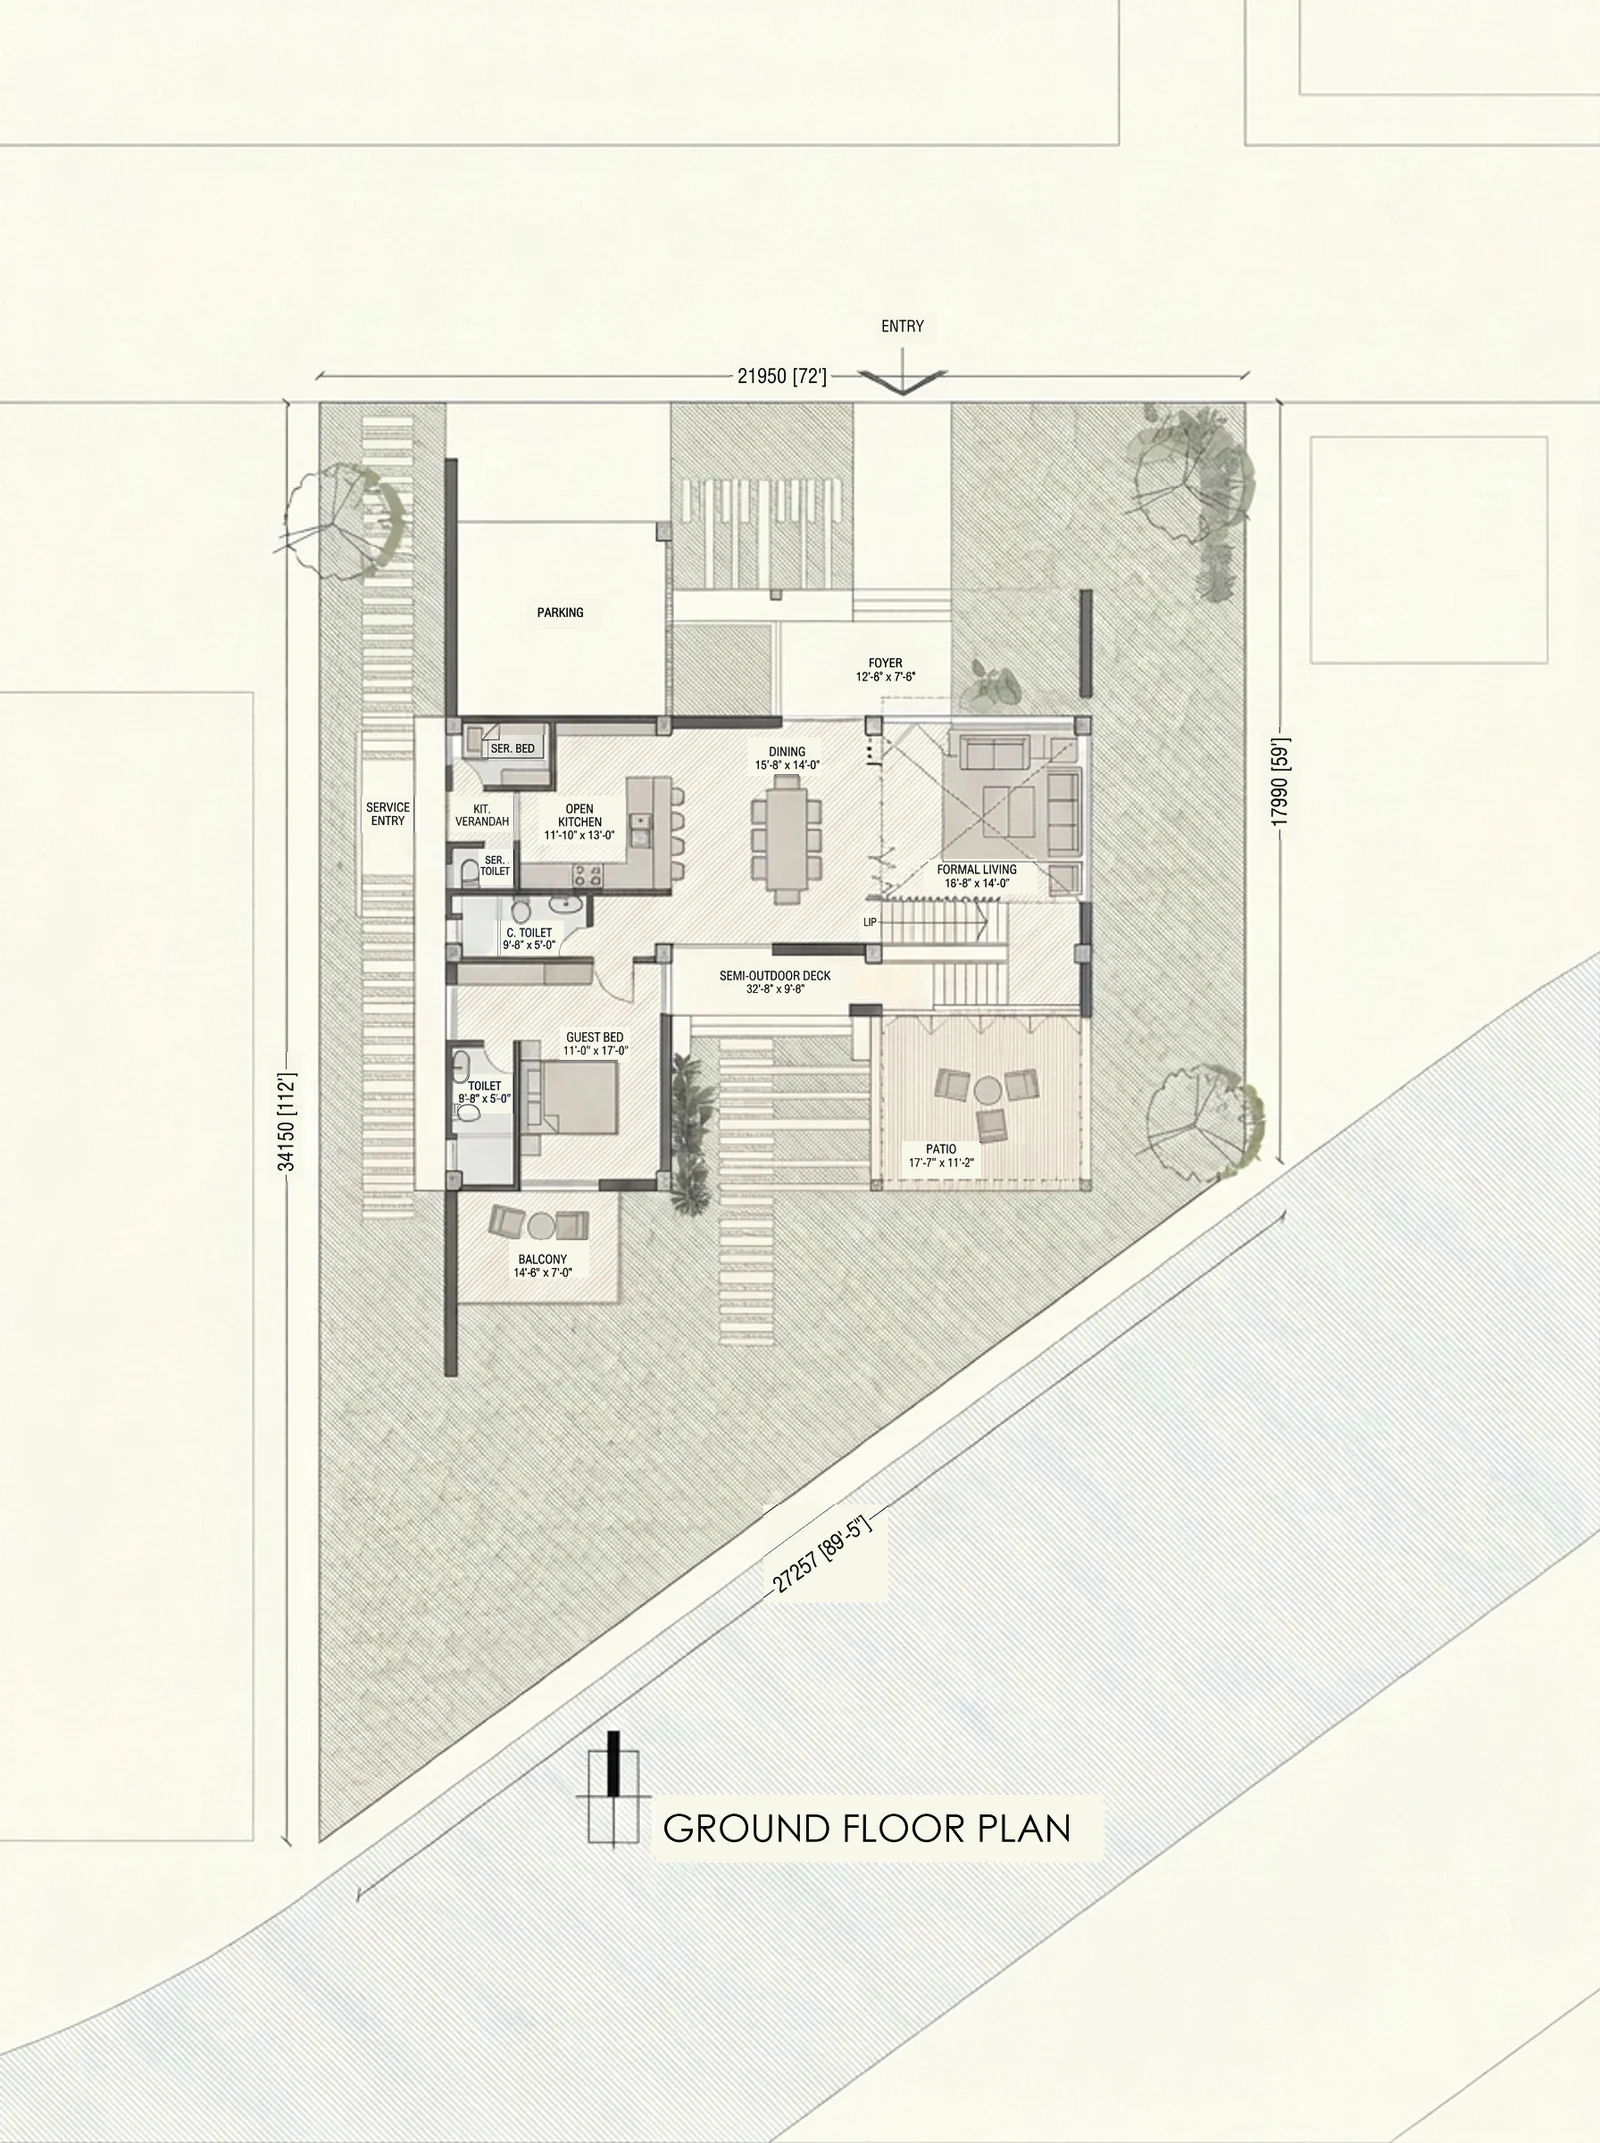
Plan — BOSONTO BAURI_PRINCIPAL'S DUPLEX. A portfolio reference for the design discussion, not a technical detail or a verification of performance.
Source drawing: SpaceVerse Studio · Graphic styling: Google Flow / Nano Banana Pro · Source annotations restored · BOSONTO BAURI_PRINCIPAL'S DUPLEX
Project drawing, not a construction specification for this guide.

Your next step
Discuss overflow and the destination of collected water rather than considering each drain in isolation. Observe the site after rain when possible. The goal is a coordinated strategy that respects adjoining properties and the relevant requirements, supported by appropriate civil and landscape advice.

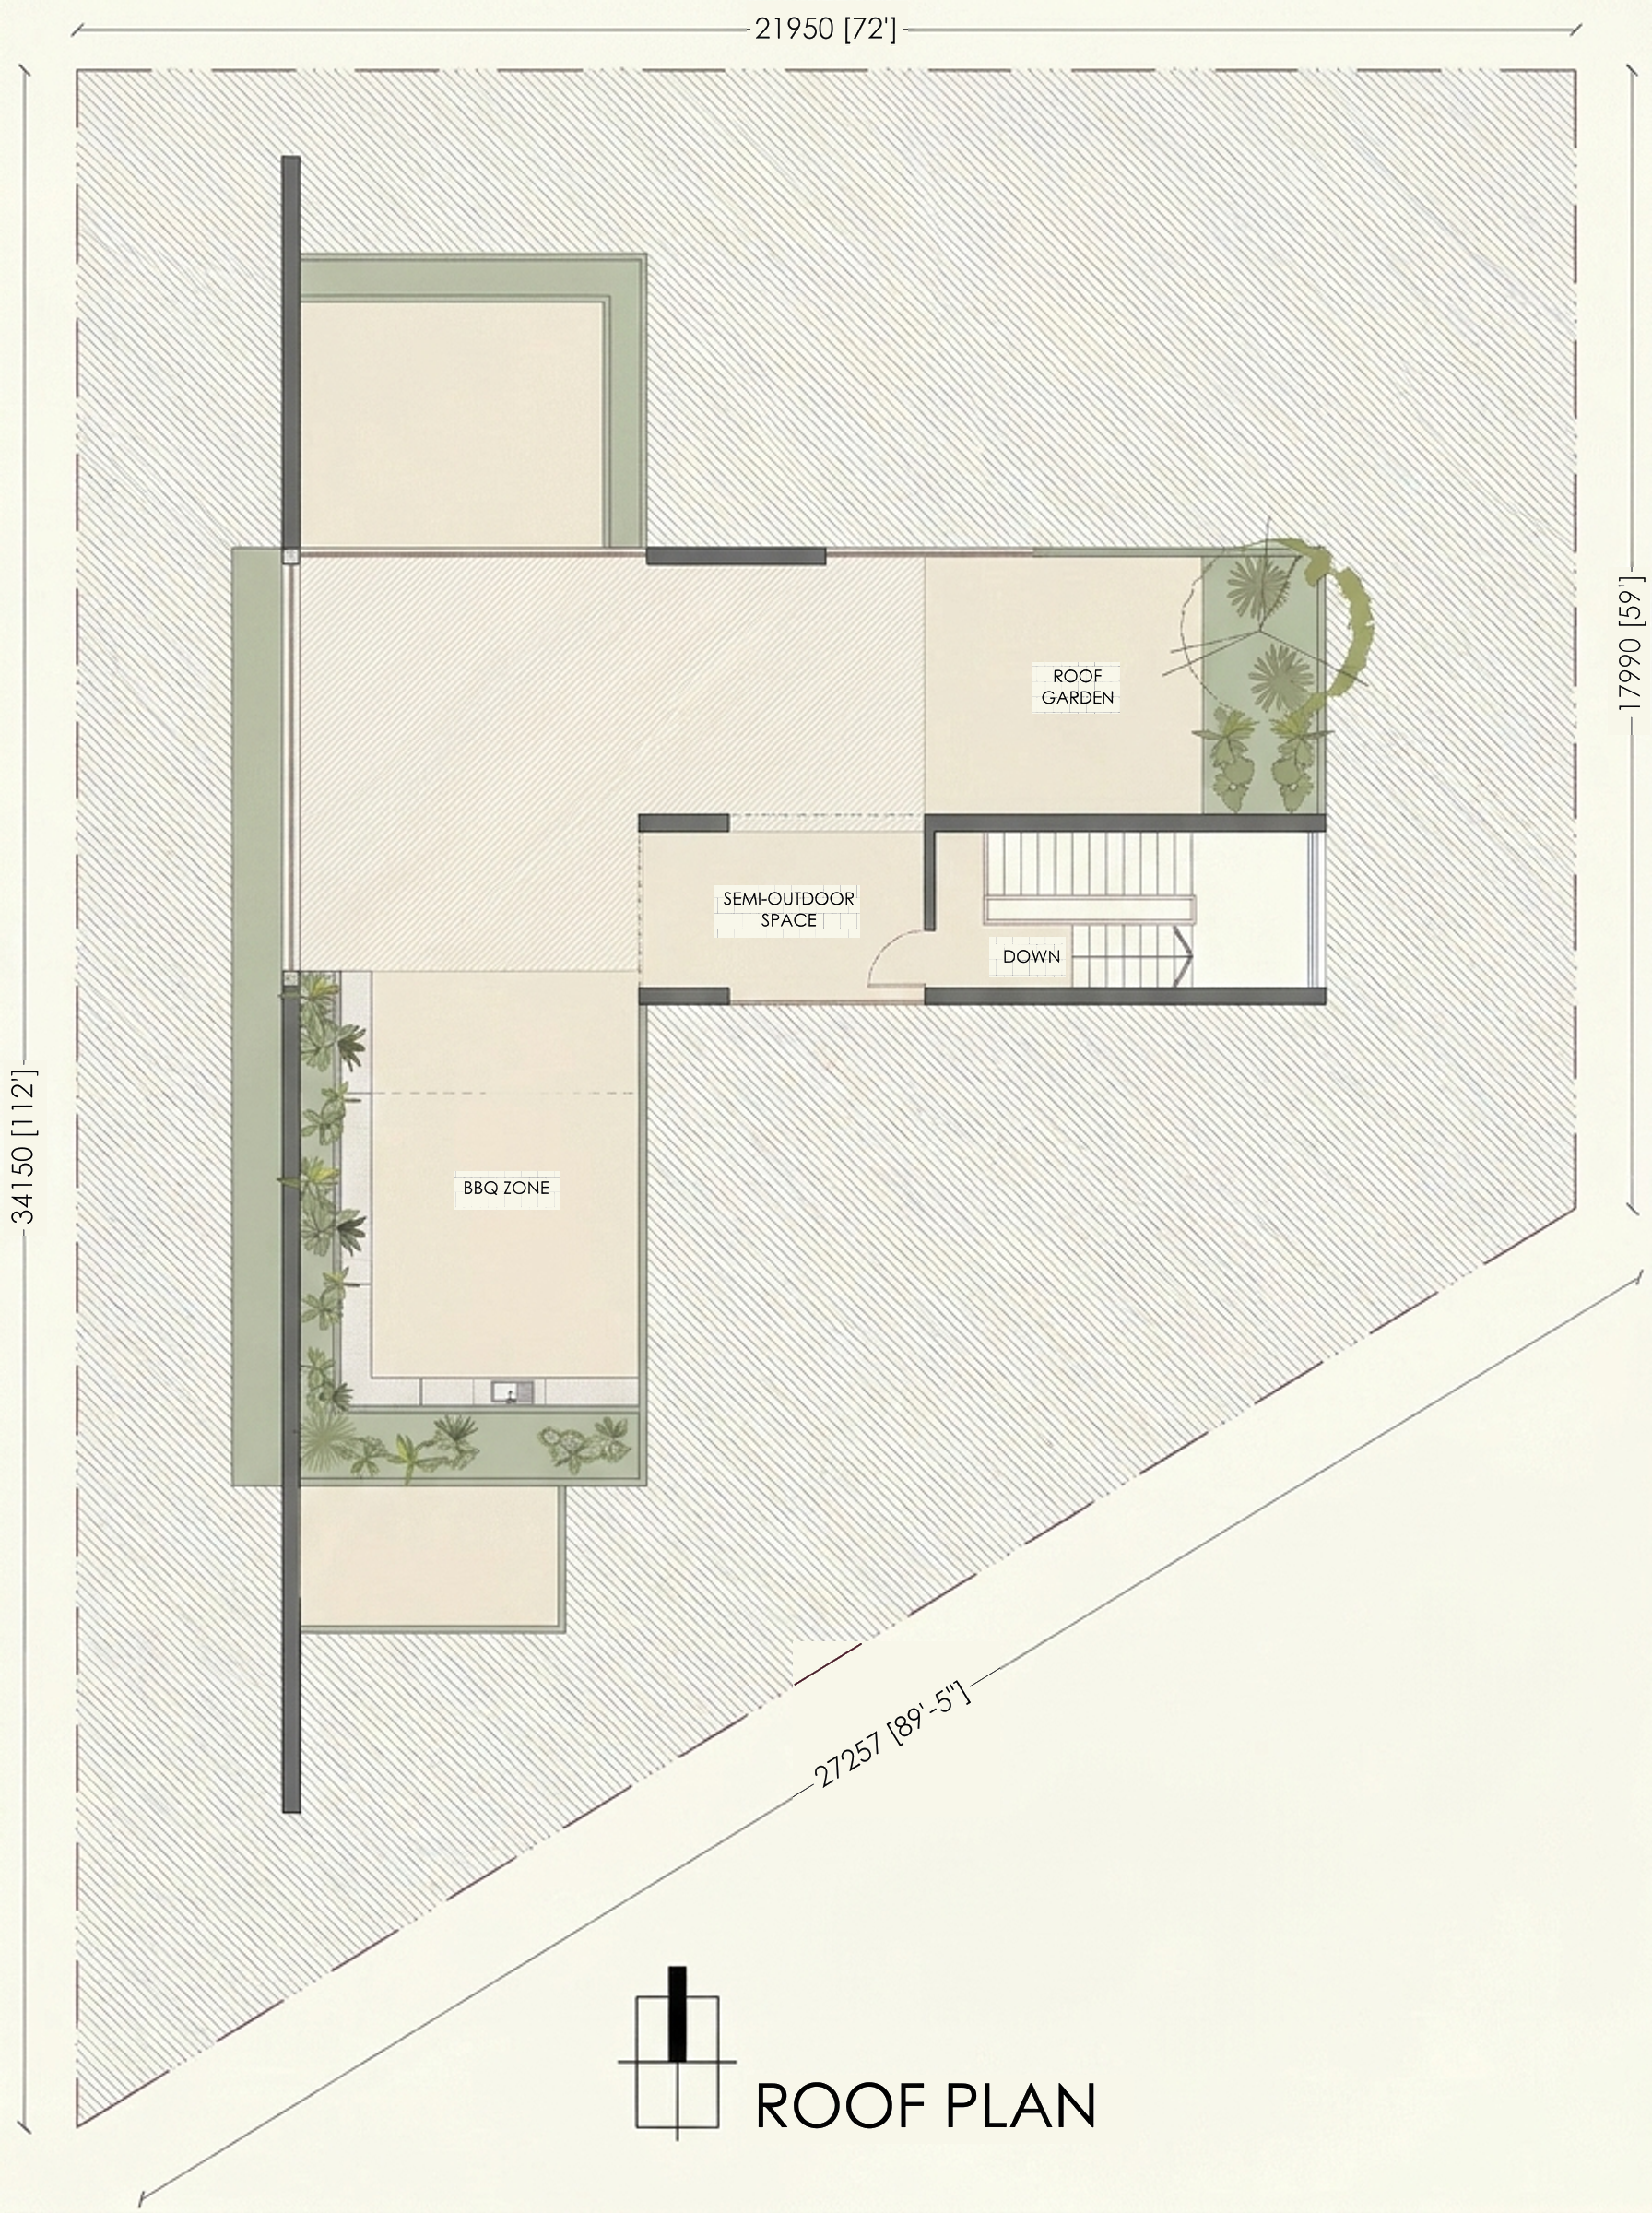
Roof plan — BOSONTO BAURI_PRINCIPAL'S DUPLEX. A portfolio reference for the design discussion, not a technical detail or a verification of performance.
Source drawing: SpaceVerse Studio · Graphic styling: Google Flow / Nano Banana Pro · Source annotations restored · BOSONTO BAURI_PRINCIPAL'S DUPLEX
Project drawing, not a construction specification for this guide.
Original AI-assisted editorial guidance prepared for SpaceVerse Studio. No human professional review is claimed. These articles are not project-specific design, engineering, cost or approval advice. Related reading links are independent resources, not endorsements or sources of reproduced content. Images are identified individually as project visualisations, project drawings or AI-generated concepts. No images or quotations from the recommended publications are reproduced.