Europe & Bangladesh · Practical mini-guide · 4 images
Use adaptive reuse as a question about fit

An interior reference for discussing the fit between a space and a use, not a documented adaptive-reuse project.
Image source: SpaceVerse Studio project archive · BISC (Nirjhor) Common Area Interior
Project visualisation, not a completed-building photograph.
Bangladesh portfolio reference accompanying an international design discussion; not a European case study.
The design question
A new use can give an existing building another role, but it can also demand changes the building cannot easily support. Begin by comparing the proposed activity with the actual space, access, structure and services.

Interior corridor — BISC (Nirjhor) Common Area Interior. A portfolio reference for the design discussion, not a technical detail or a verification of performance.
Image source: SpaceVerse Studio project archive · BISC (Nirjhor) Common Area Interior
Project visualisation, not a completed-building photograph.
Bangladesh portfolio reference accompanying an international design discussion; not a European case study.
What to consider
A warehouse converted into a workplace overseas may offer ideas about daylight or shared space. It does not establish that a local building is suitable for the same intervention. Condition, permissions, accessibility and safety need assessment by the relevant professionals.

Interior board of honour — BISC (Nirjhor) Common Area Interior. A portfolio reference for the design discussion, not a technical detail or a verification of performance.
Image source: SpaceVerse Studio project archive · BISC (Nirjhor) Common Area Interior
Project visualisation, not a completed-building photograph.
Bangladesh portfolio reference accompanying an international design discussion; not a European case study.
Your next step
Prepare a feasibility study before commissioning a complete interior. Identify what can remain, what needs alteration and where uncertainty could change the budget. Adaptive reuse works best when the desired use respects the building’s verified capabilities rather than forcing a published concept onto it.
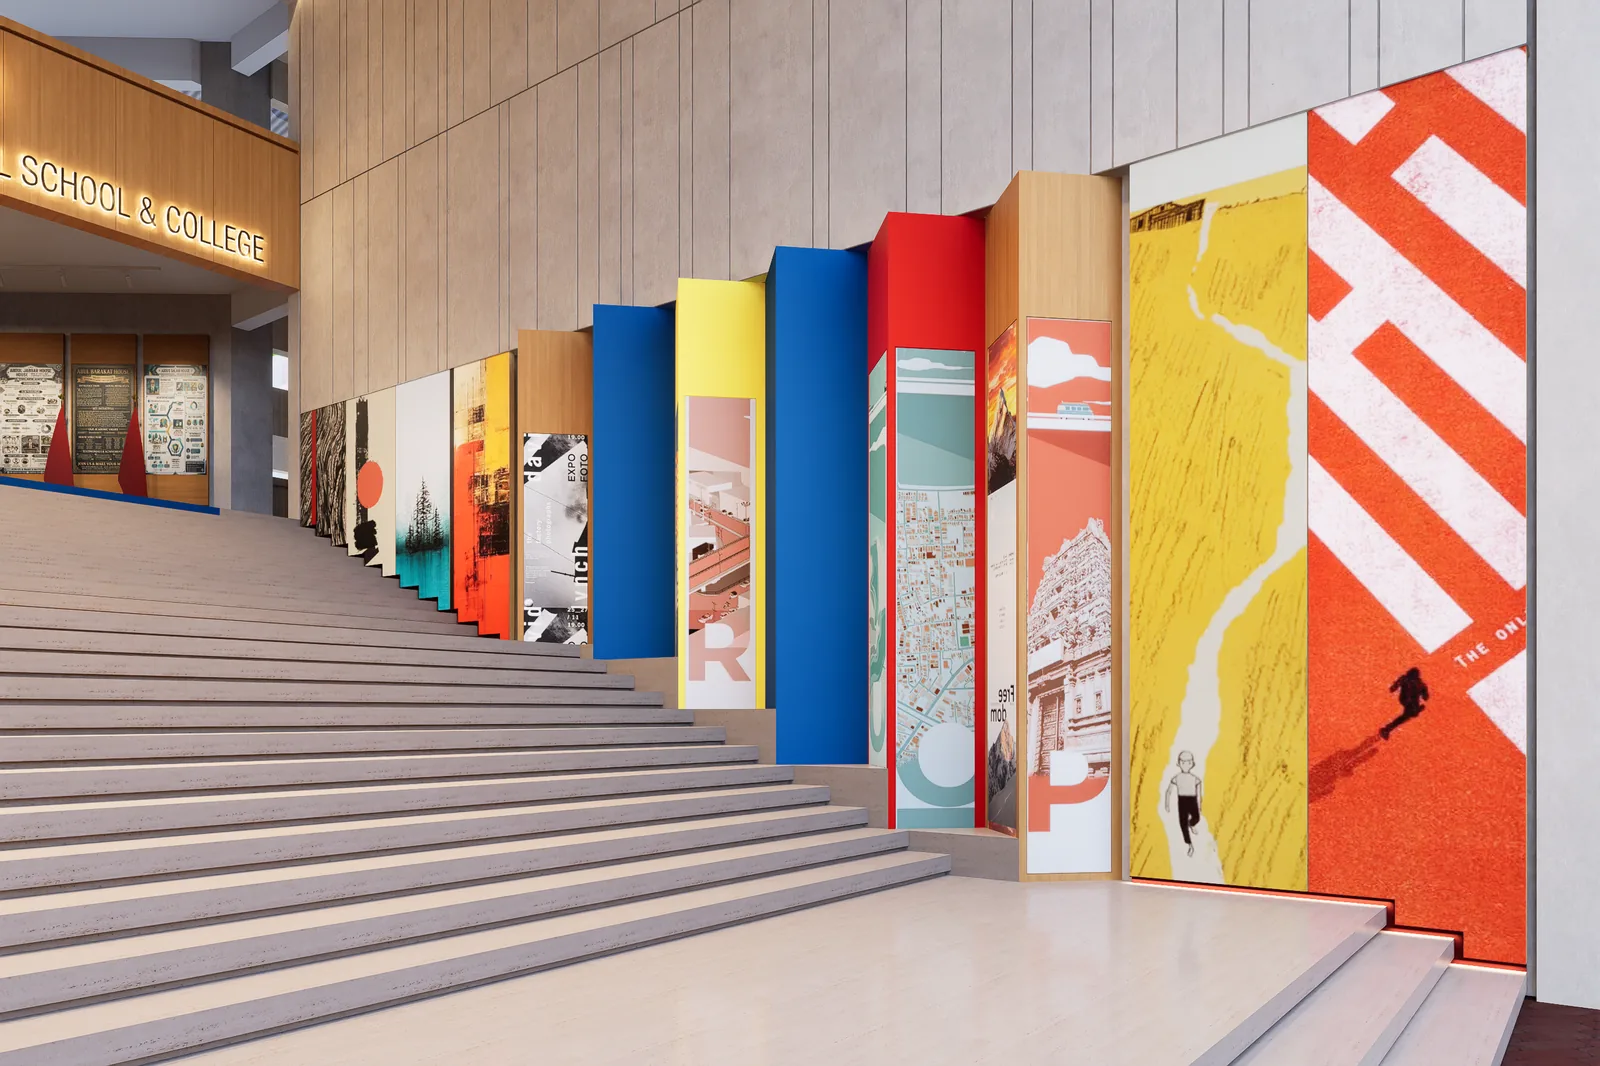
Interior stair gallery — BISC (Nirjhor) Common Area Interior. A portfolio reference for the design discussion, not a technical detail or a verification of performance.
Image source: SpaceVerse Studio project archive · BISC (Nirjhor) Common Area Interior
Project visualisation, not a completed-building photograph.
Bangladesh portfolio reference accompanying an international design discussion; not a European case study.
Original AI-assisted editorial guidance prepared for SpaceVerse Studio. No human professional review is claimed. These articles are not project-specific design, engineering, cost or approval advice. Related reading links are independent resources, not endorsements or sources of reproduced content. Images are identified individually as project visualisations, project drawings or AI-generated concepts. No images or quotations from the recommended publications are reproduced.