Dhaka

Architects in Dhaka.

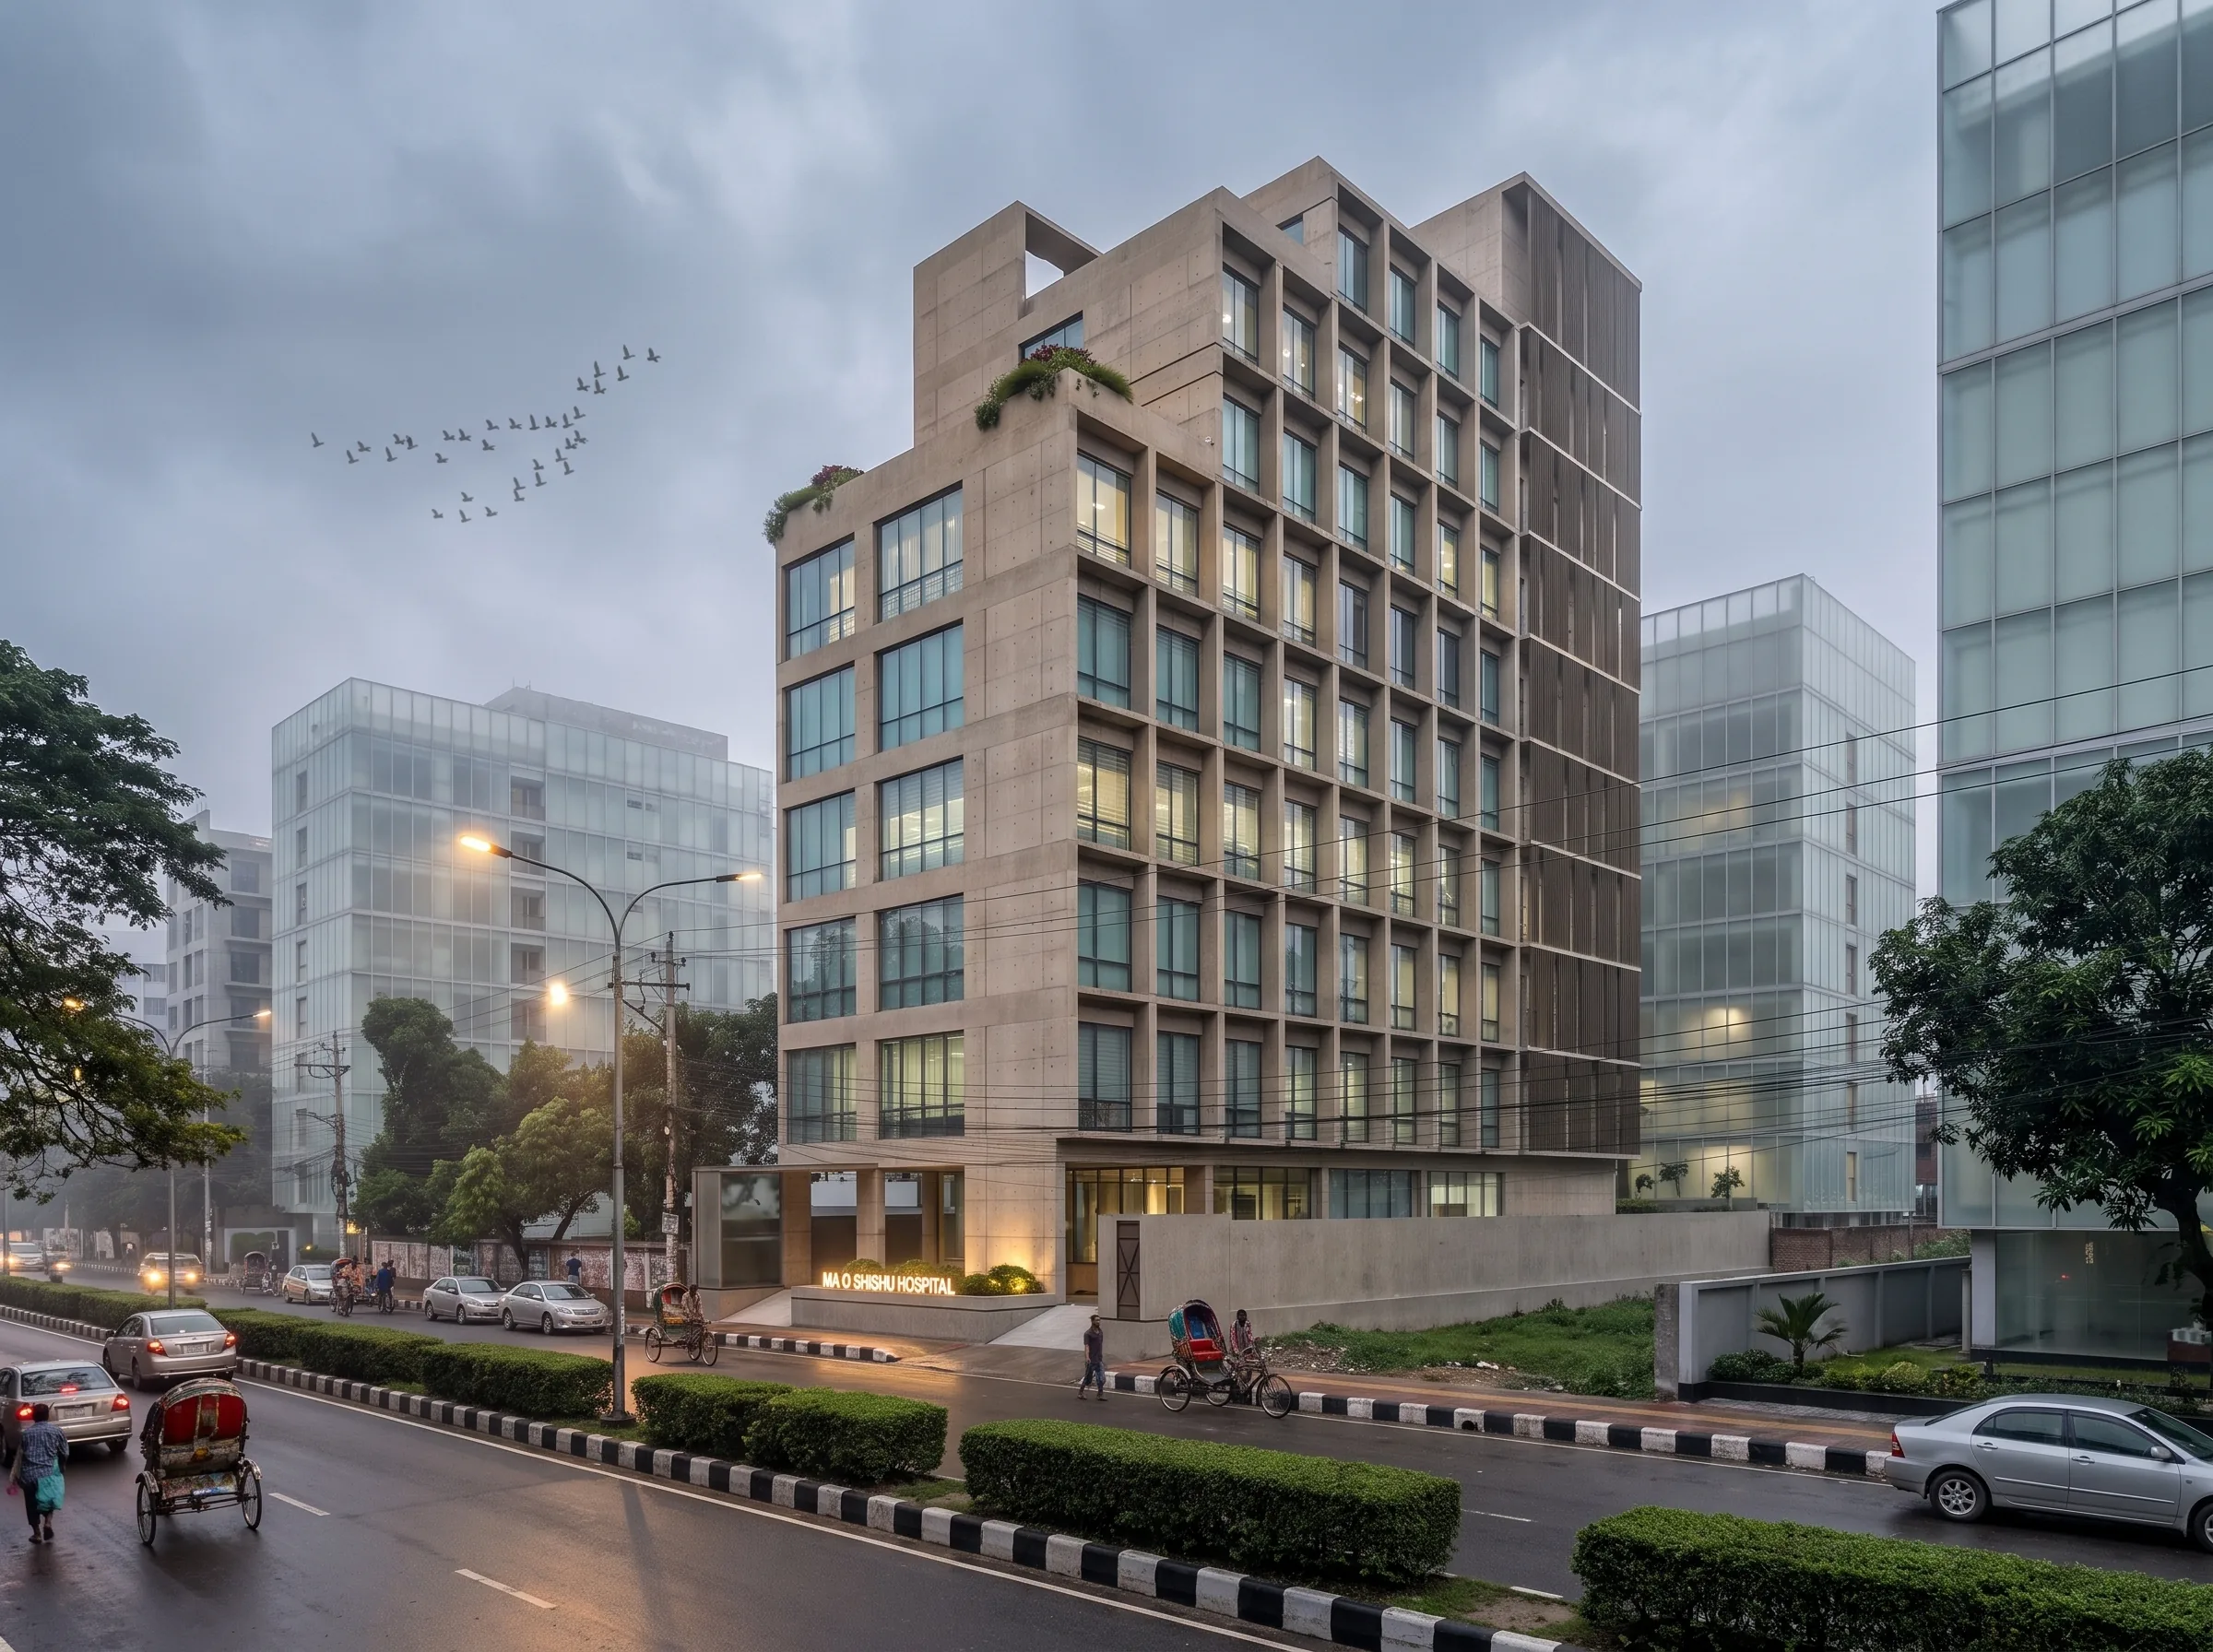
Our studio is in Mirpur DOHS, and most of our work is in Dhaka: private residences and apartment buildings in Jolshiri, family flats in Mirpur and Banasree, a specialised hospital in Uttara, institutional interiors in the Cantonment and visualisation for developers in Eskaton.

Areas: Mirpur, Mirpur DOHS, Jolshiri, Banasree, Uttara, Eskaton, Dhaka Cantonment and across the city.

Services: architectural design, interior design, 3d visualisation, landscape & lighting, project supervision.

Fees: indicative per-sft rates are on our design fees page.

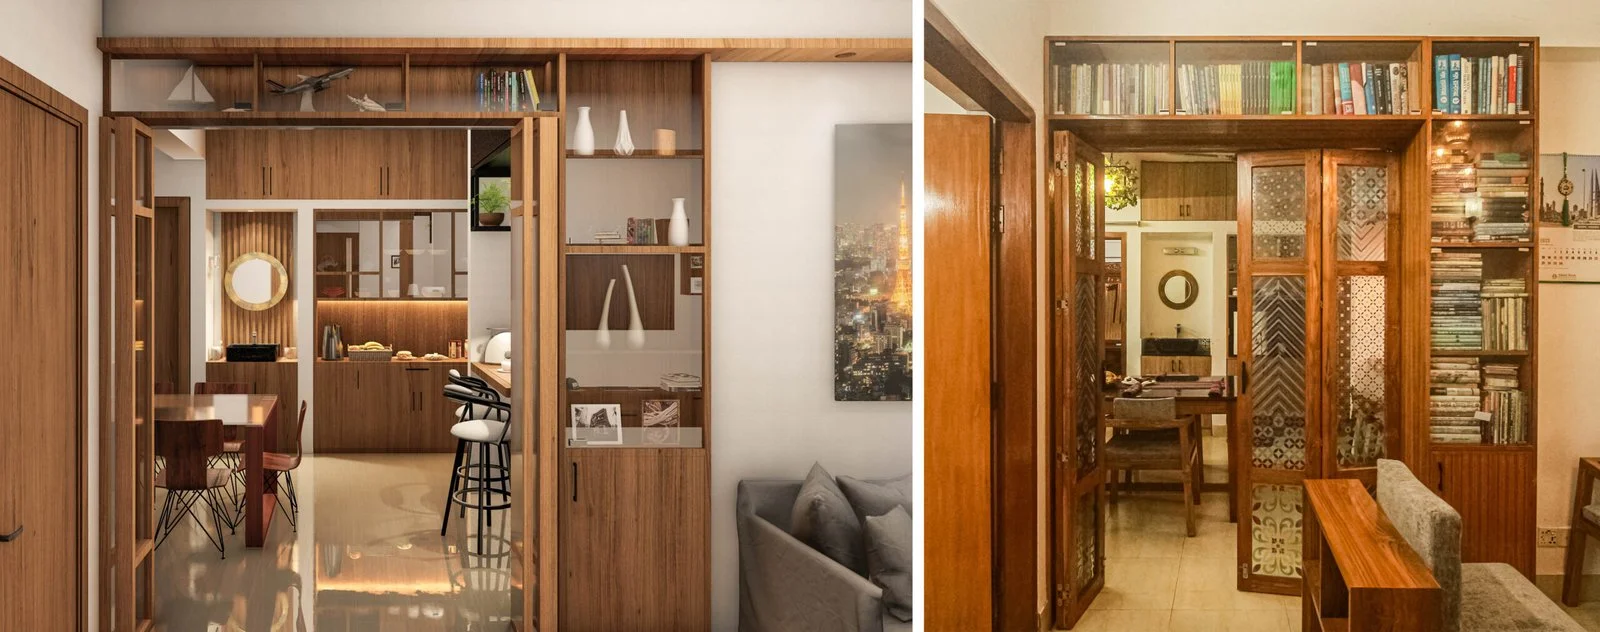
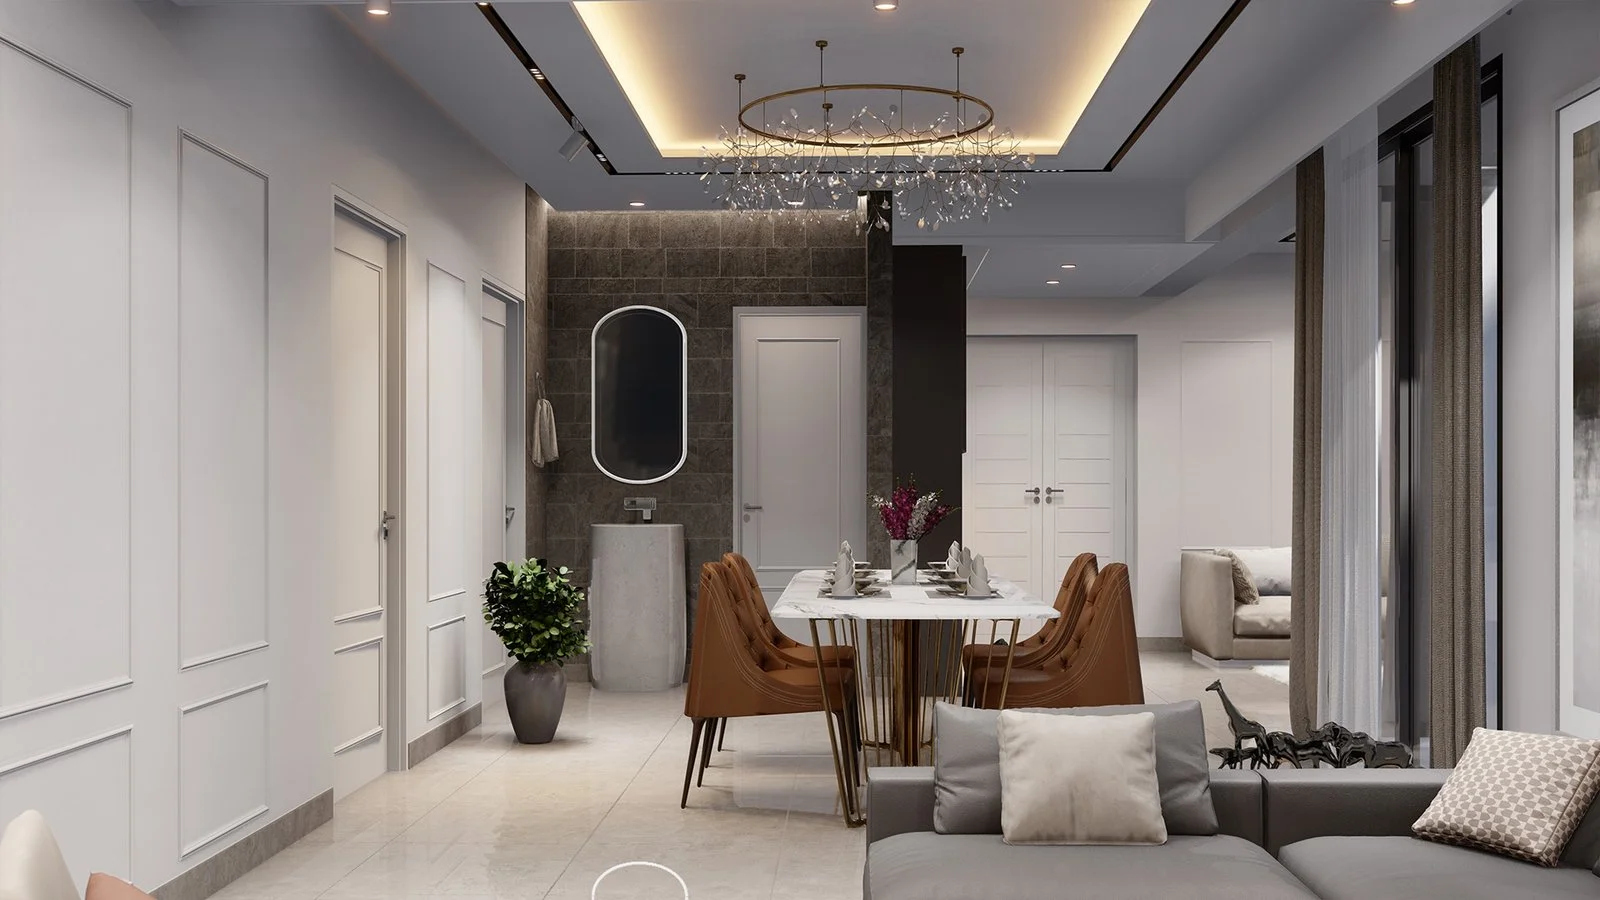
Interiors: flat and home interior design in Dhaka.

Our work in Dhaka.

Silicon Europa — Jolshiri, Dhaka

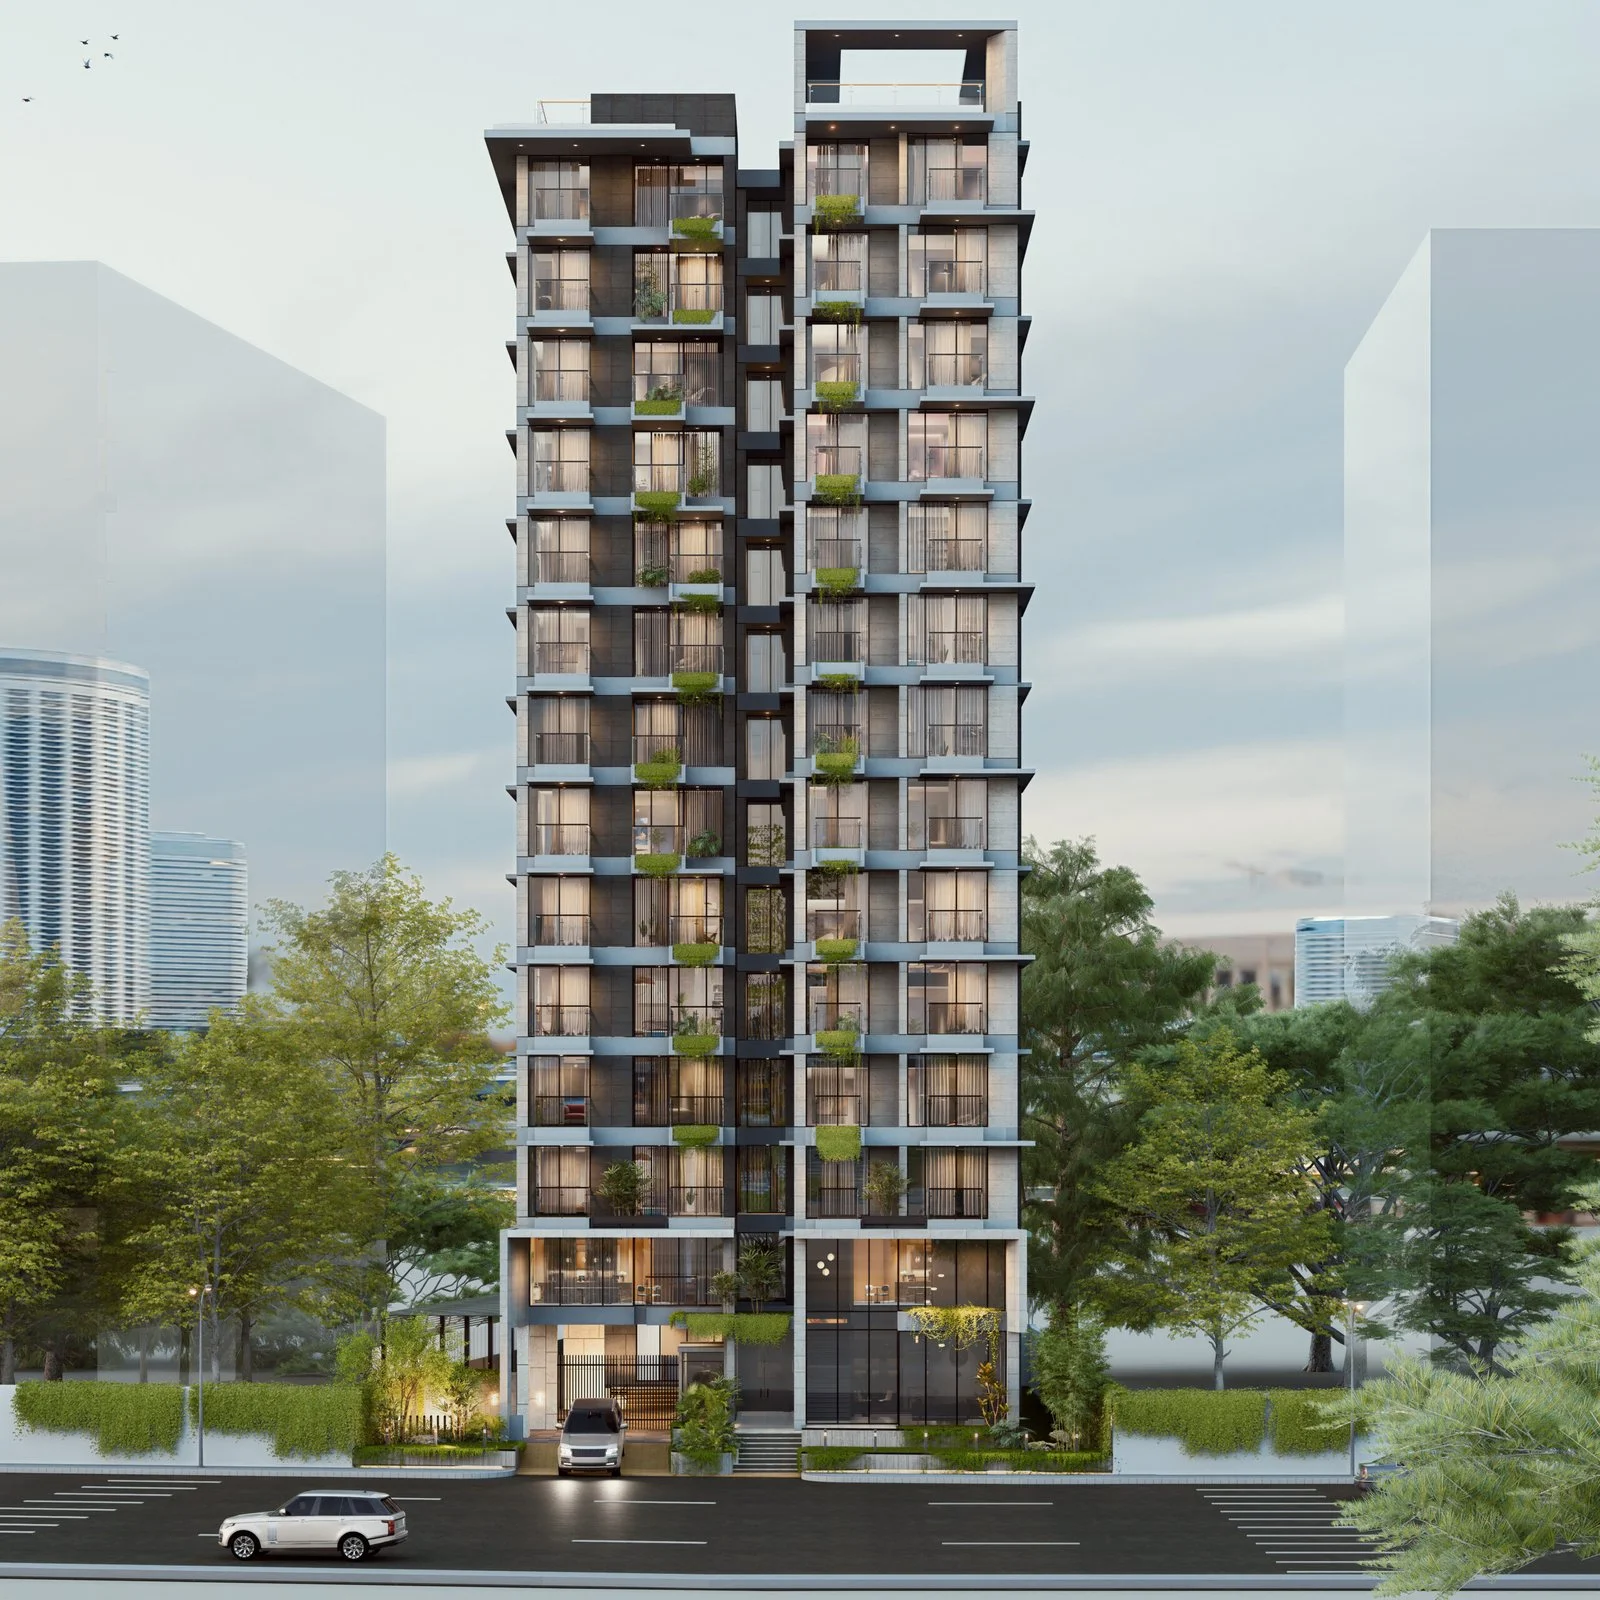
Silicon Europa places 14,600 square feet of apartments on a tight Jolshiri plot by splitting the street elevation into two readings: a brick-and-slab bay of deep cantilevered balconies on one side, and an exposed white frame on the other, its grid filled with recessed terraces and vertical planting. That second skin does the environmental work — the frame throws the balconies into shadow through the middle of the day, and the climbing greenery softens west light before it reaches the glazing. Blade walls at both edges close the composition and give the tower a defined silhouette against its low-rise neighbours. The ground plane is given over to a covered arrival court and parking, lifting all habitable space clear of the road, while the roof carries the building's social floor: a pool set into stepped timber decking, a perforated pergola throwing filtered shade across the seating, deep planted beds, and a mesh-enclosed play court — amenity a plot this size could never afford at grade.

Rasel Residence — Jolshiri, Dhaka

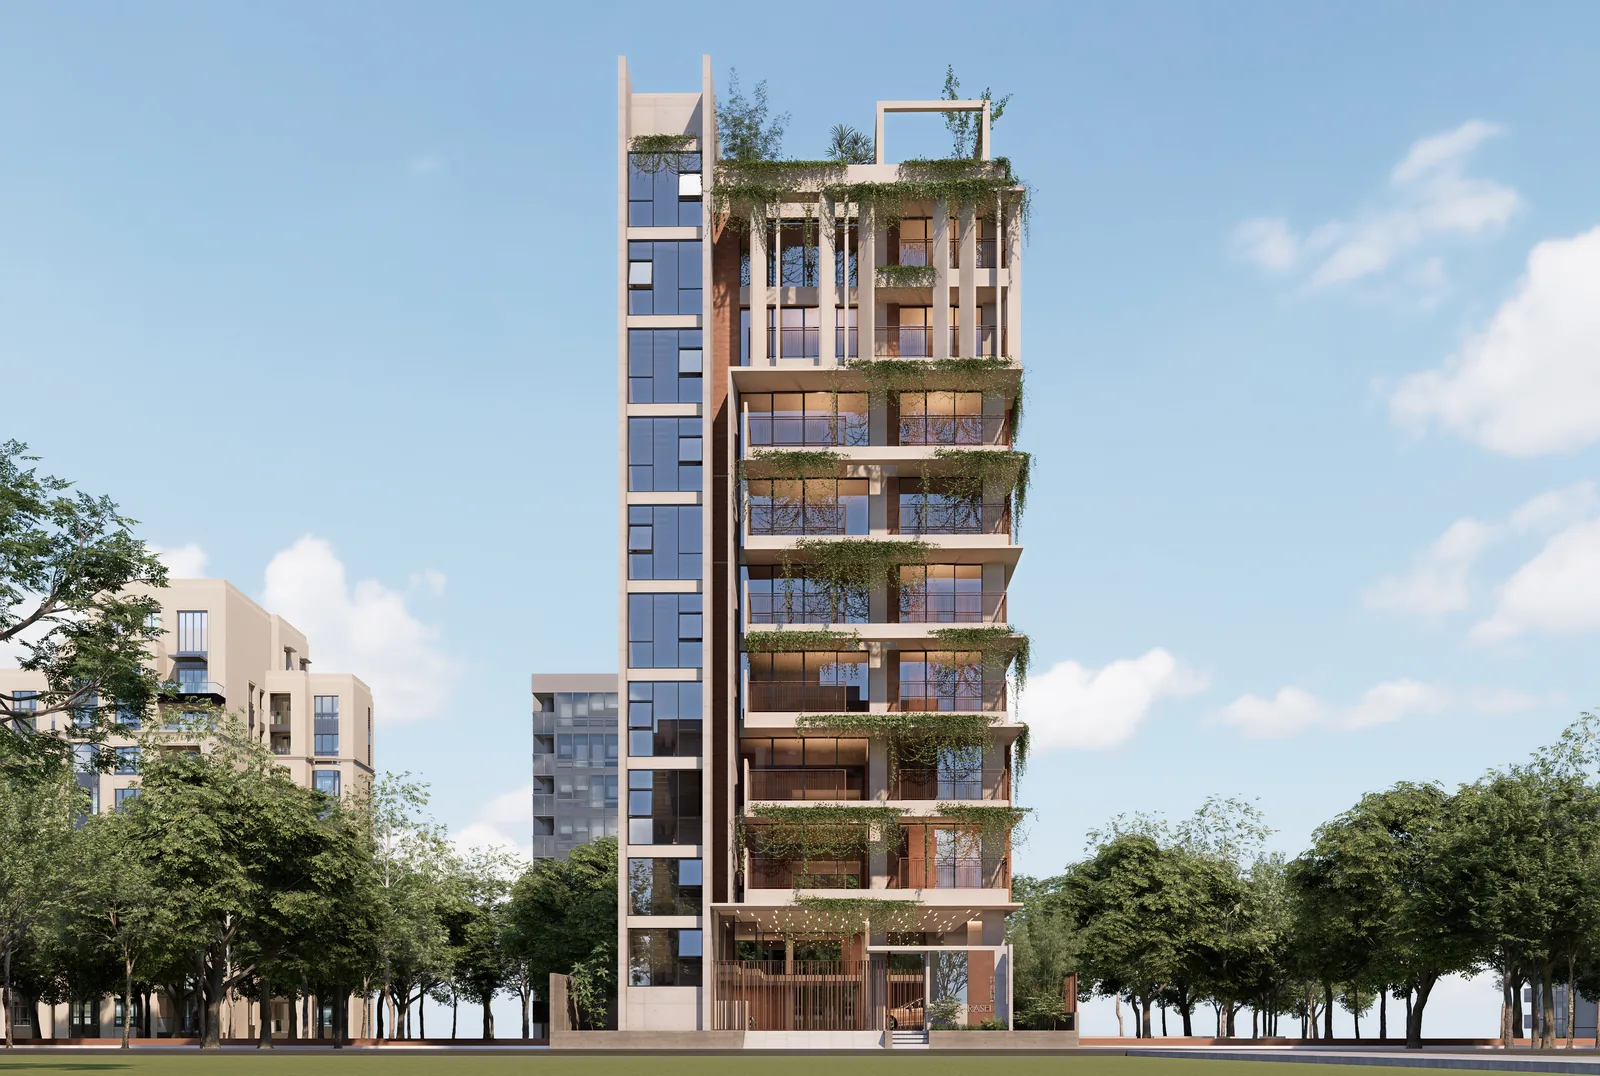
A private commission of 15,600 square feet in Jolshiri, built as an exposed concrete frame with red brick infill — both materials left to read as themselves, form-tie holes and bond pattern included, rather than rendered over. Every level carries a deep balcony with a planter at its edge, so the vines cascade down the face and each floor shades the one below it; the effect thickens as the planting matures, turning sun control into something that grows rather than something bolted on. A full-height glazed circulation slot runs up one side, separating the servant stair-and-lift core from the served rooms and giving the elevation a clear vertical break. At street level the building lifts onto its columns: a covered arrival court with a timber-slatted soffit, parking behind a bronze-toned screen, and a lobby lined in timber that opens straight onto the garden edge. The roof completes the section with a paved terrace under a concrete-and-timber pergola, brick-edged beds and a lawn — private outdoor ground returned to the household at the top of the building.

Commandant’s Office, CMTD — CMTD, Dhaka Cantonment

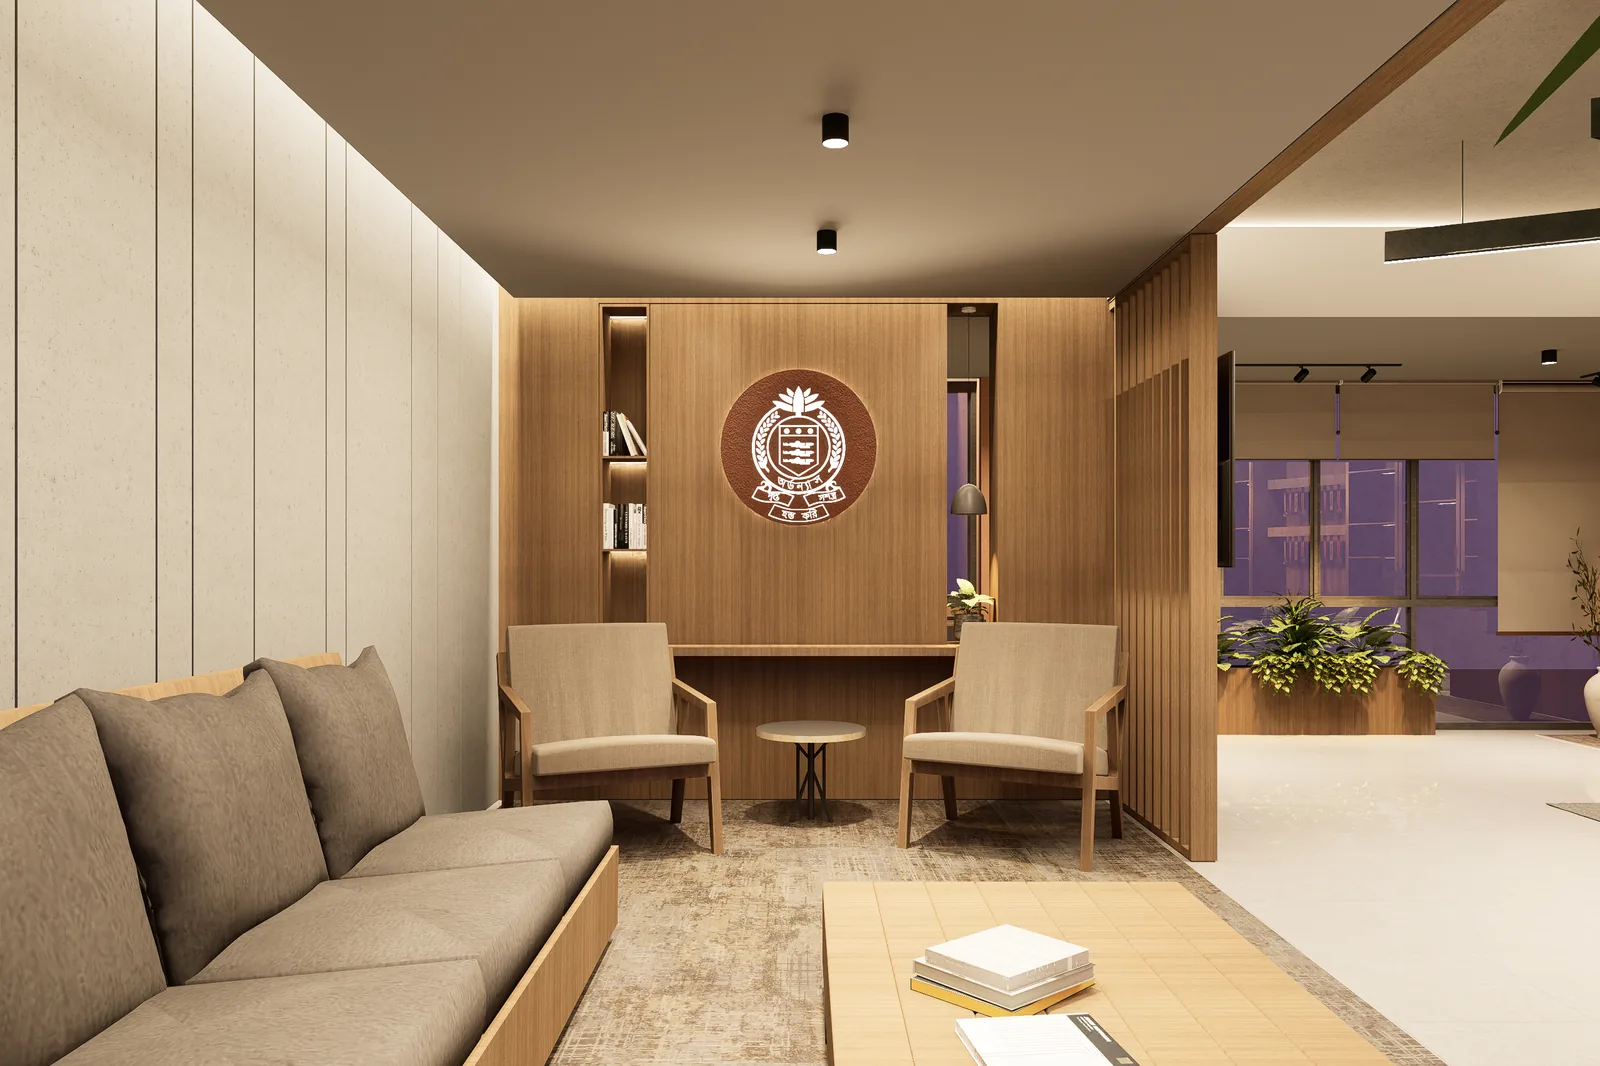
An 8,600 square foot office suite for the Commandant, planned so that a single room can hold three quite different kinds of encounter without anyone having to relocate. The desk sits against a timber-panelled honours wall listing former commandants — the seat of office backed by its own lineage — with lit display joinery alongside carrying medals and unit awards. Timber slat screens then divide the floor rather than wall it off: a lounge for informal briefings sits beyond them, visually connected but acoustically and territorially separate, with the institutional crest set on oak as its focal point. A glazed inner room goes further, giving a genuinely private setting for confidential conversation, hung with framed ink landscapes and lit on track so the display can change. The material palette is deliberately warm and level — oak veneer, pale large-format stone, grey upholstery, concrete-toned panels — so formality comes from order and symmetry rather than from heavy finishes. Chevron pendant fittings are the one geometric gesture, drawn across the ceiling to tie the desk and lounge zones into one composition, and planting runs along the window line to soften a large hard-surfaced volume.

See all projects
Building in Dhaka?

Talk to an architect about your Dhaka project.

Tell us about your plot, flat or building. An architect will review it and call you back with next steps and an indicative fee — free, with no obligation. We consult in Bangla and English, in person or by video call.

What are you planning? *
Best way to reach you

No payment, no obligation. We reply within 2 working hours (Sat – Thu, 10 am – 8 pm, Dhaka time, GMT+6). Your details are used only to respond to you — privacy policy.