Process · Practical mini-guide · 4 images
Understand what a design fee proposal includes

The design scope behind a proposed building should be explained in a written fee proposal.
Image source: SpaceVerse Studio project archive · BOSONTO BAURI_PRINCIPAL'S DUPLEX
Project visualisation, not a completed-building photograph.
The design question
A design fee is easier to evaluate when it is connected to a defined scope. Two proposals may use similar headings while offering different drawings, meetings or construction-stage involvement. Comparing the total alone can hide these differences.
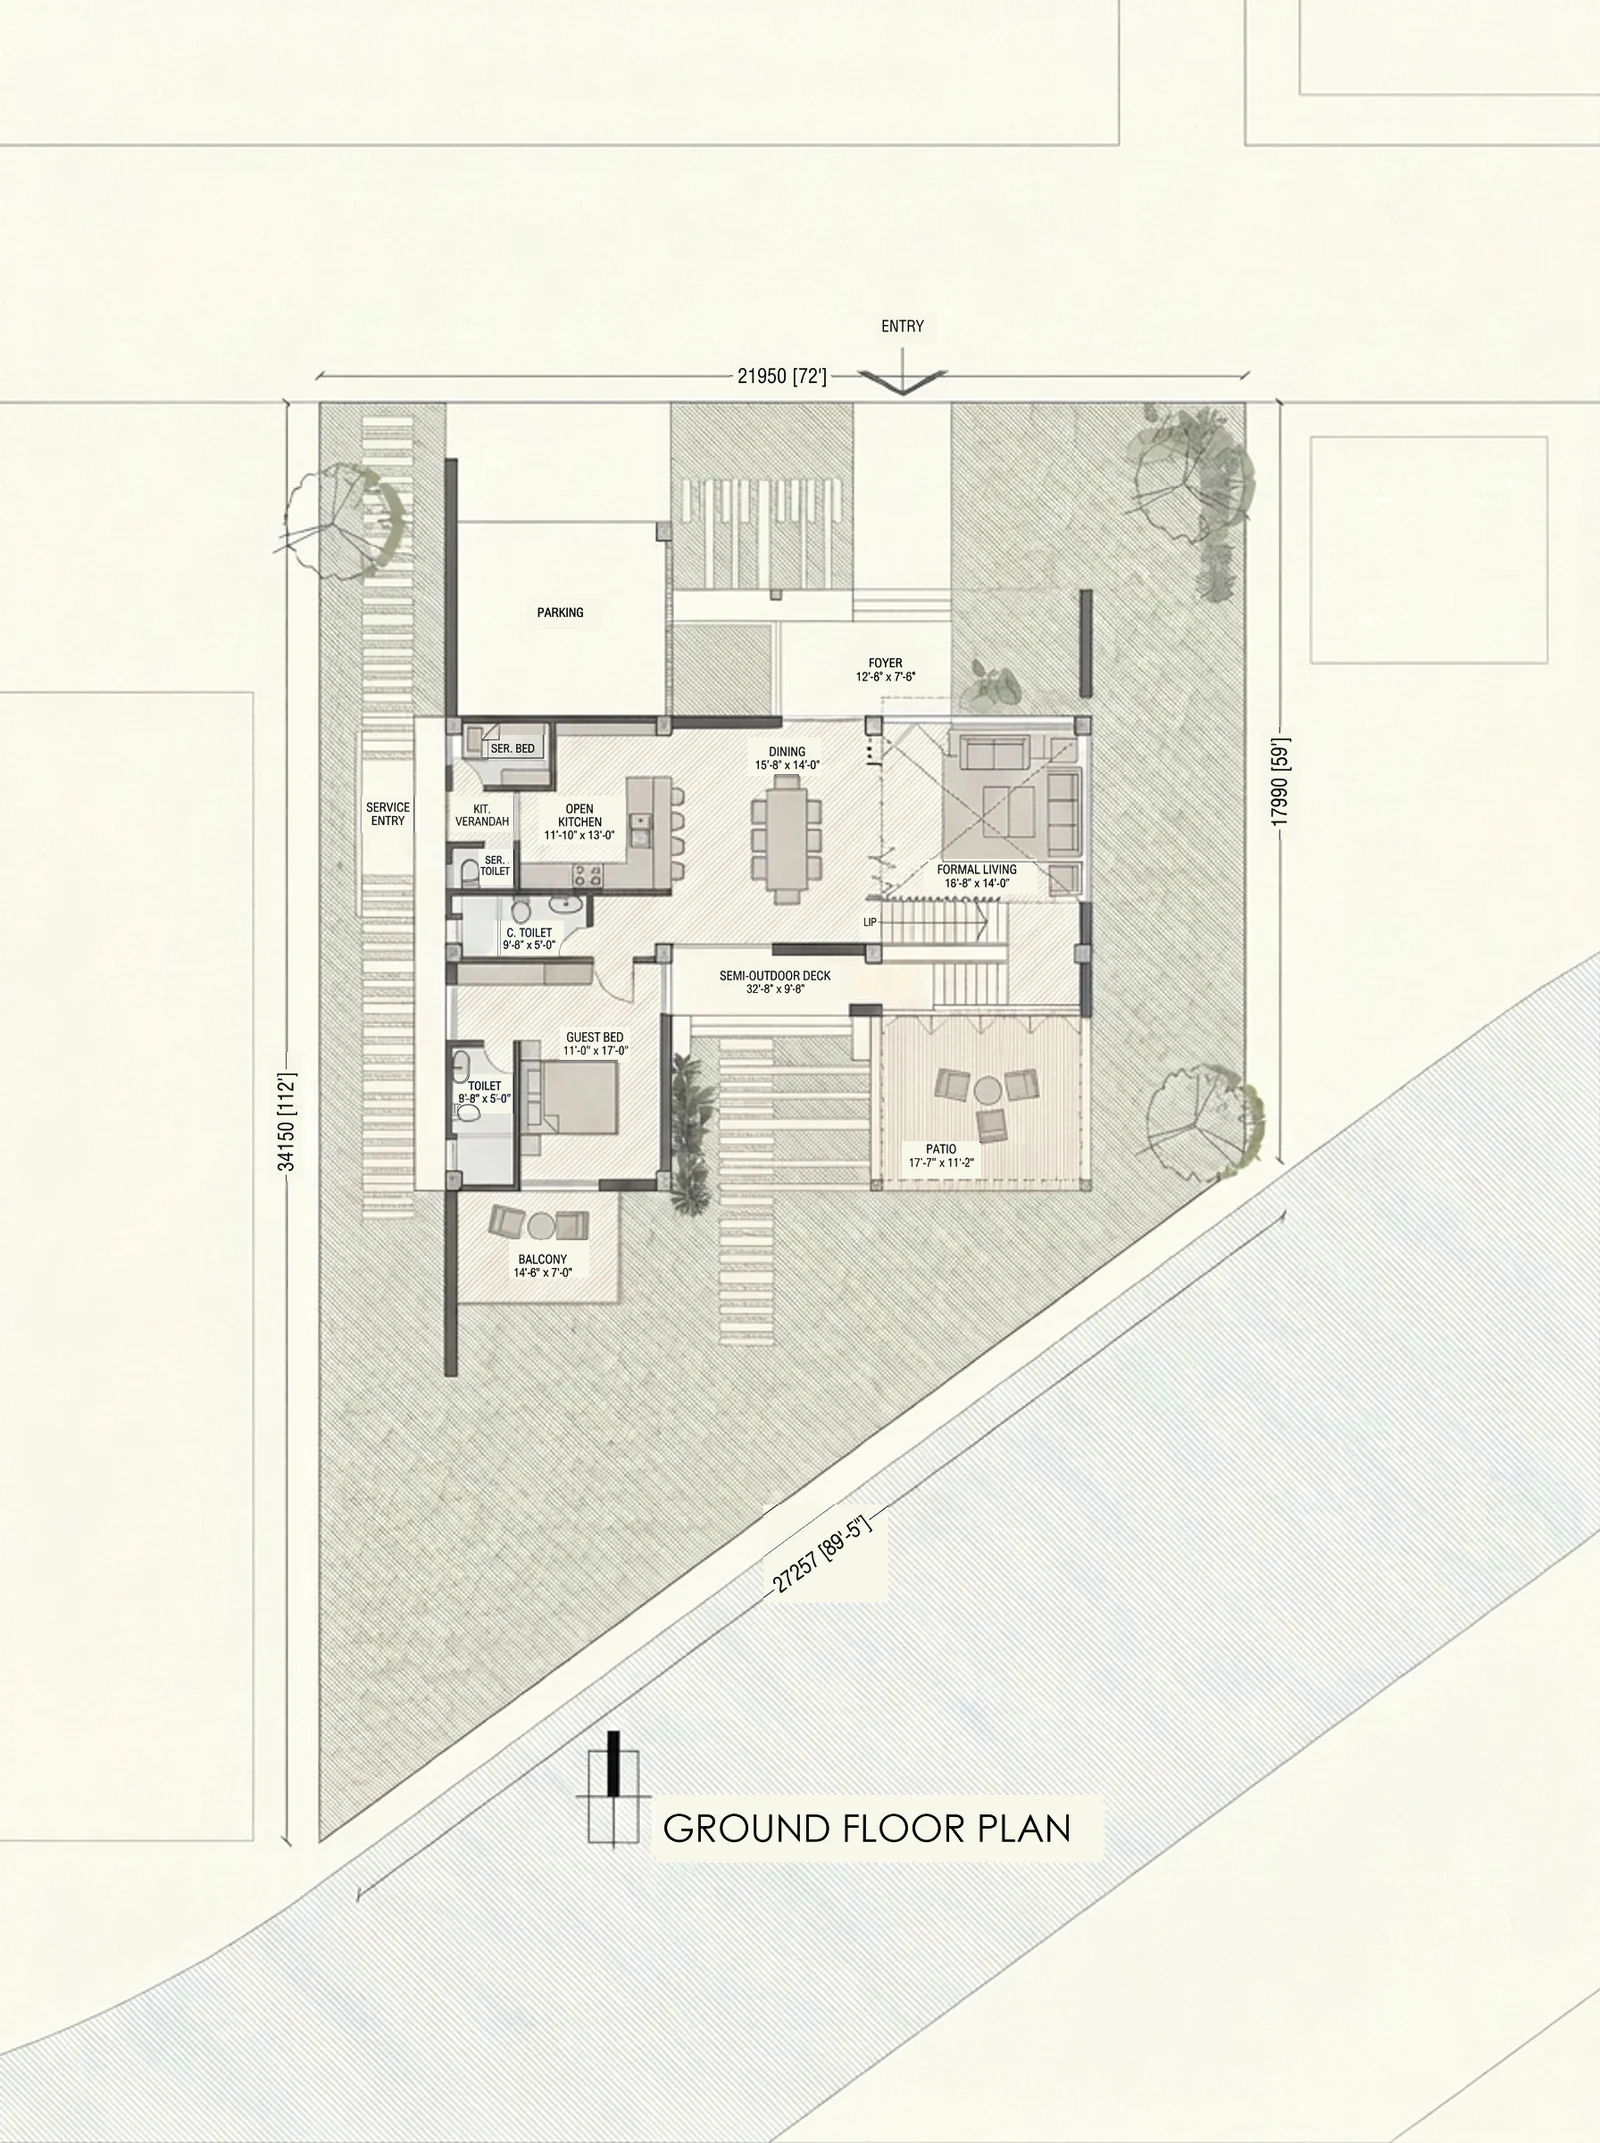
Plan — BOSONTO BAURI_PRINCIPAL'S DUPLEX. A portfolio reference for the design discussion, not a technical detail or a verification of performance.
Source drawing: SpaceVerse Studio · Graphic styling: Google Flow / Nano Banana Pro · Source annotations restored · BOSONTO BAURI_PRINCIPAL'S DUPLEX
Project drawing, not a construction specification for this guide.

What to consider
Ask each provider to describe deliverables, stages, revisions, exclusions and responsibility for specialist coordination. Clarify what information the client must supply and how a change in brief is handled. Construction cost, authority charges and professional fees should be distinguished in the written discussion.
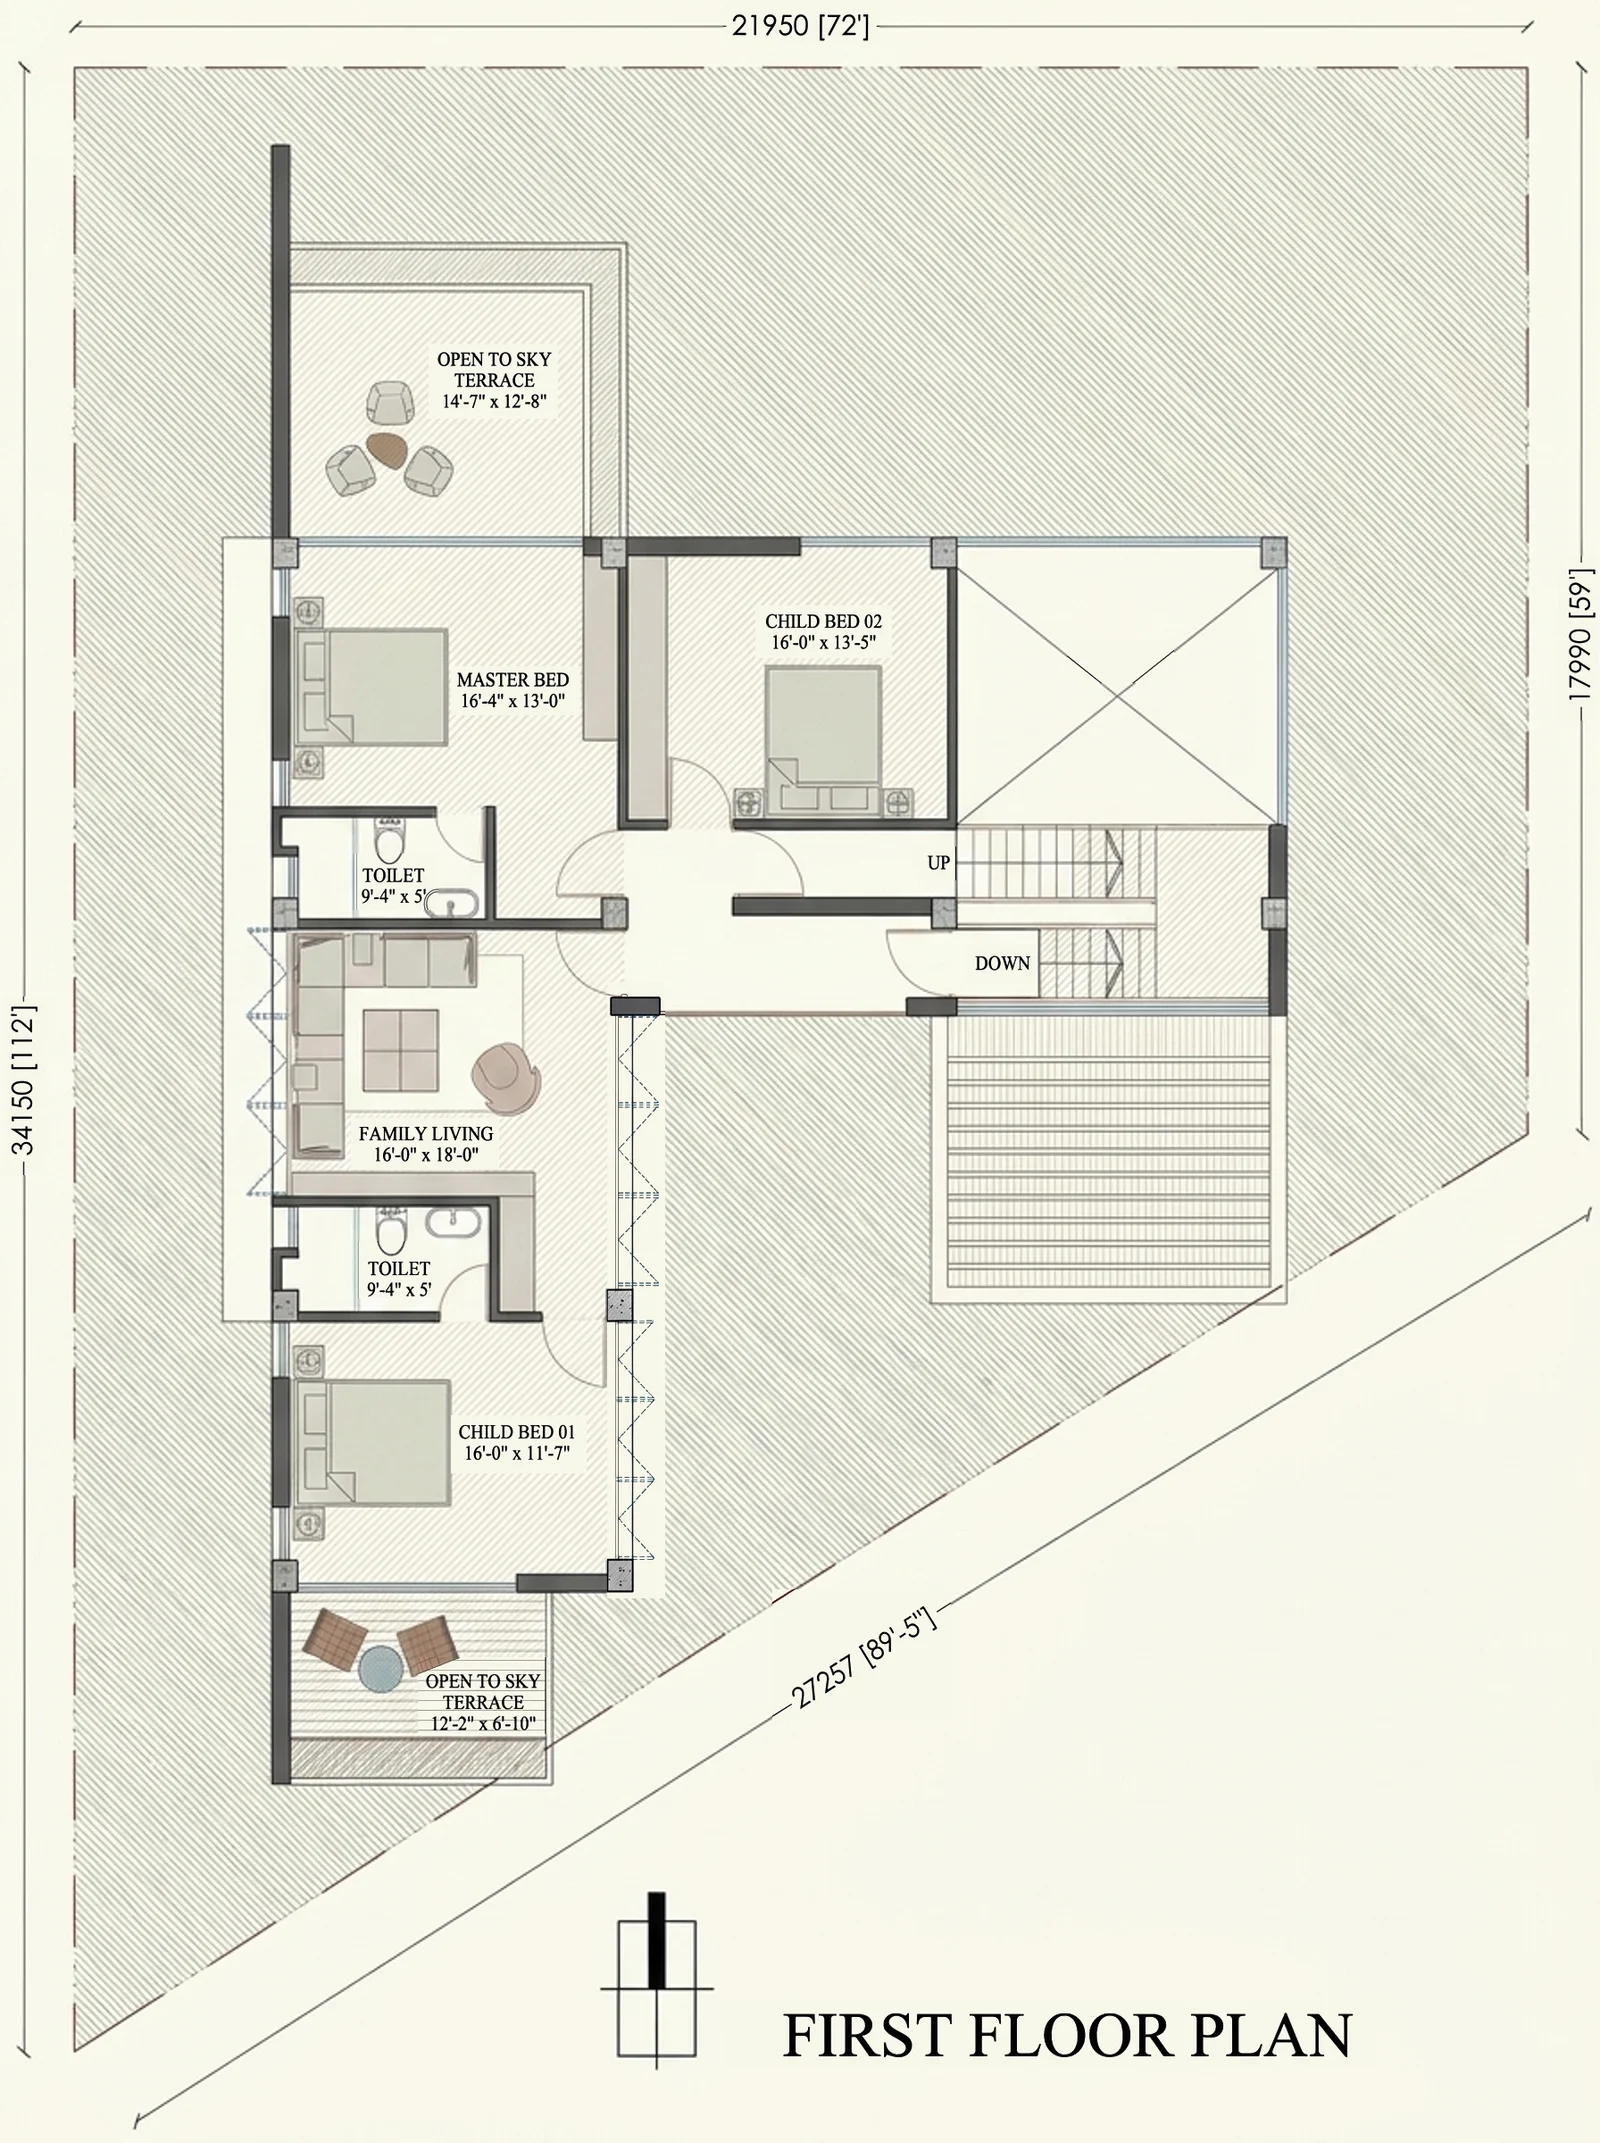
Plan — BOSONTO BAURI_PRINCIPAL'S DUPLEX. A portfolio reference for the design discussion, not a technical detail or a verification of performance.
Source drawing: SpaceVerse Studio · Graphic styling: Google Flow / Nano Banana Pro · Source annotations restored · BOSONTO BAURI_PRINCIPAL'S DUPLEX
Project drawing, not a construction specification for this guide.

Your next step
Choose through scope and suitability as well as price. Before accepting a proposal, identify any unclear item and request a written answer. A shared understanding of the service is a stronger starting point than assuming every task associated with the building is automatically included.

Courtyard — BOSONTO BAURI_PRINCIPAL'S DUPLEX. A portfolio reference for the design discussion, not a technical detail or a verification of performance.
Image source: SpaceVerse Studio project archive · BOSONTO BAURI_PRINCIPAL'S DUPLEX
Project visualisation, not a completed-building photograph.
Original AI-assisted editorial guidance prepared for SpaceVerse Studio. No human professional review is claimed. These articles are not project-specific design, engineering, cost or approval advice. Related reading links are independent resources, not endorsements or sources of reproduced content. Images are identified individually as project visualisations, project drawings or AI-generated concepts. No images or quotations from the recommended publications are reproduced.