Climate · Practical mini-guide · 4 images
A courtyard needs more than an opening to the sky

A courtyard is a space to occupy and maintain, as well as an opening in the plan.
Image source: SpaceVerse Studio project archive · BOSONTO BAURI_PRINCIPAL'S DUPLEX
Project visualisation, not a completed-building photograph.
The design question
A courtyard can organise rooms around an outdoor centre, but its success depends on proportion, exposure and maintenance. A small shaft and a generous planted court behave differently. Neither should be described as an automatic source of comfort.
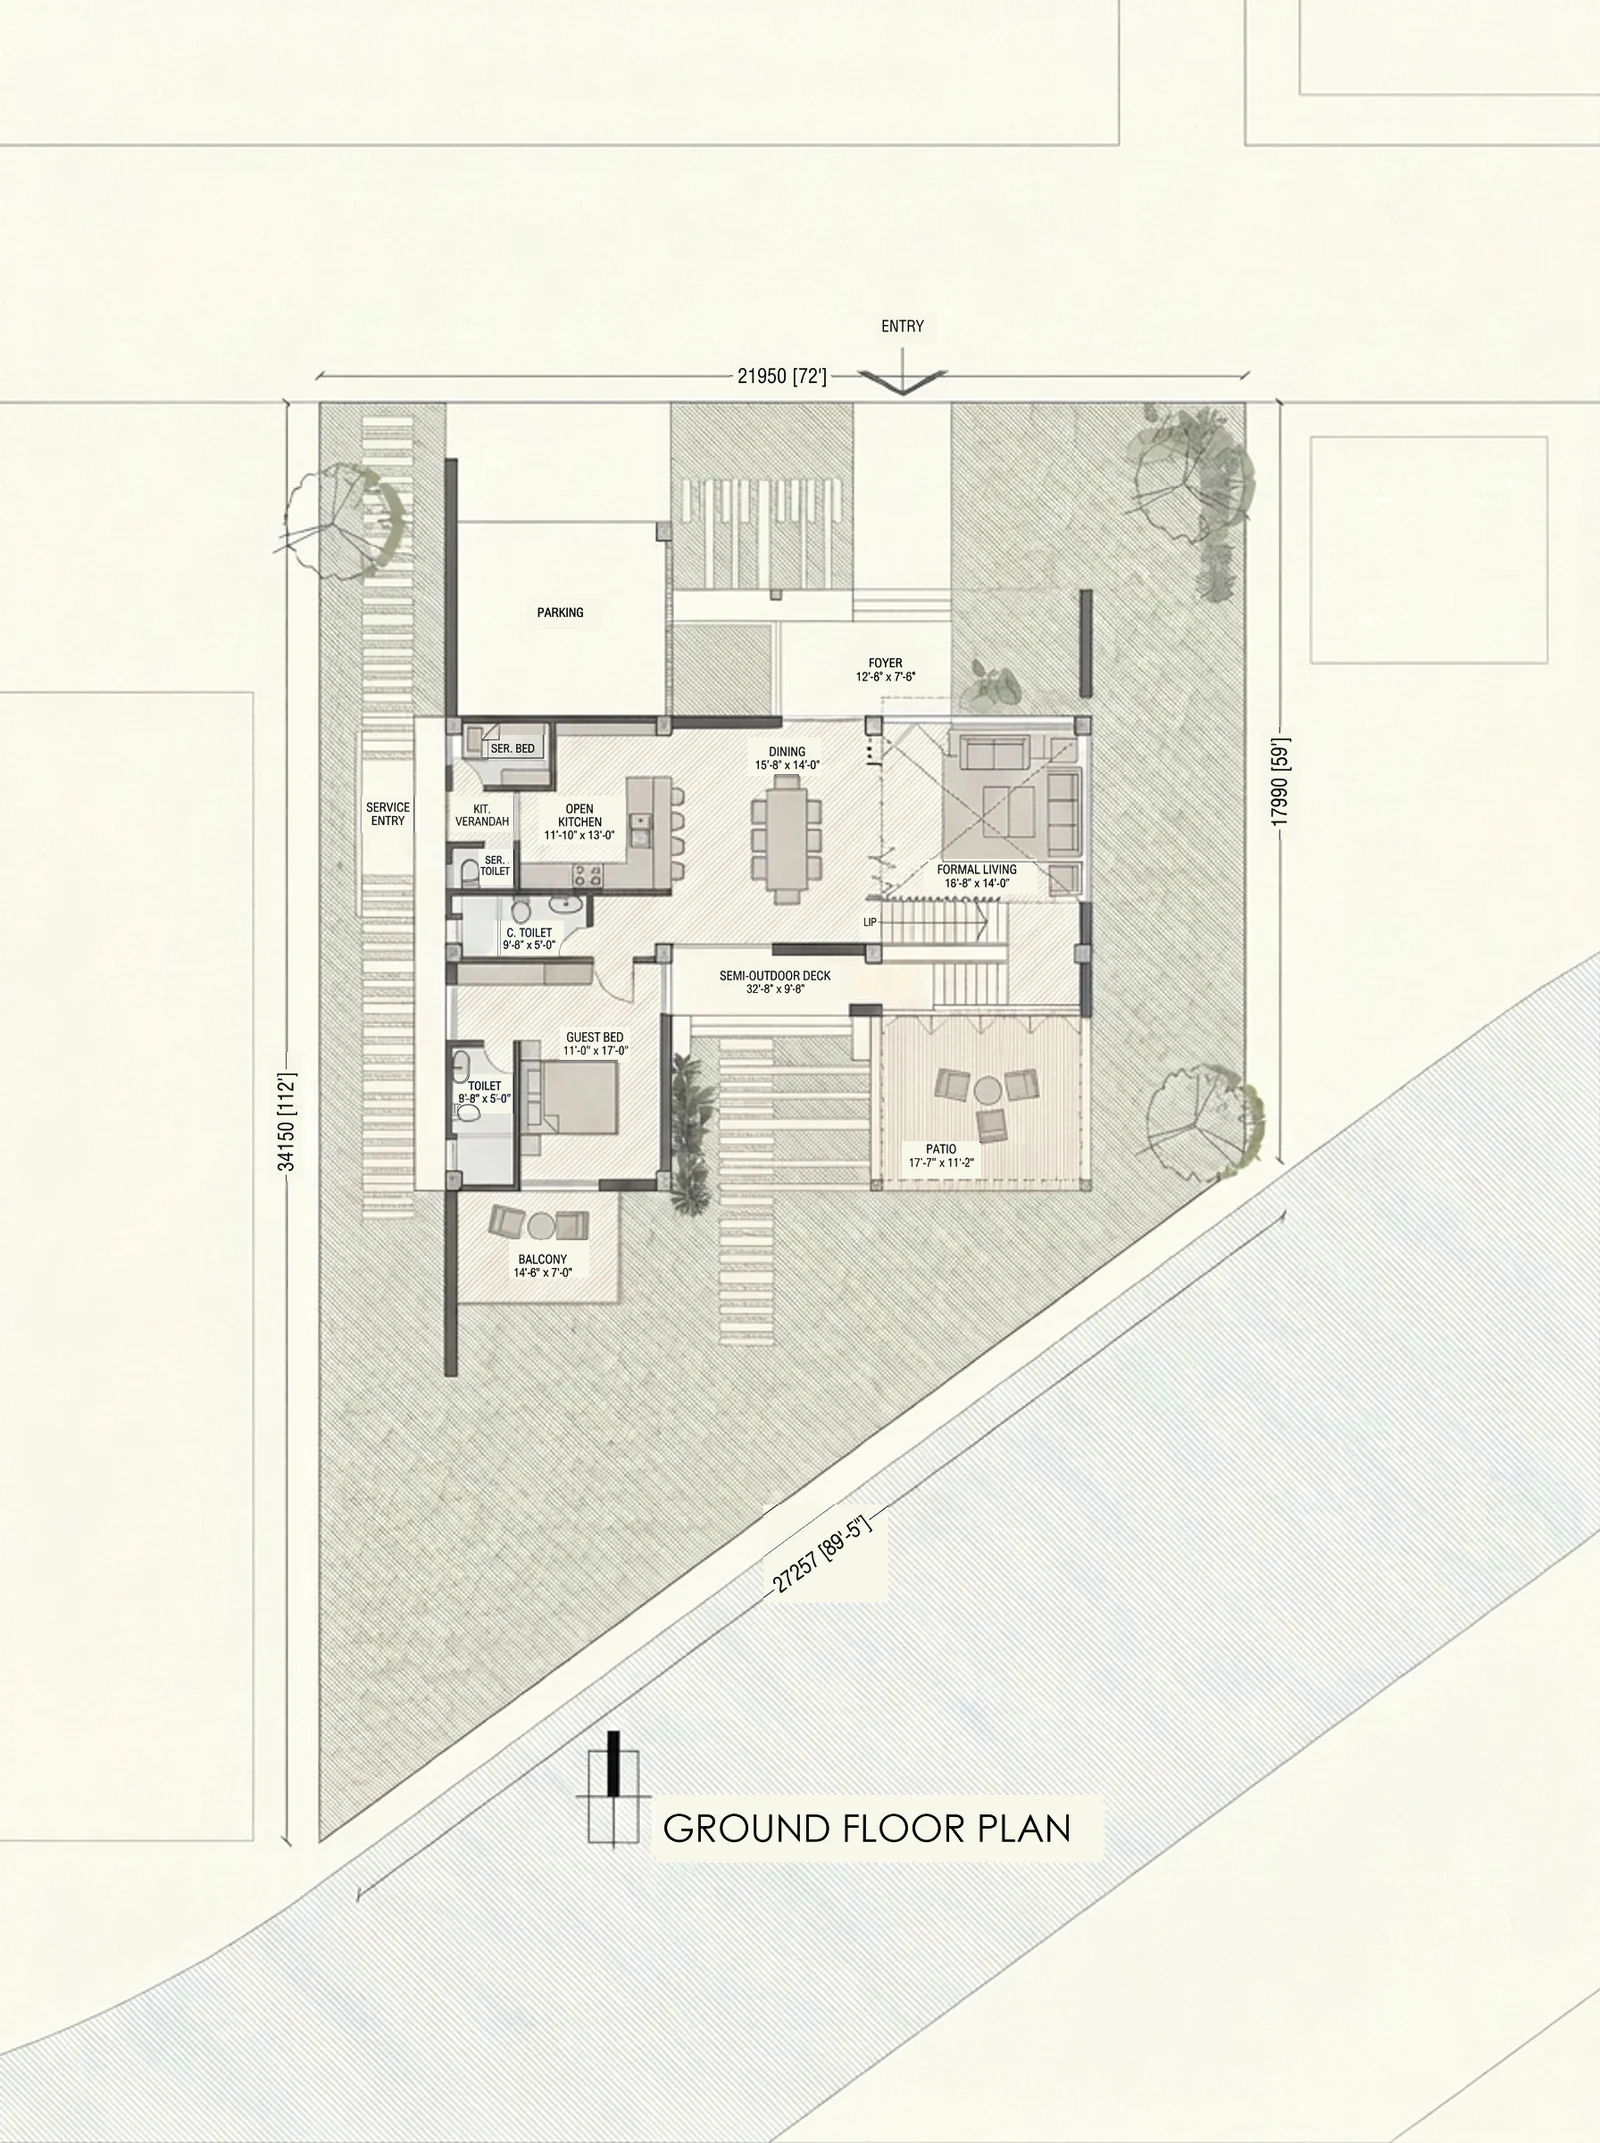
Plan — BOSONTO BAURI_PRINCIPAL'S DUPLEX. A portfolio reference for the design discussion, not a technical detail or a verification of performance.
Source drawing: SpaceVerse Studio · Graphic styling: Google Flow / Nano Banana Pro · Source annotations restored · BOSONTO BAURI_PRINCIPAL'S DUPLEX
Project drawing, not a construction specification for this guide.

What to consider
Ask how rainwater leaves, who cleans the surfaces and what happens to adjacent rooms when doors are closed. Review privacy between facing windows and consider whether plants will receive the light and care they need.

Living facade — BOSONTO BAURI_PRINCIPAL'S DUPLEX. A portfolio reference for the design discussion, not a technical detail or a verification of performance.
Image source: SpaceVerse Studio project archive · BOSONTO BAURI_PRINCIPAL'S DUPLEX
Project visualisation, not a completed-building photograph.
Your next step
Compare the courtyard option with a simpler layout using shaded balconies or perimeter openings. The comparison should include usable floor area, structural implications and access for repairs. Choose the court because it improves daily life on this site, supported by the team’s environmental assessment.

Courtyard — Chayabithi Triplex. A portfolio reference for the design discussion, not a technical detail or a verification of performance.
Image source: SpaceVerse Studio project archive · Chayabithi Triplex
Project visualisation, not a completed-building photograph.
Original AI-assisted editorial guidance prepared for SpaceVerse Studio. No human professional review is claimed. These articles are not project-specific design, engineering, cost or approval advice. Related reading links are independent resources, not endorsements or sources of reproduced content. Images are identified individually as project visualisations, project drawings or AI-generated concepts. No images or quotations from the recommended publications are reproduced.