Planning · Practical mini-guide · 4 images
Read your plot before drawing your house

A contextual view introduces questions about the site; it is not a measured survey.
Image source: SpaceVerse Studio project archive · Rasel Residence
Project visualisation, not a completed-building photograph.
The design question
A plot is more than its area. Road position, neighbouring buildings, levels, drainage and existing trees can all change the way a house should be arranged. Begin by recording these conditions rather than fitting a favourite internet plan onto the land.
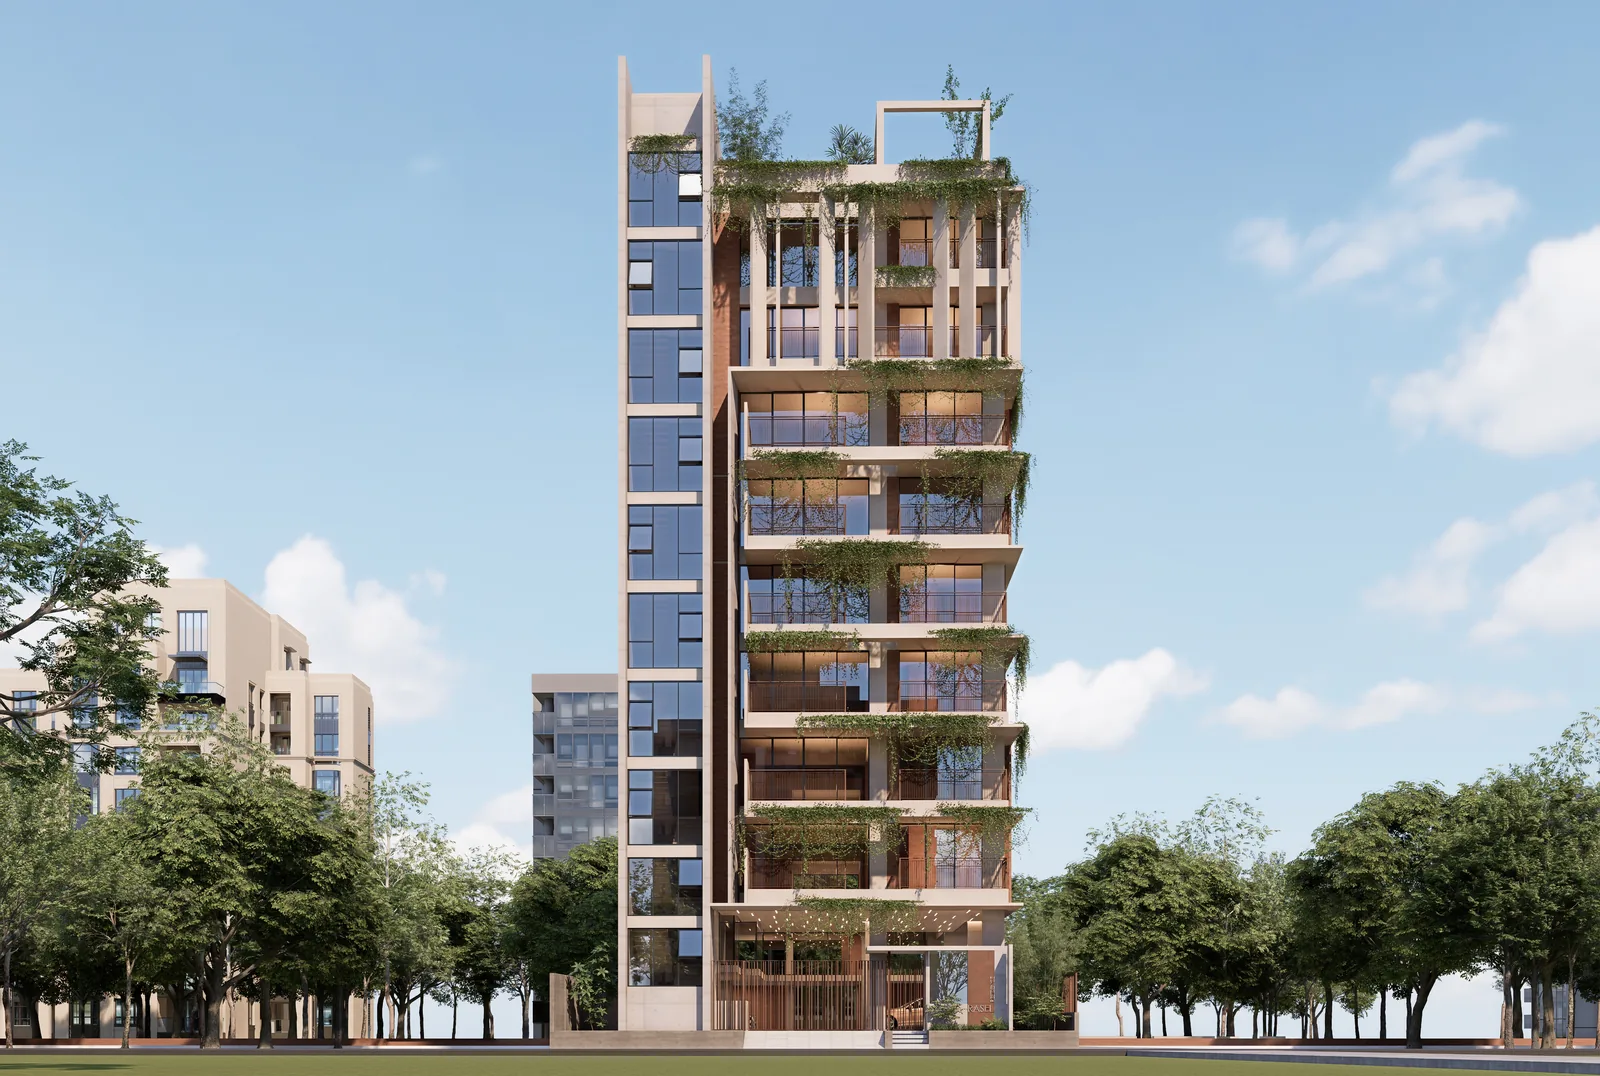
Street — Rasel Residence. A portfolio reference for the design discussion, not a technical detail or a verification of performance.
Image source: SpaceVerse Studio project archive · Rasel Residence
Project visualisation, not a completed-building photograph.
What to consider
Walk the site at different times if access allows. Note overlooking windows, traffic noise, shaded edges and where rainwater collects. Photographs are helpful, but they do not replace a measured survey or checks of the documents defining the property.

Corner — Rasel Residence. A portfolio reference for the design discussion, not a technical detail or a verification of performance.
Image source: SpaceVerse Studio project archive · Rasel Residence
Project visualisation, not a completed-building photograph.
Your next step
Ask for a constraints drawing before a finished floor plan. It should distinguish verified measurements from assumptions and identify matters needing specialist or authority confirmation. Resolving an uncertain boundary early is more useful than perfecting a drawing based on the wrong dimensions.

Parking — Rasel Residence. A portfolio reference for the design discussion, not a technical detail or a verification of performance.
Image source: SpaceVerse Studio project archive · Rasel Residence
Project visualisation, not a completed-building photograph.
Original AI-assisted editorial guidance prepared for SpaceVerse Studio. No human professional review is claimed. These articles are not project-specific design, engineering, cost or approval advice. Related reading links are independent resources, not endorsements or sources of reproduced content. Images are identified individually as project visualisations, project drawings or AI-generated concepts. No images or quotations from the recommended publications are reproduced.