PROJECT OVERVIEW
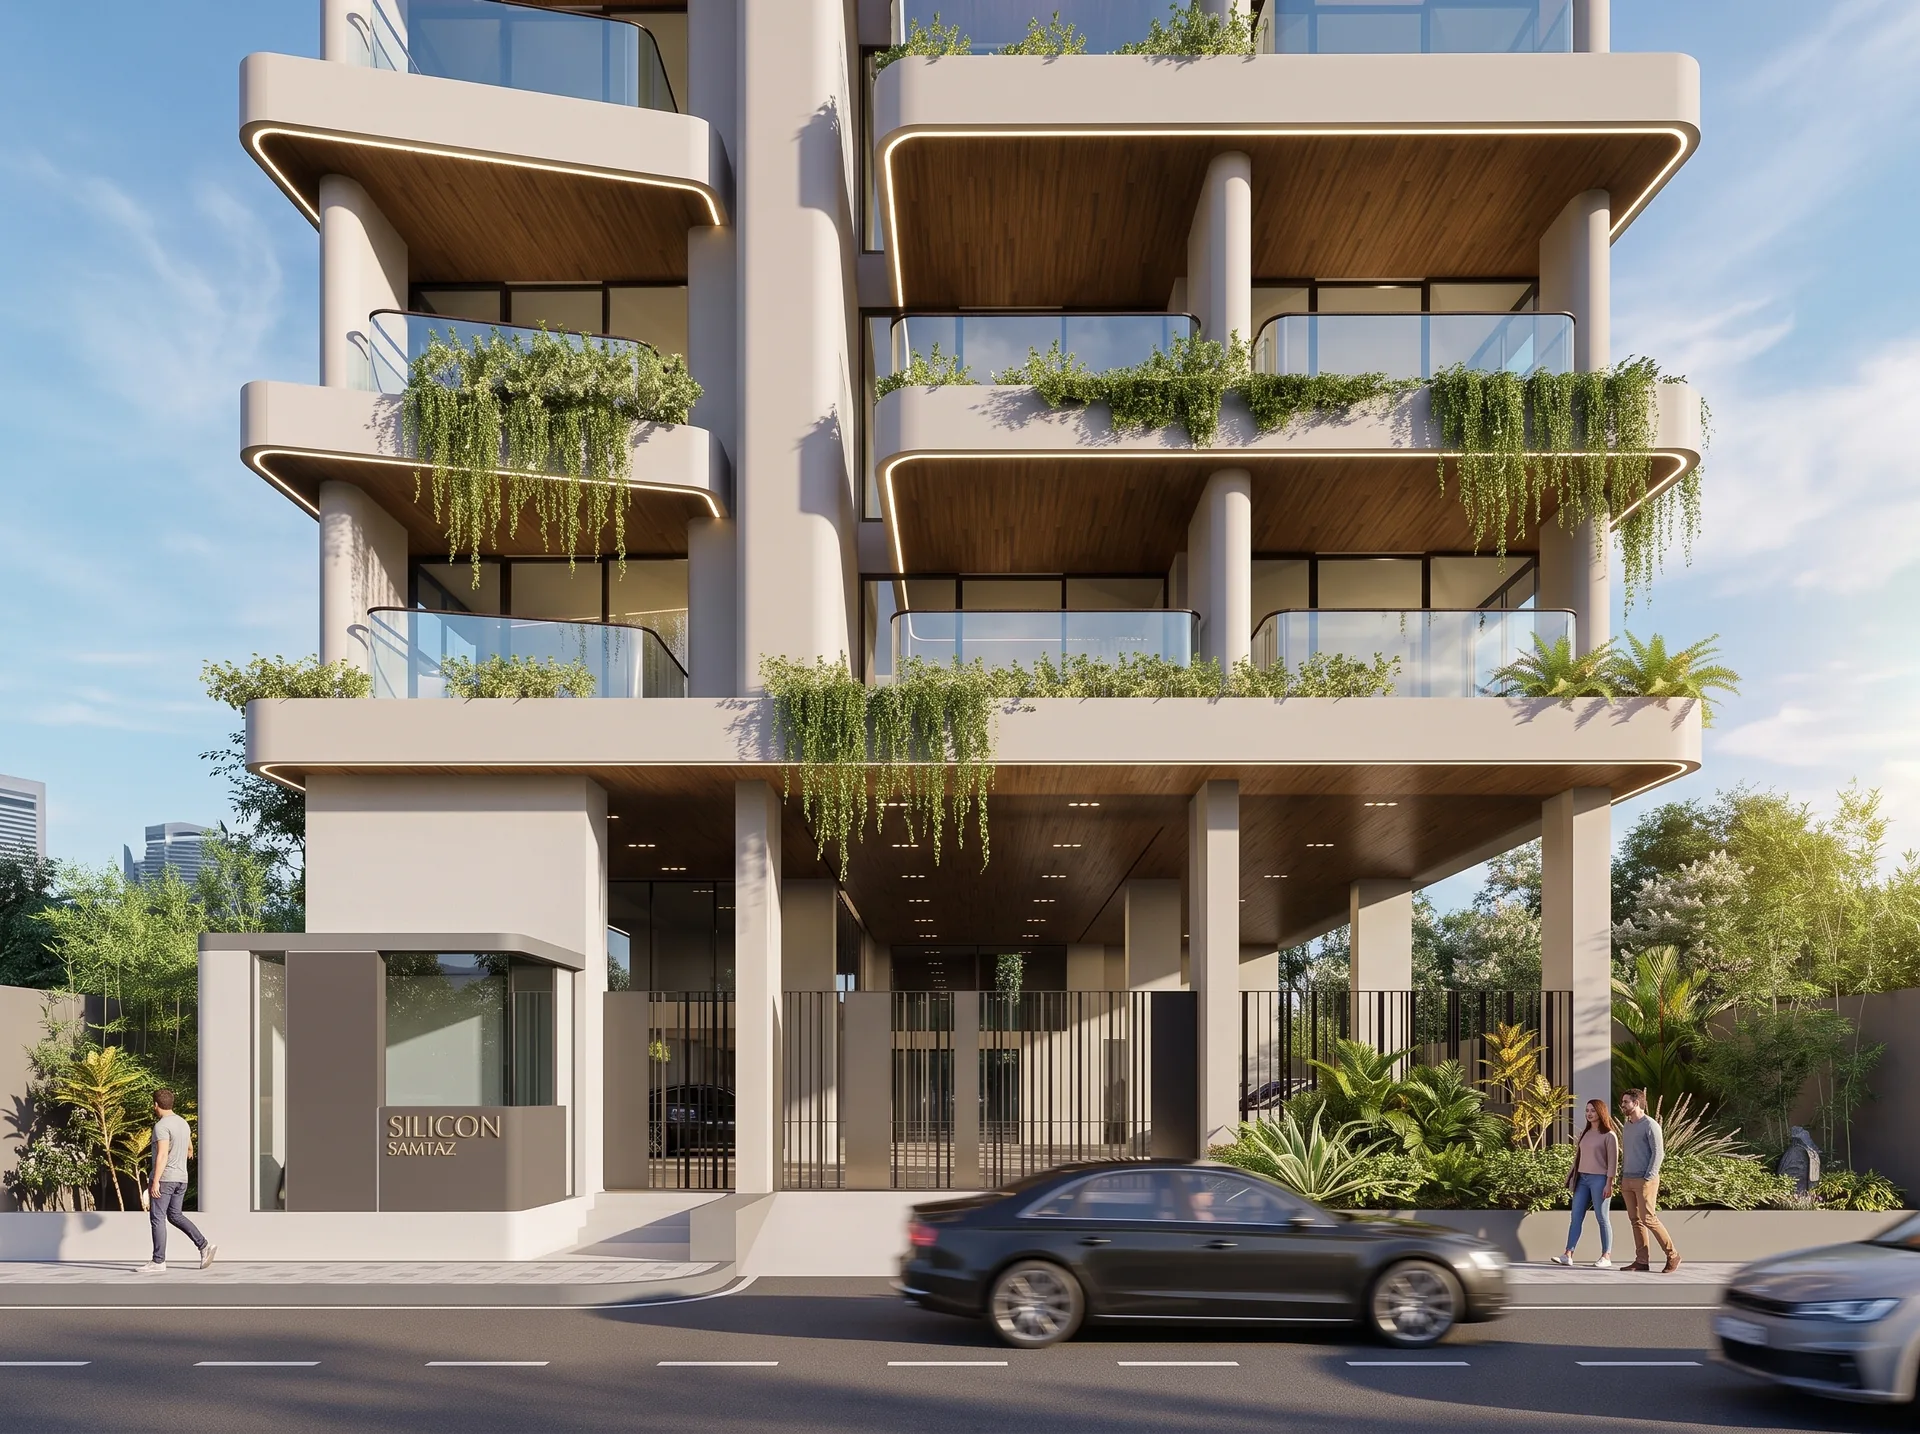
"An apartment tower of deep, round-cornered balconies with timber-lined undersides, trailing greenery and a roof garden."
Silicon Samtaz, on a 5-katha plot in Jolshiri, is organised around its balconies: each floor projects as a deep, round-cornered slab in a pale finish, with a timber-lined underside and a continuous strip of light tracing the edge, so the tower reads as a stack of horizontal bands rather than a flat wall. The slabs are carried on slender round columns, and a solid fin runs the full height of the street front at its centre, splitting it into two bays and giving the elevation a clear vertical line. Planters set into the balcony edges let greenery trail down the face and shade the glazing behind the glass balustrades, and the planting gathers again at the top, where a roof garden sits inside a framed crown carrying the SILICON name. At street level the building stands on its columns over a covered, gated entrance and parking court, with a small gatehouse bearing the project's name and planting along the boundary.
Specifications
- Client
- Silicon Properties Ltd.
- Status
- Under construction
- Plot Size
- 5 Katha (3,600 Sft)
- Scope of Work
- Residential Architecture
- Location
- Jolshiri, Dhaka
Planning something similar?
Tell us about your plot or space and we'll call you back with ideas and an indicative fee.