PROJECT OVERVIEW
"A duplex residence in Rajendrapur, Gazipur, with exposed brick, planted terraces and a double-height living space opening to the garden."
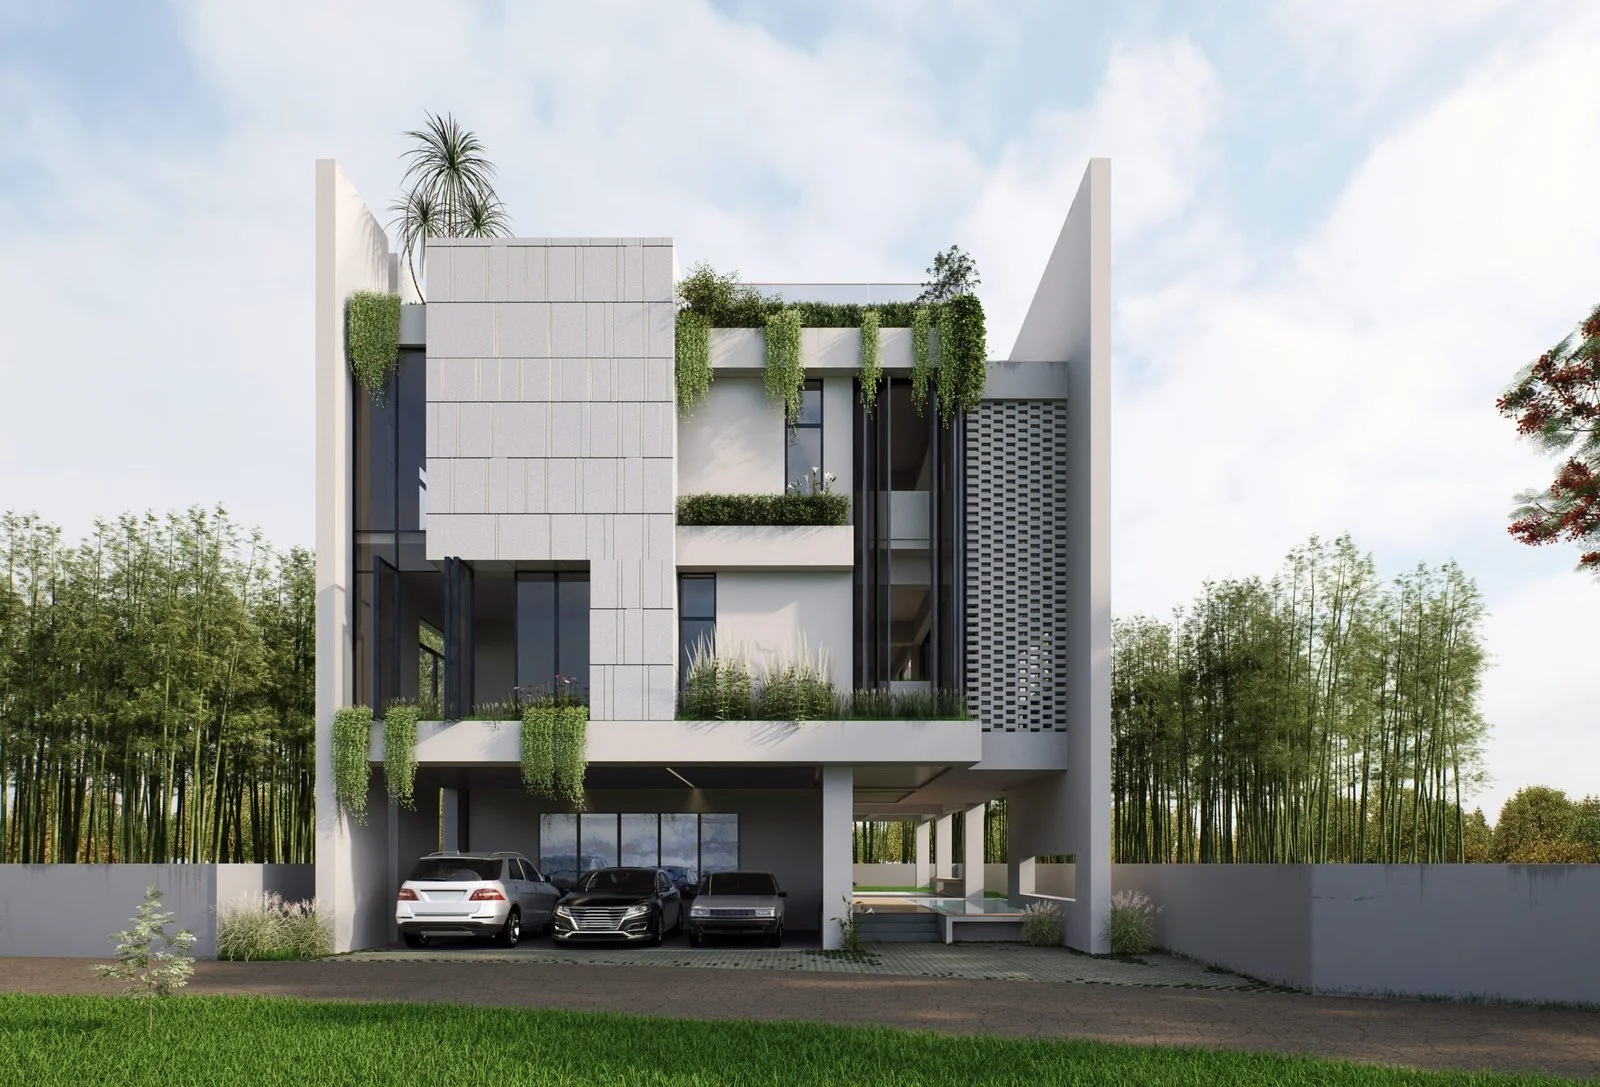
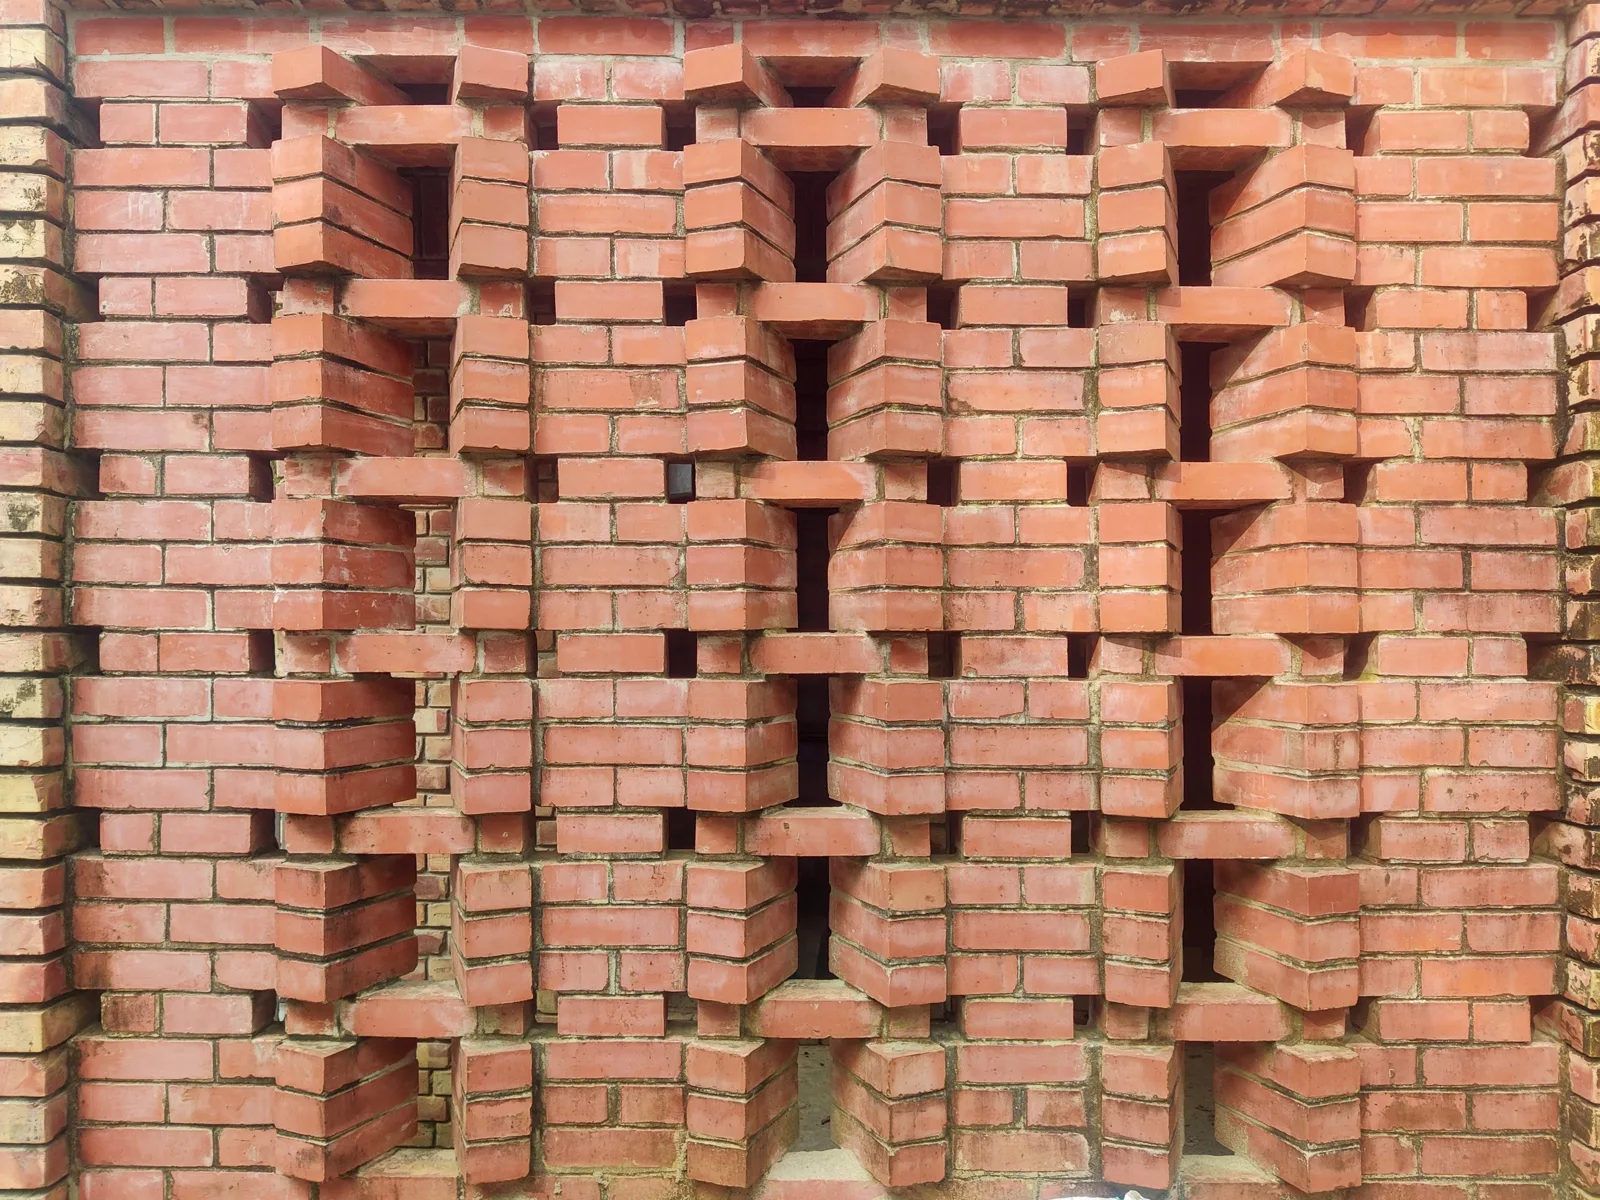
Bosonto Bauri is a principal’s duplex residence in Rajendrapur, Gazipur. The design combines exposed brick walls and concrete frames with large glazed openings, bringing the garden into view from the living spaces. A double-height living room and open stair connect the two residential levels, while brick screens, planted edges and shaded terraces give the house a layered relationship with its surroundings. The gallery brings together exterior and interior visualisations with the ground-floor, first-floor and roof plans.
Specifications
- Scope of Work
- Residential Architecture
- Location
- RAJENDRAPUR, GAZIPUR
Planning something similar?
Tell us about your plot or space and we'll call you back with ideas and an indicative fee.