PROJECT OVERVIEW
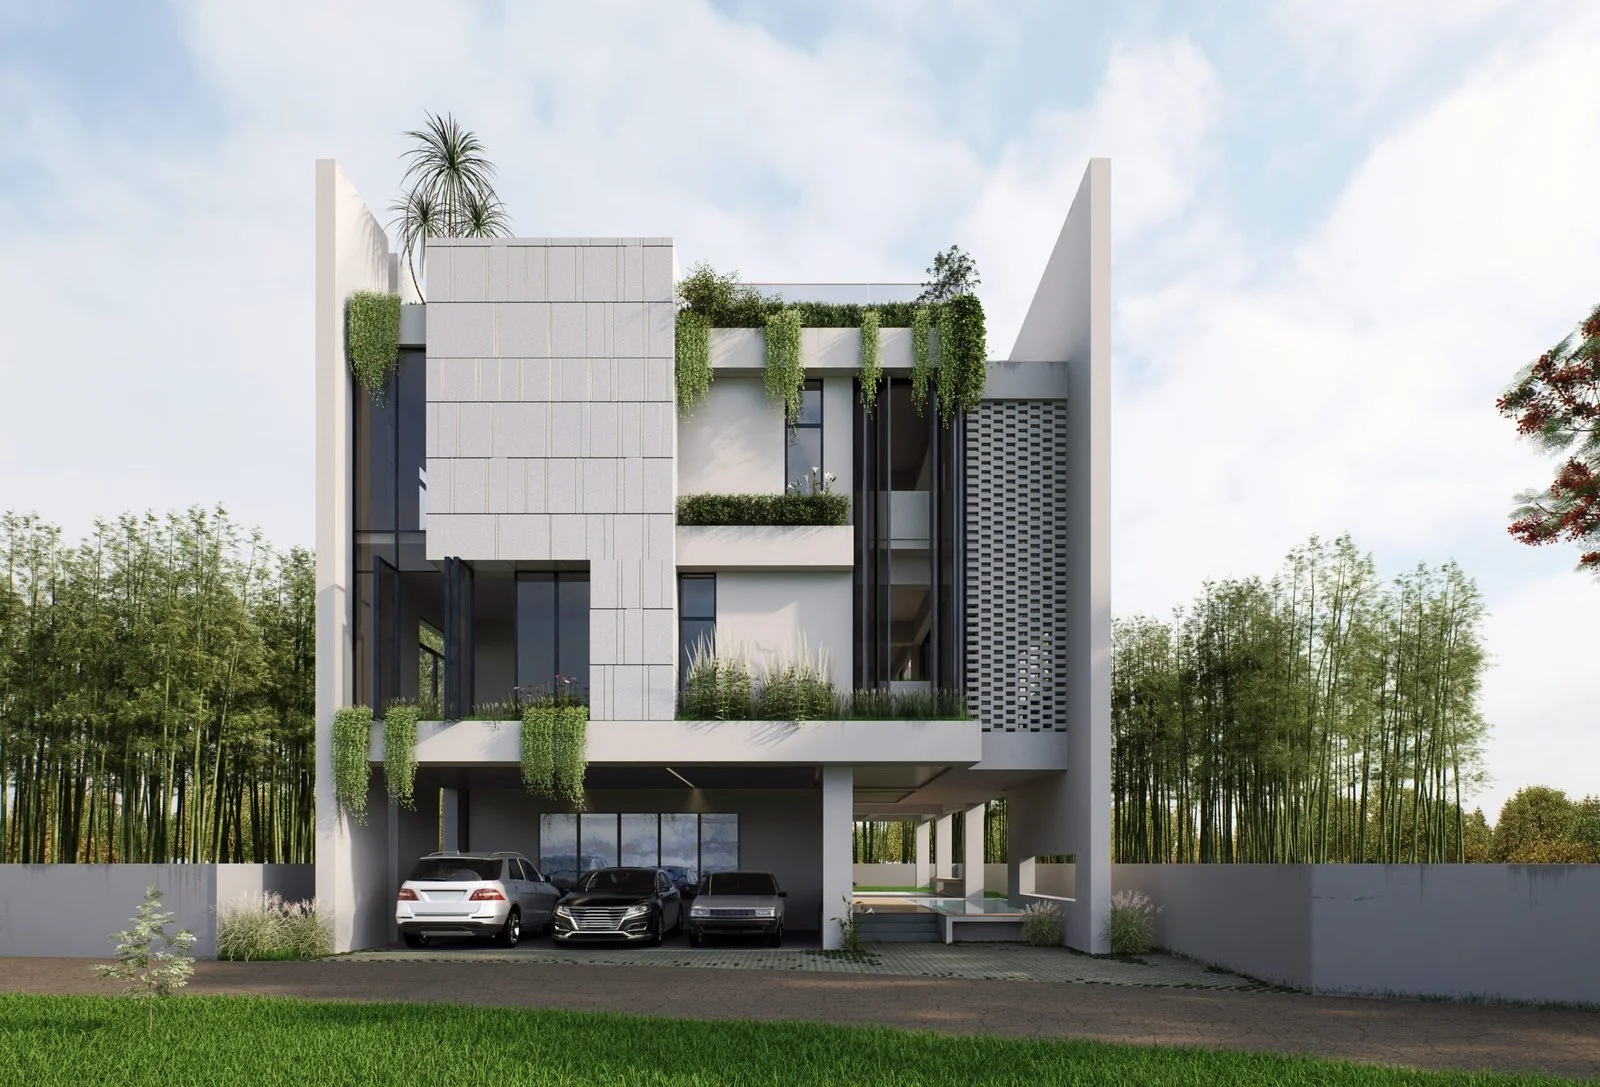
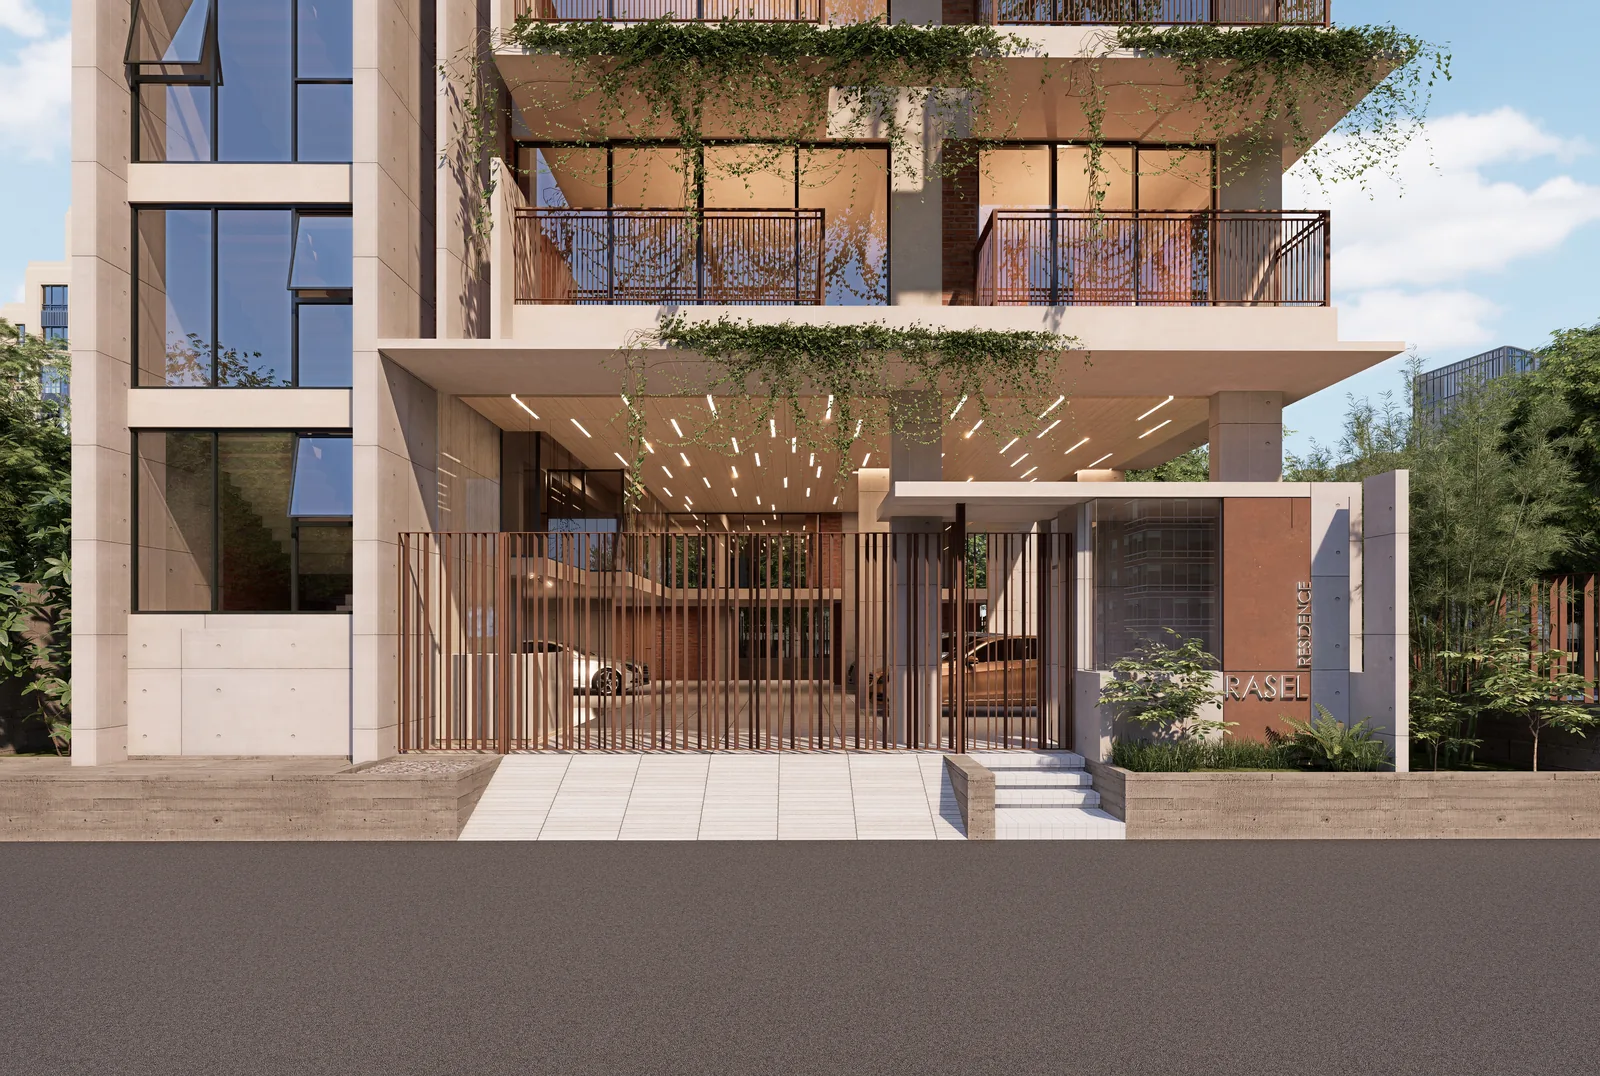
"A private residence in exposed concrete and brick, with planted balconies at every level and a pergola-shaded roof garden."
A private commission of 15,600 square feet in Jolshiri, built as an exposed concrete frame with red brick infill — both materials left to read as themselves, form-tie holes and bond pattern included, rather than rendered over. Every level carries a deep balcony with a planter at its edge, so the vines cascade down the face and each floor shades the one below it; the effect thickens as the planting matures, turning sun control into something that grows rather than something bolted on. A full-height glazed circulation slot runs up one side, separating the servant stair-and-lift core from the served rooms and giving the elevation a clear vertical break. At street level the building lifts onto its columns: a covered arrival court with a timber-slatted soffit, parking behind a bronze-toned screen, and a lobby lined in timber that opens straight onto the garden edge. The roof completes the section with a paved terrace under a concrete-and-timber pergola, brick-edged beds and a lawn — private outdoor ground returned to the household at the top of the building.
Specifications
- Client
- Brig. Rasel (Rtd.)
- Status
- Under construction
- Total Area
- 15,600 Sft
- Scope of Work
- Residential Architecture
- Location
- Jolshiri, Dhaka
Planning something similar?
Tell us about your plot or space and we'll call you back with ideas and an indicative fee.