PROJECT OVERVIEW
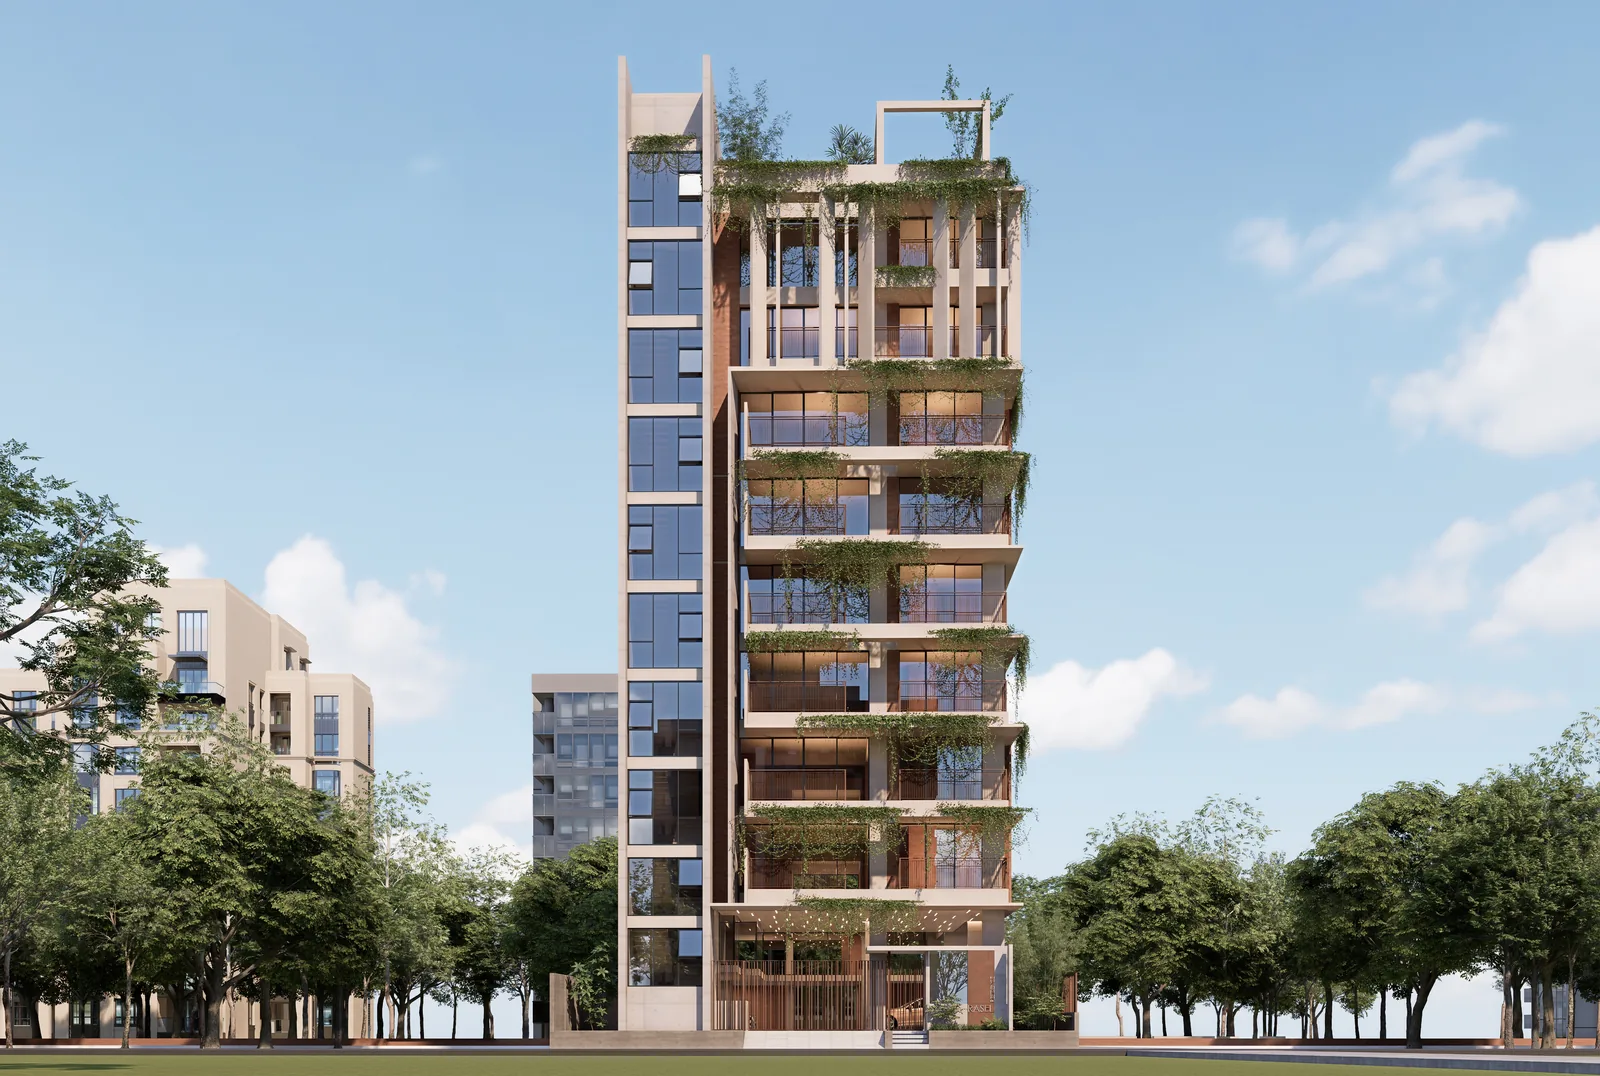
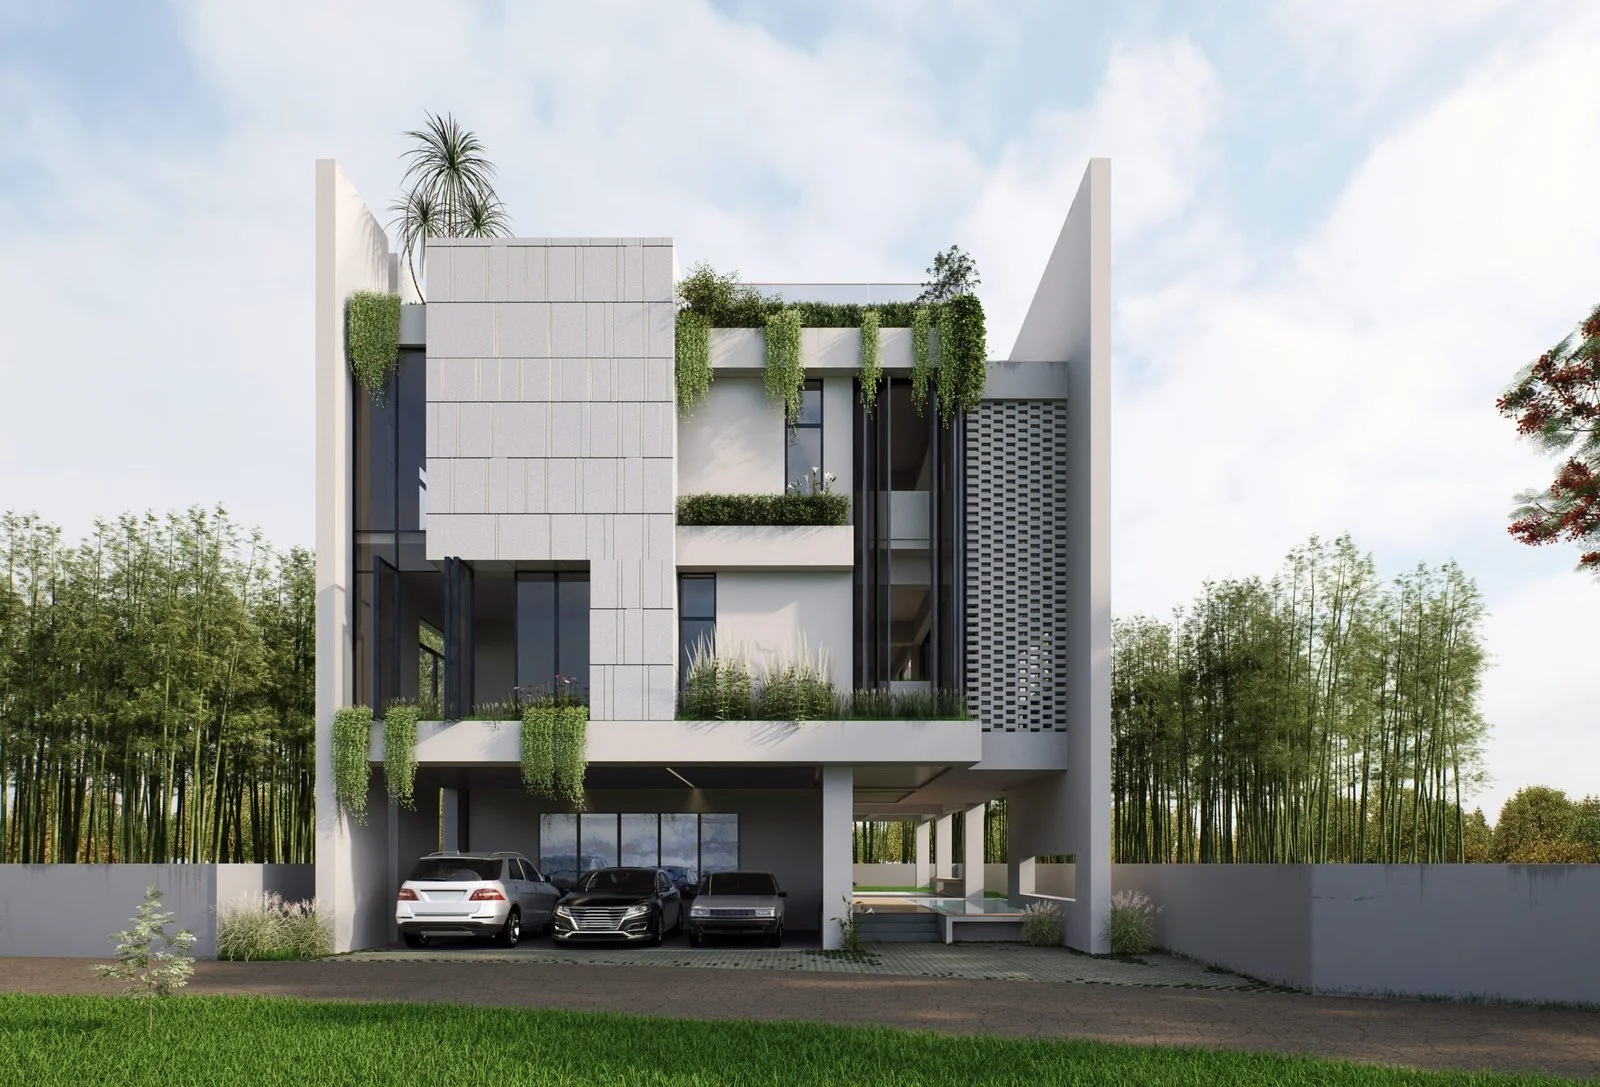
"An ongoing residential development layering a planted frame over deep balconies, with shared amenity lifted to the roof."
Silicon Europa places 14,600 square feet of apartments on a tight Jolshiri plot by splitting the street elevation into two readings: a brick-and-slab bay of deep cantilevered balconies on one side, and an exposed white frame on the other, its grid filled with recessed terraces and vertical planting. That second skin does the environmental work — the frame throws the balconies into shadow through the middle of the day, and the climbing greenery softens west light before it reaches the glazing. Blade walls at both edges close the composition and give the tower a defined silhouette against its low-rise neighbours. The ground plane is given over to a covered arrival court and parking, lifting all habitable space clear of the road, while the roof carries the building's social floor: a pool set into stepped timber decking, a perforated pergola throwing filtered shade across the seating, deep planted beds, and a mesh-enclosed play court — amenity a plot this size could never afford at grade.
Specifications
- Client
- Silicon Properties Ltd.
- Status
- Under construction
- Total Area
- 14,600 Sft
- Scope of Work
- Residential Architecture
- Location
- Jolshiri, Dhaka
Planning something similar?
Tell us about your plot or space and we'll call you back with ideas and an indicative fee.