PROJECT OVERVIEW
"A modern triplex villa exploring geometric volumes and private green terraces."
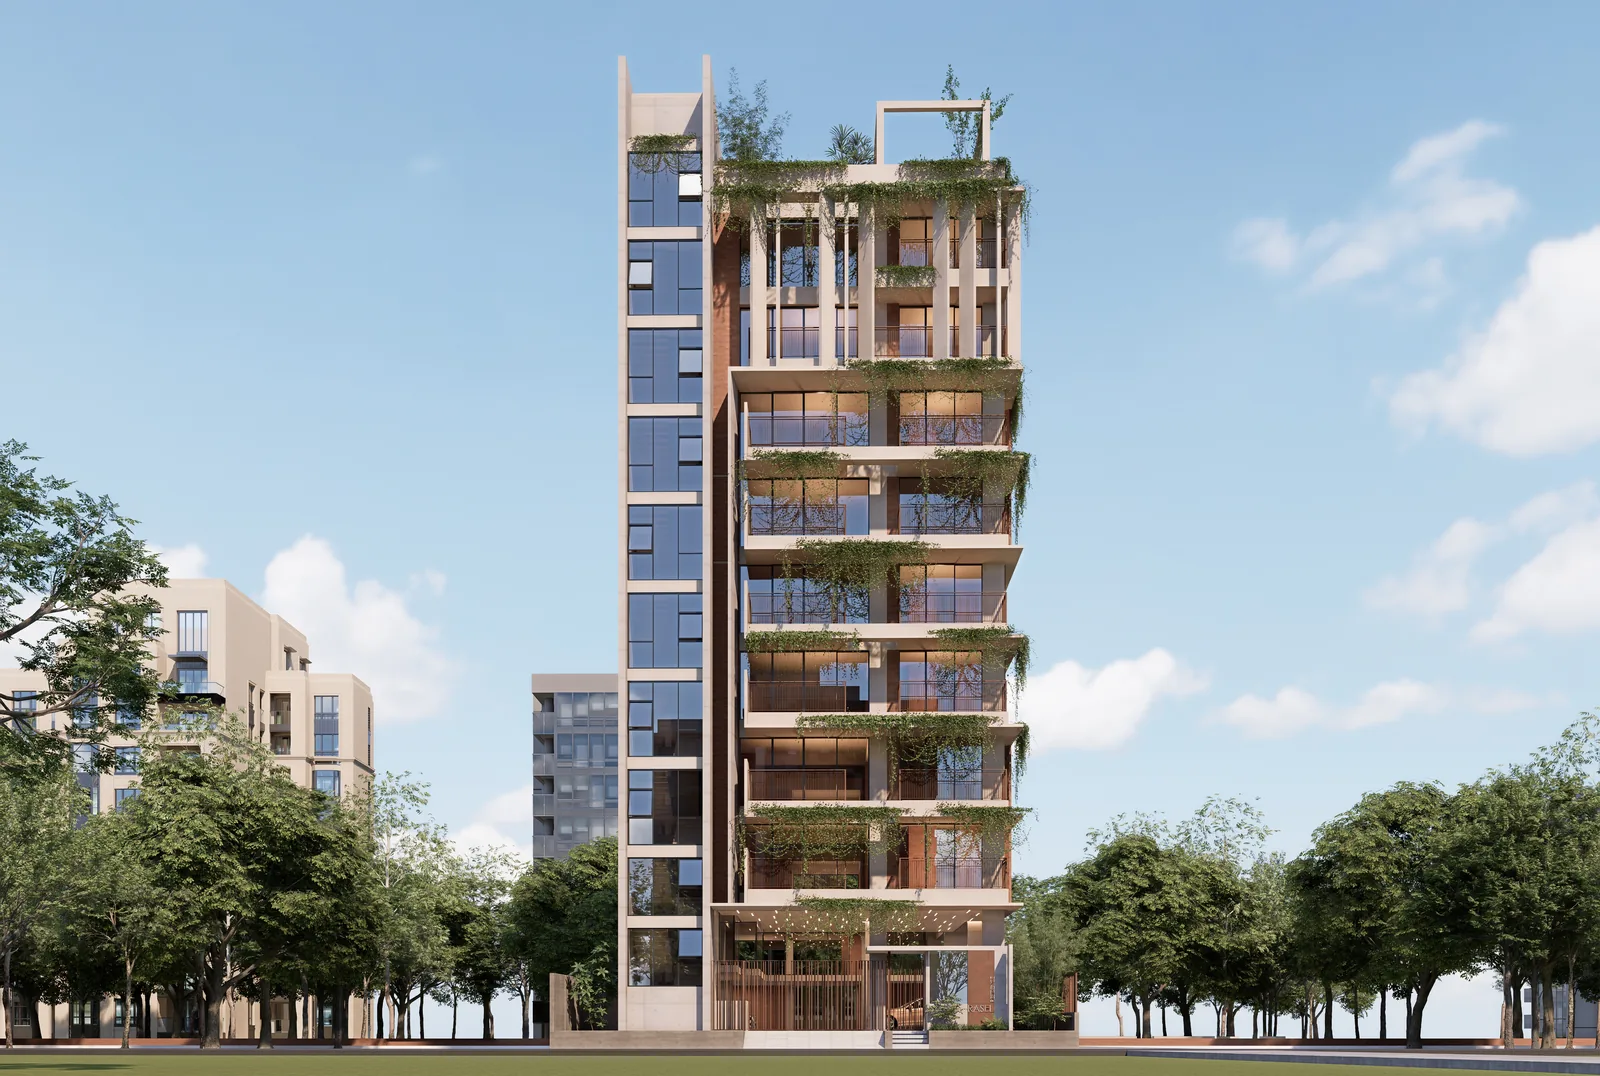
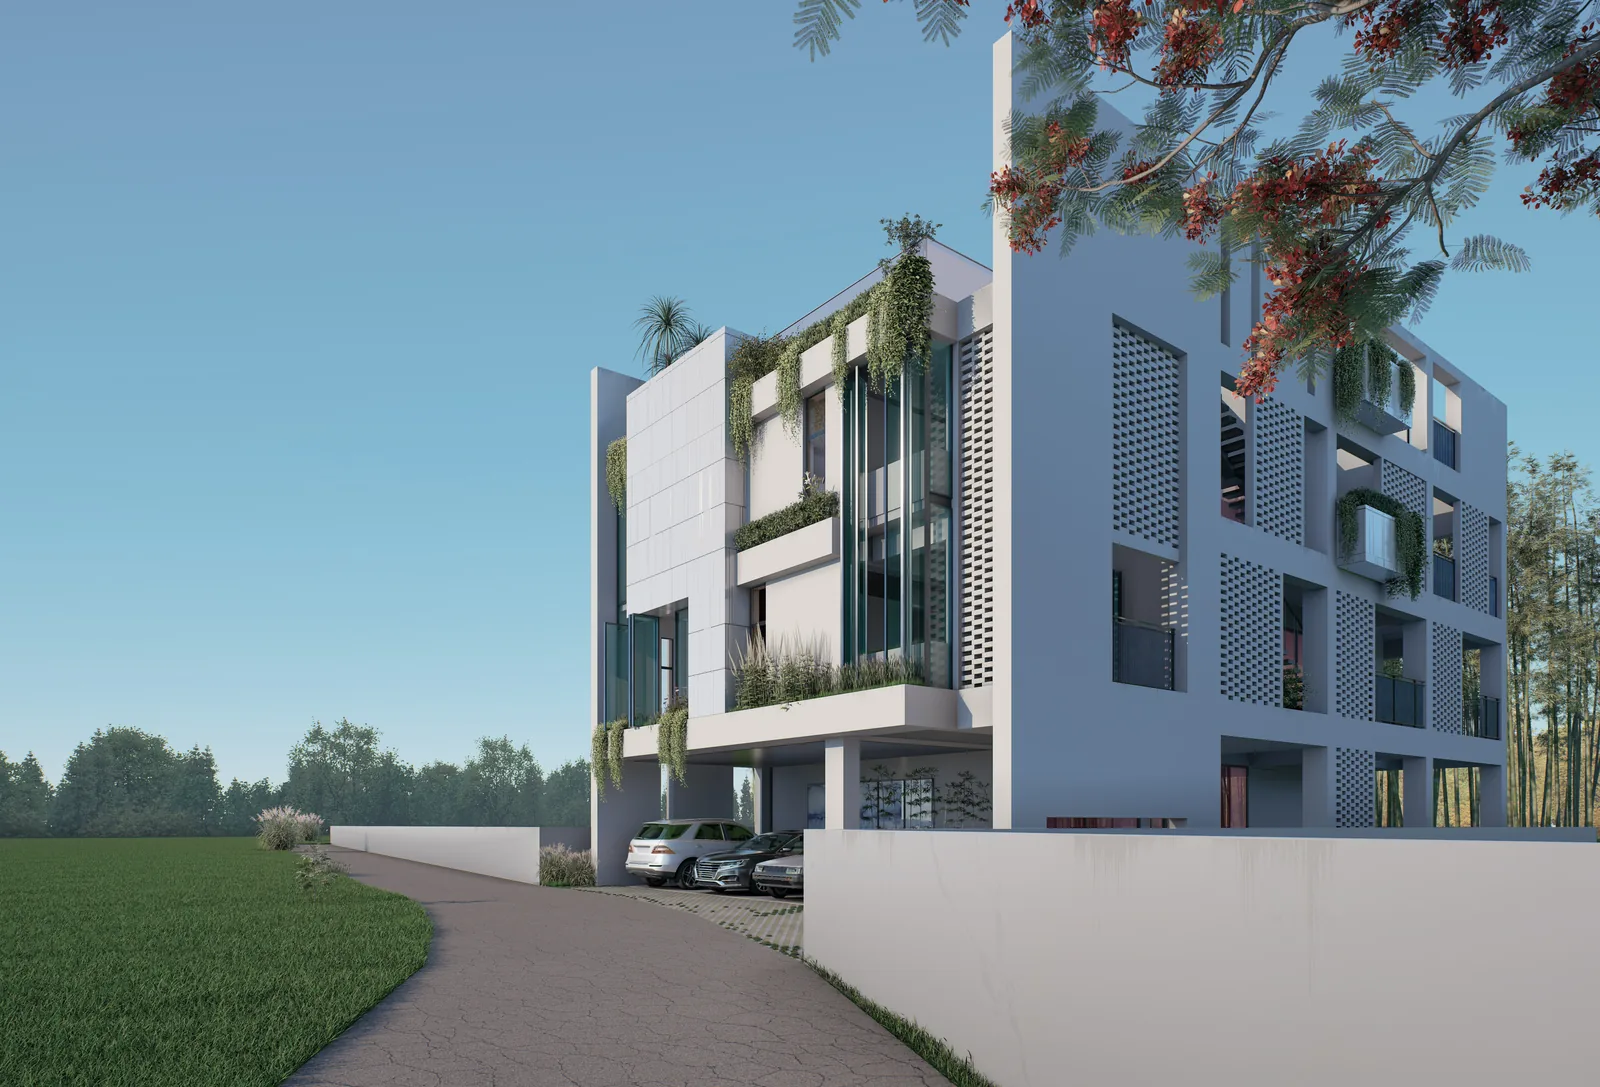
A private villa of 6,500 square feet, organised as three interlocking volumes that step back to open a private green terrace at each level. The exterior reads as solid geometry from the road and loosens toward the garden side, screening the family's living spaces from the street without closing them off from light. Landscape and architecture were designed together, so the planting reinforces each shift in the massing.
Specifications
- Client
- Private Villa Owner
- Status
- Under construction
- Total Area
- 6,500 Sft
- Scope of Work
- Architecture & Landscaping
- Location
- GazipurOpen in Google Maps
Planning something similar?
Tell us about your plot or space and we'll call you back with ideas and an indicative fee.
Location
Media Gallery