PROJECT OVERVIEW
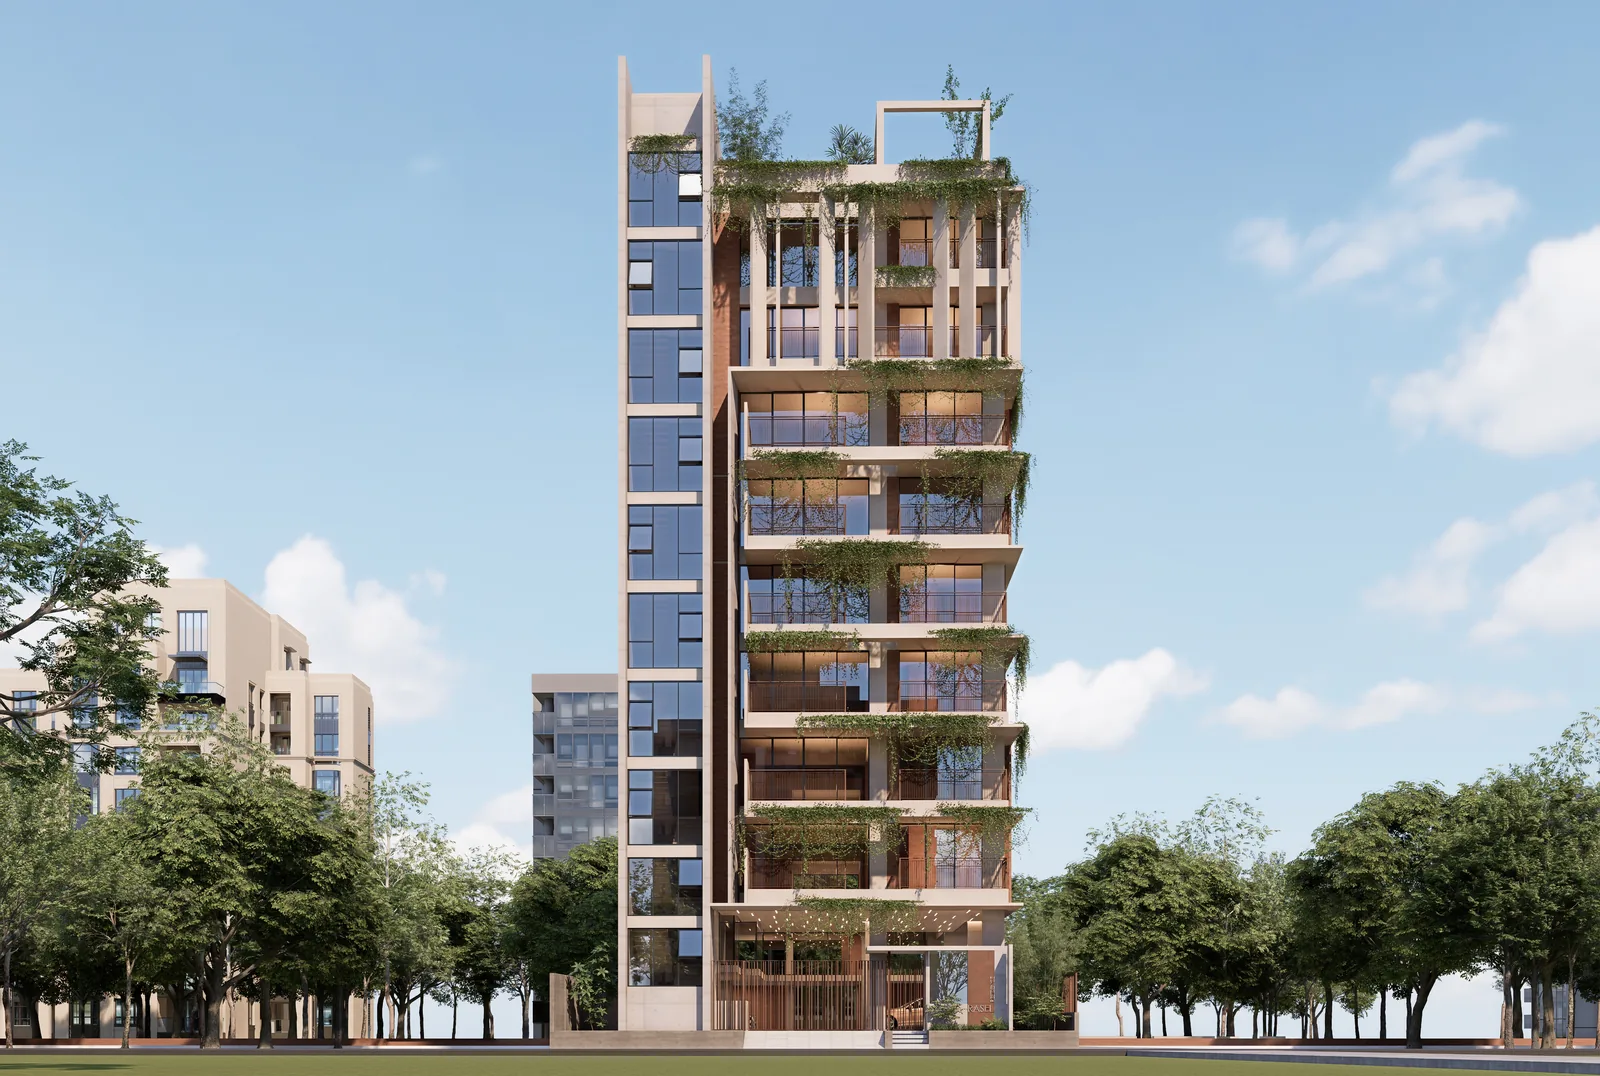
"An apartment tower of wave-edged, planted balconies with timber-lined undersides, under a sculpted crown and a roof garden."
Silicon Yara, on a 5-katha plot in Jolshiri, gives each floor one continuous balcony edge that steps forward and back across the street front, so the slabs read as a series of soft waves rather than a grid of boxes. The rims are planted along their length with grasses and trailing greenery, the undersides are lined in timber and traced by a strip of light, and the glass balustrades sit behind the planting, so from the street the building appears layered in green. The tower is capped by a sculpted crown carrying the SILICON name, cut at an angle to open a glass-railed terrace, and the roof is laid out as a garden: timber decking and stone paving, raised planting beds and a pergola for shade. At street level the building opens through a glazed lobby between planted columns, behind rust-coloured gates.
Specifications
- Client
- Silicon Properties Ltd.
- Status
- Under construction
- Plot Size
- 5 Katha (3,600 Sft)
- Scope of Work
- Residential Architecture
- Location
- Jolshiri, Dhaka
Planning something similar?
Tell us about your plot or space and we'll call you back with ideas and an indicative fee.