PROJECT OVERVIEW
"A Commandant’s office suite holding formal, briefing and confidential settings in one floor, divided by timber screens rather than walls."
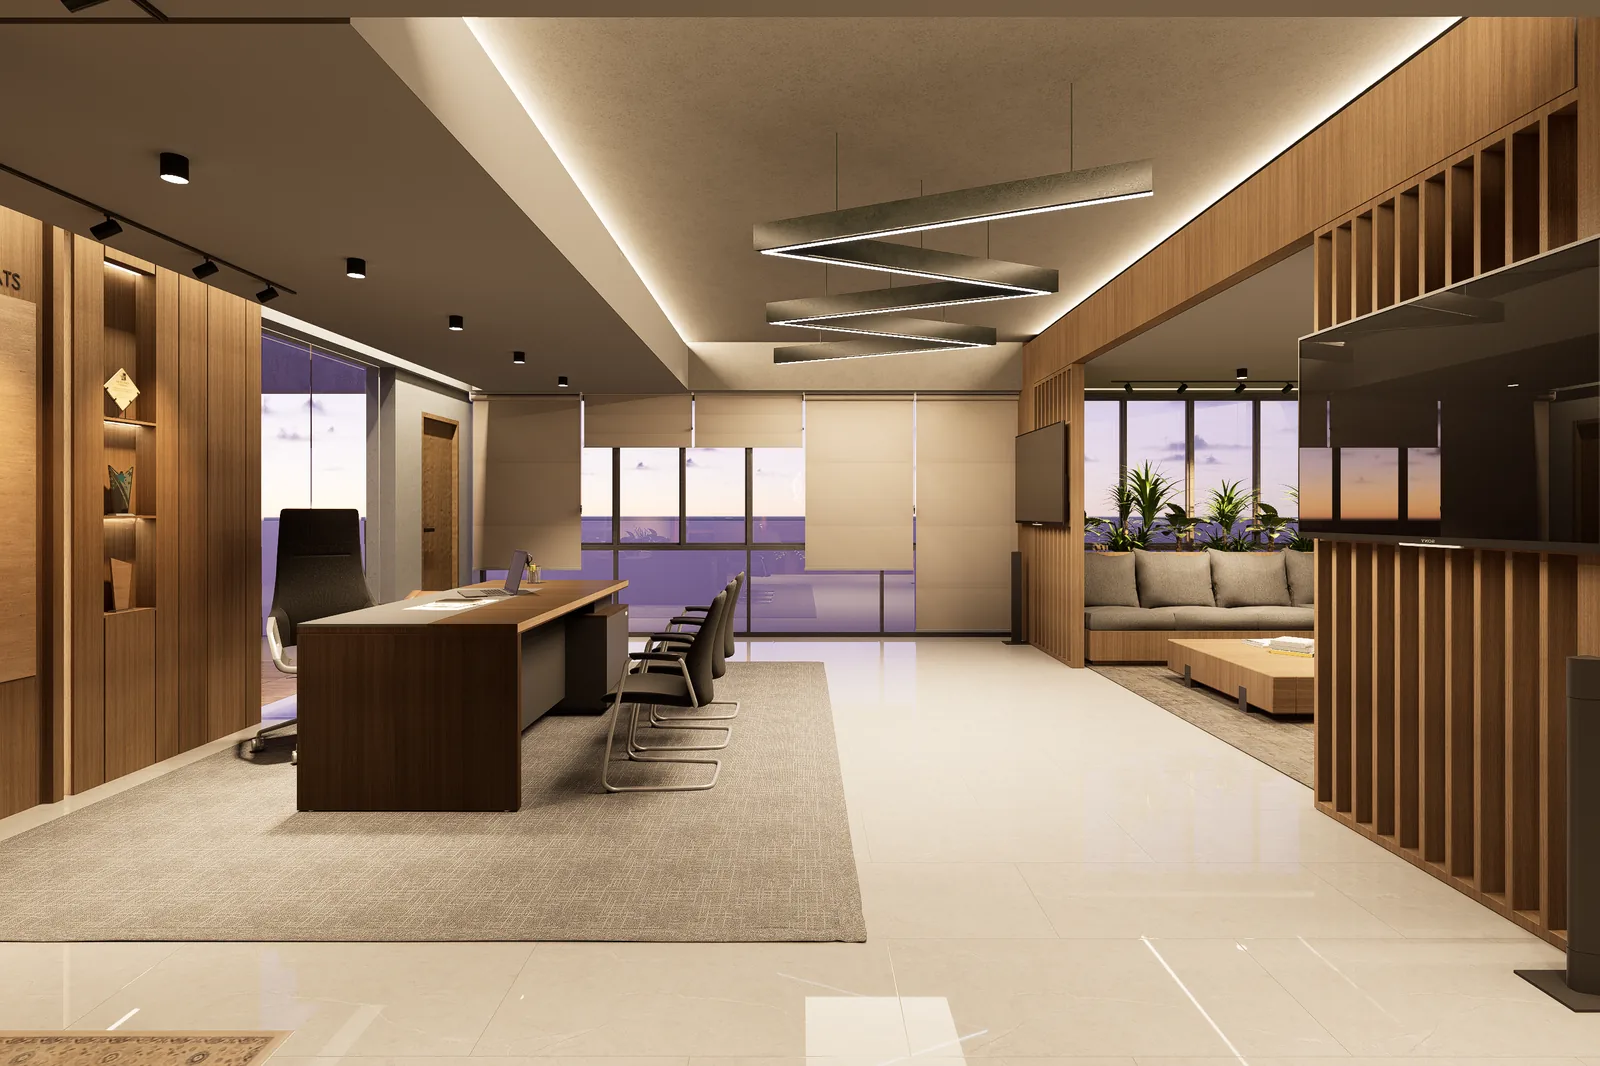
An 8,600 square foot office suite for the Commandant, planned so that a single room can hold three quite different kinds of encounter without anyone having to relocate. The desk sits against a timber-panelled honours wall listing former commandants — the seat of office backed by its own lineage — with lit display joinery alongside carrying medals and unit awards. Timber slat screens then divide the floor rather than wall it off: a lounge for informal briefings sits beyond them, visually connected but acoustically and territorially separate, with the institutional crest set on oak as its focal point. A glazed inner room goes further, giving a genuinely private setting for confidential conversation, hung with framed ink landscapes and lit on track so the display can change. The material palette is deliberately warm and level — oak veneer, pale large-format stone, grey upholstery, concrete-toned panels — so formality comes from order and symmetry rather than from heavy finishes. Chevron pendant fittings are the one geometric gesture, drawn across the ceiling to tie the desk and lounge zones into one composition, and planting runs along the window line to soften a large hard-surfaced volume.
Specifications
- Client
- CMTD, Bangladesh Army
- Status
- Under construction
- Total Area
- 8,600 Sft
- Scope of Work
- Military Institutional Interior
- Location
- CMTD, Dhaka Cantonment
Planning something similar?
Tell us about your plot or space and we'll call you back with ideas and an indicative fee.