BISC (Nirjhor) Common Area Interior
Nirjhor Residential Area, Dhaka Cantonment
PROJECT OVERVIEW
"Shared circulation and display space for a school, organised around a continuous blue floor band and changeable exhibition walls."
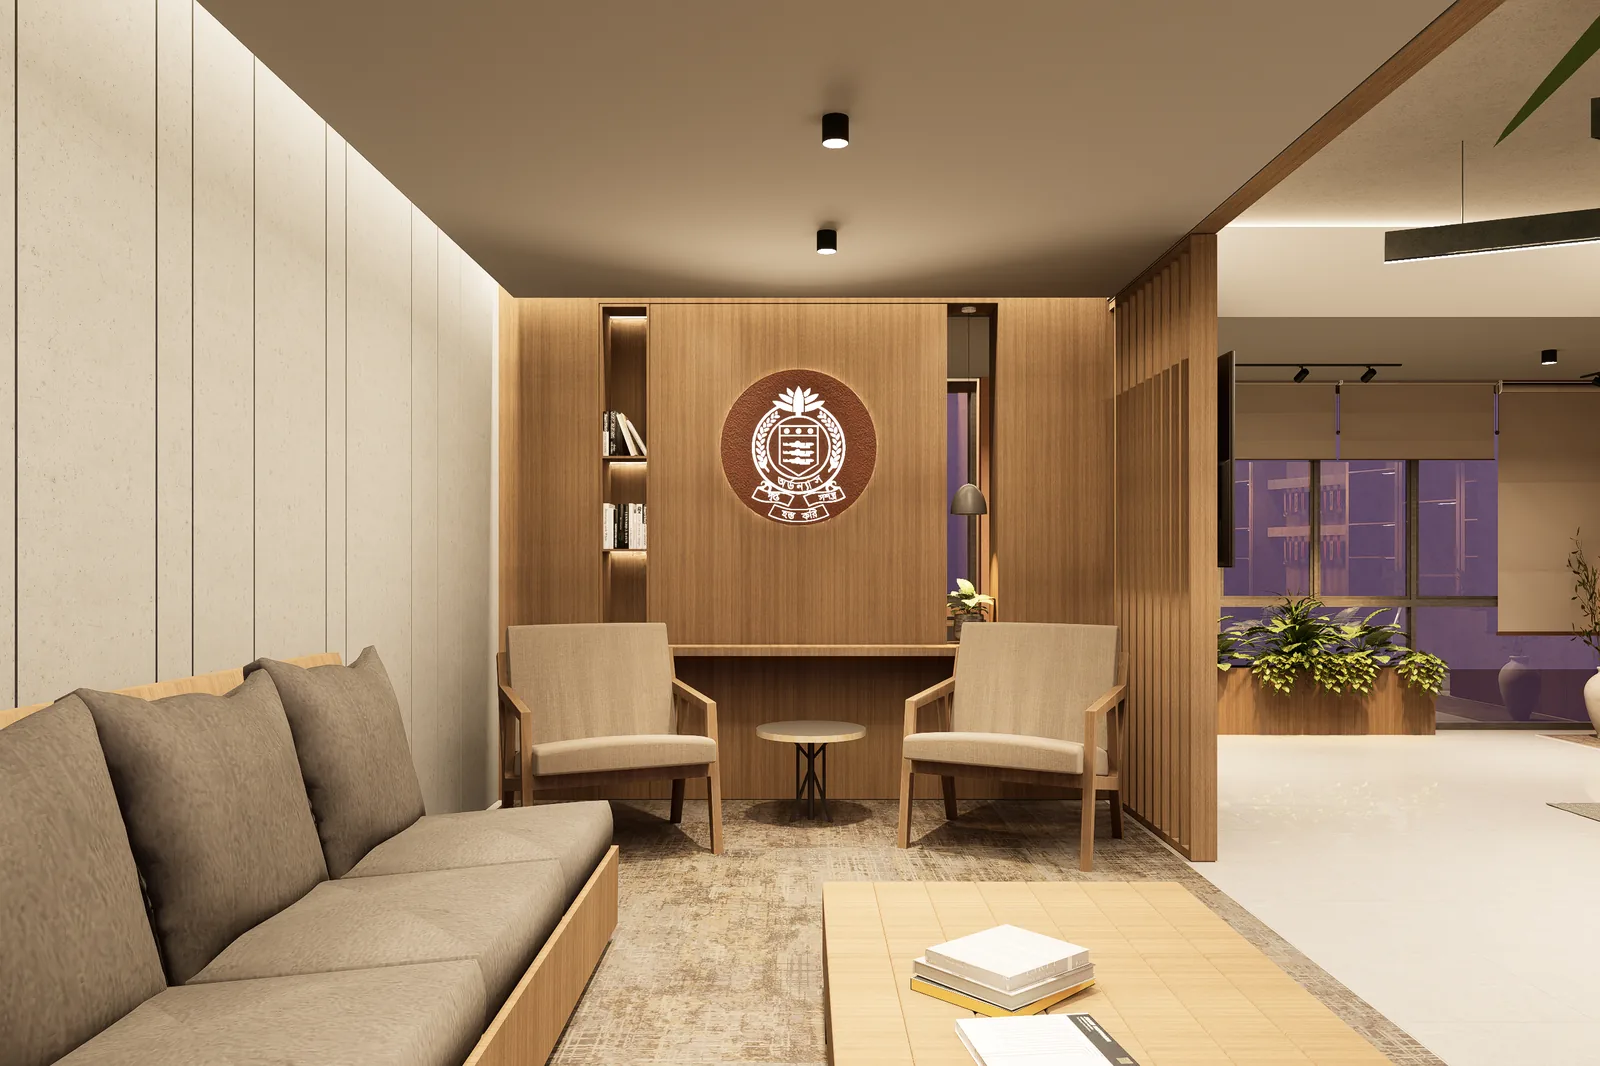
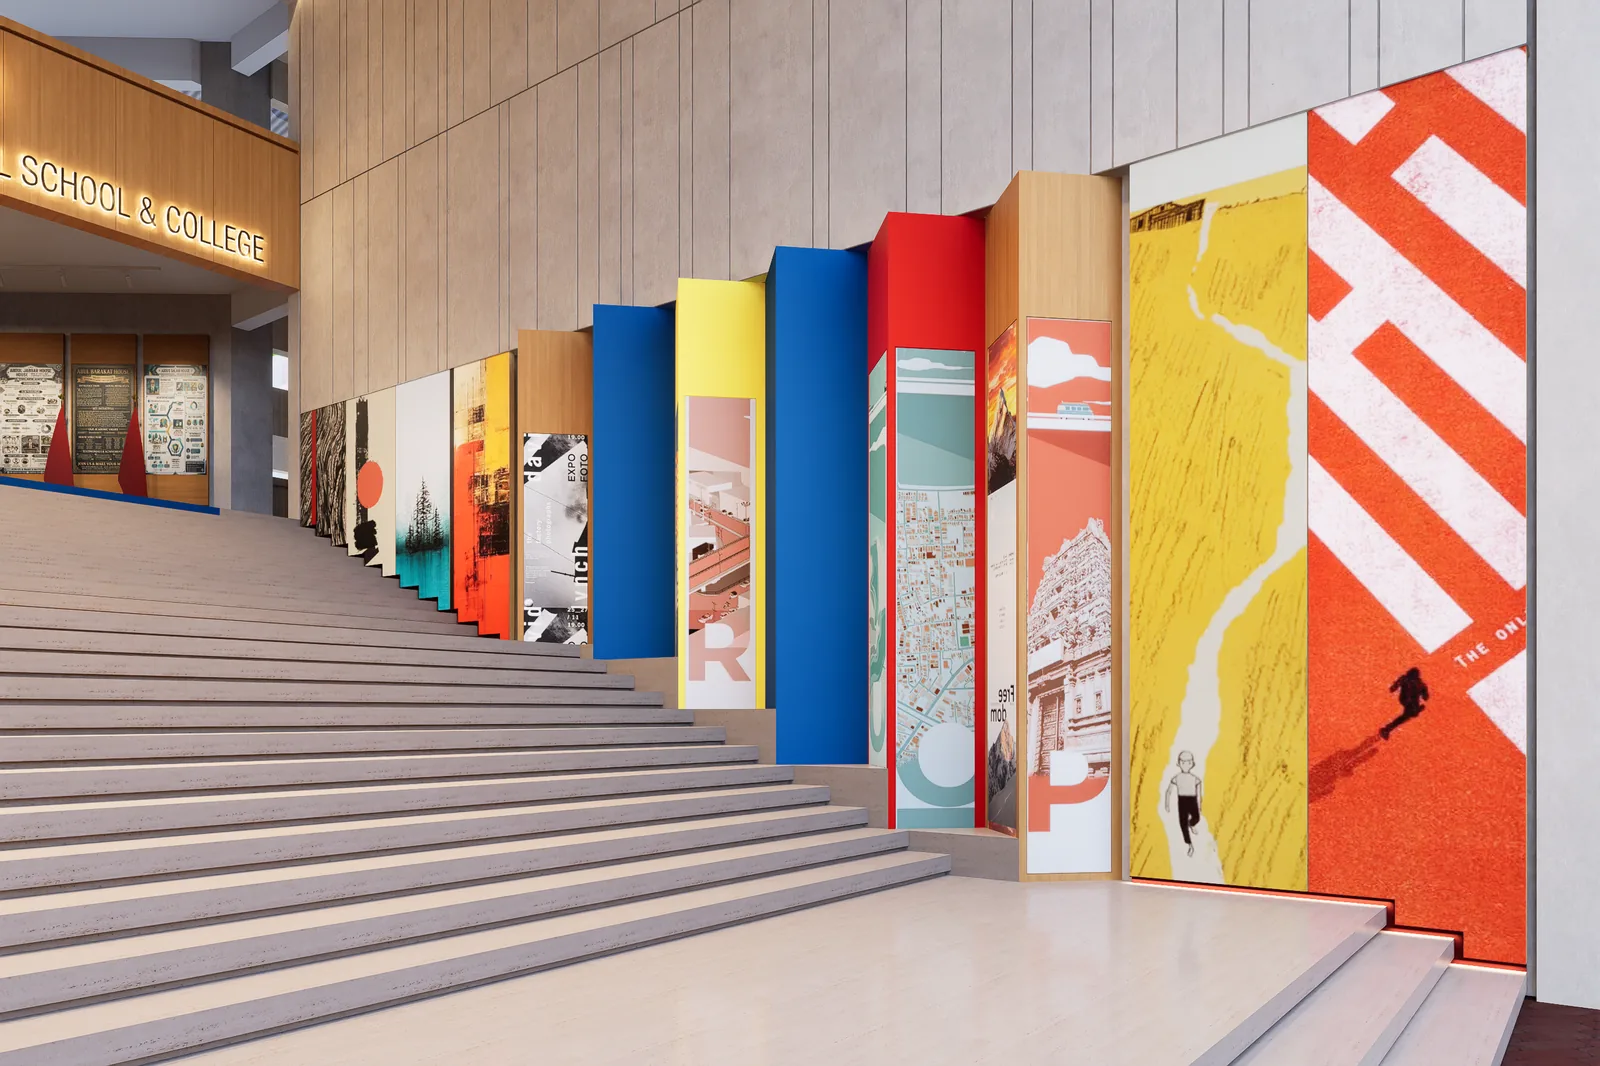
Eight thousand six hundred square feet of a school's shared ground — lobby, main stair, corridors and the Board of Honour — treated as one continuous room rather than leftover space between classrooms. A single band of the school's blue cuts a zigzag across the pale floor and carries through from the entrance steps to the far corridor, doing the wayfinding without a sign: follow the blue and you arrive. The programme is largely about display. The Board of Honour sets backlit trophy cabinets either side of a timber-panelled wall of portrait frames for Chief Patron and Chairman; alongside it the four house boards — named for the Language Movement martyrs — stand behind a row of pennants. The main stair is flanked by full-height panels angled off the wall so the climb becomes a rotating gallery, and the display wall beyond runs on track lighting so the school can change what it shows without touching the joinery. Planting is structural to the atmosphere rather than decorative: vines are trained up mesh-clad columns and along planter troughs, softening a large hard-surfaced volume and giving the corridors something living at eye level. Timber, warm linear light and a restrained concrete-toned shell keep the background quiet so the colour belongs to the students' work.
Specifications
- Client
- Bangladesh International School & College (BISC)
- Status
- Under construction
- Total Area
- 8,600 Sft
- Scope of Work
- Educational Institute Interior
- Location
- Nirjhor Residential Area, Dhaka Cantonment
Planning something similar?
Tell us about your plot or space and we'll call you back with ideas and an indicative fee.