PROJECT OVERVIEW
"A nine-storied specialised gynaecology hospital serving as a social landmark."
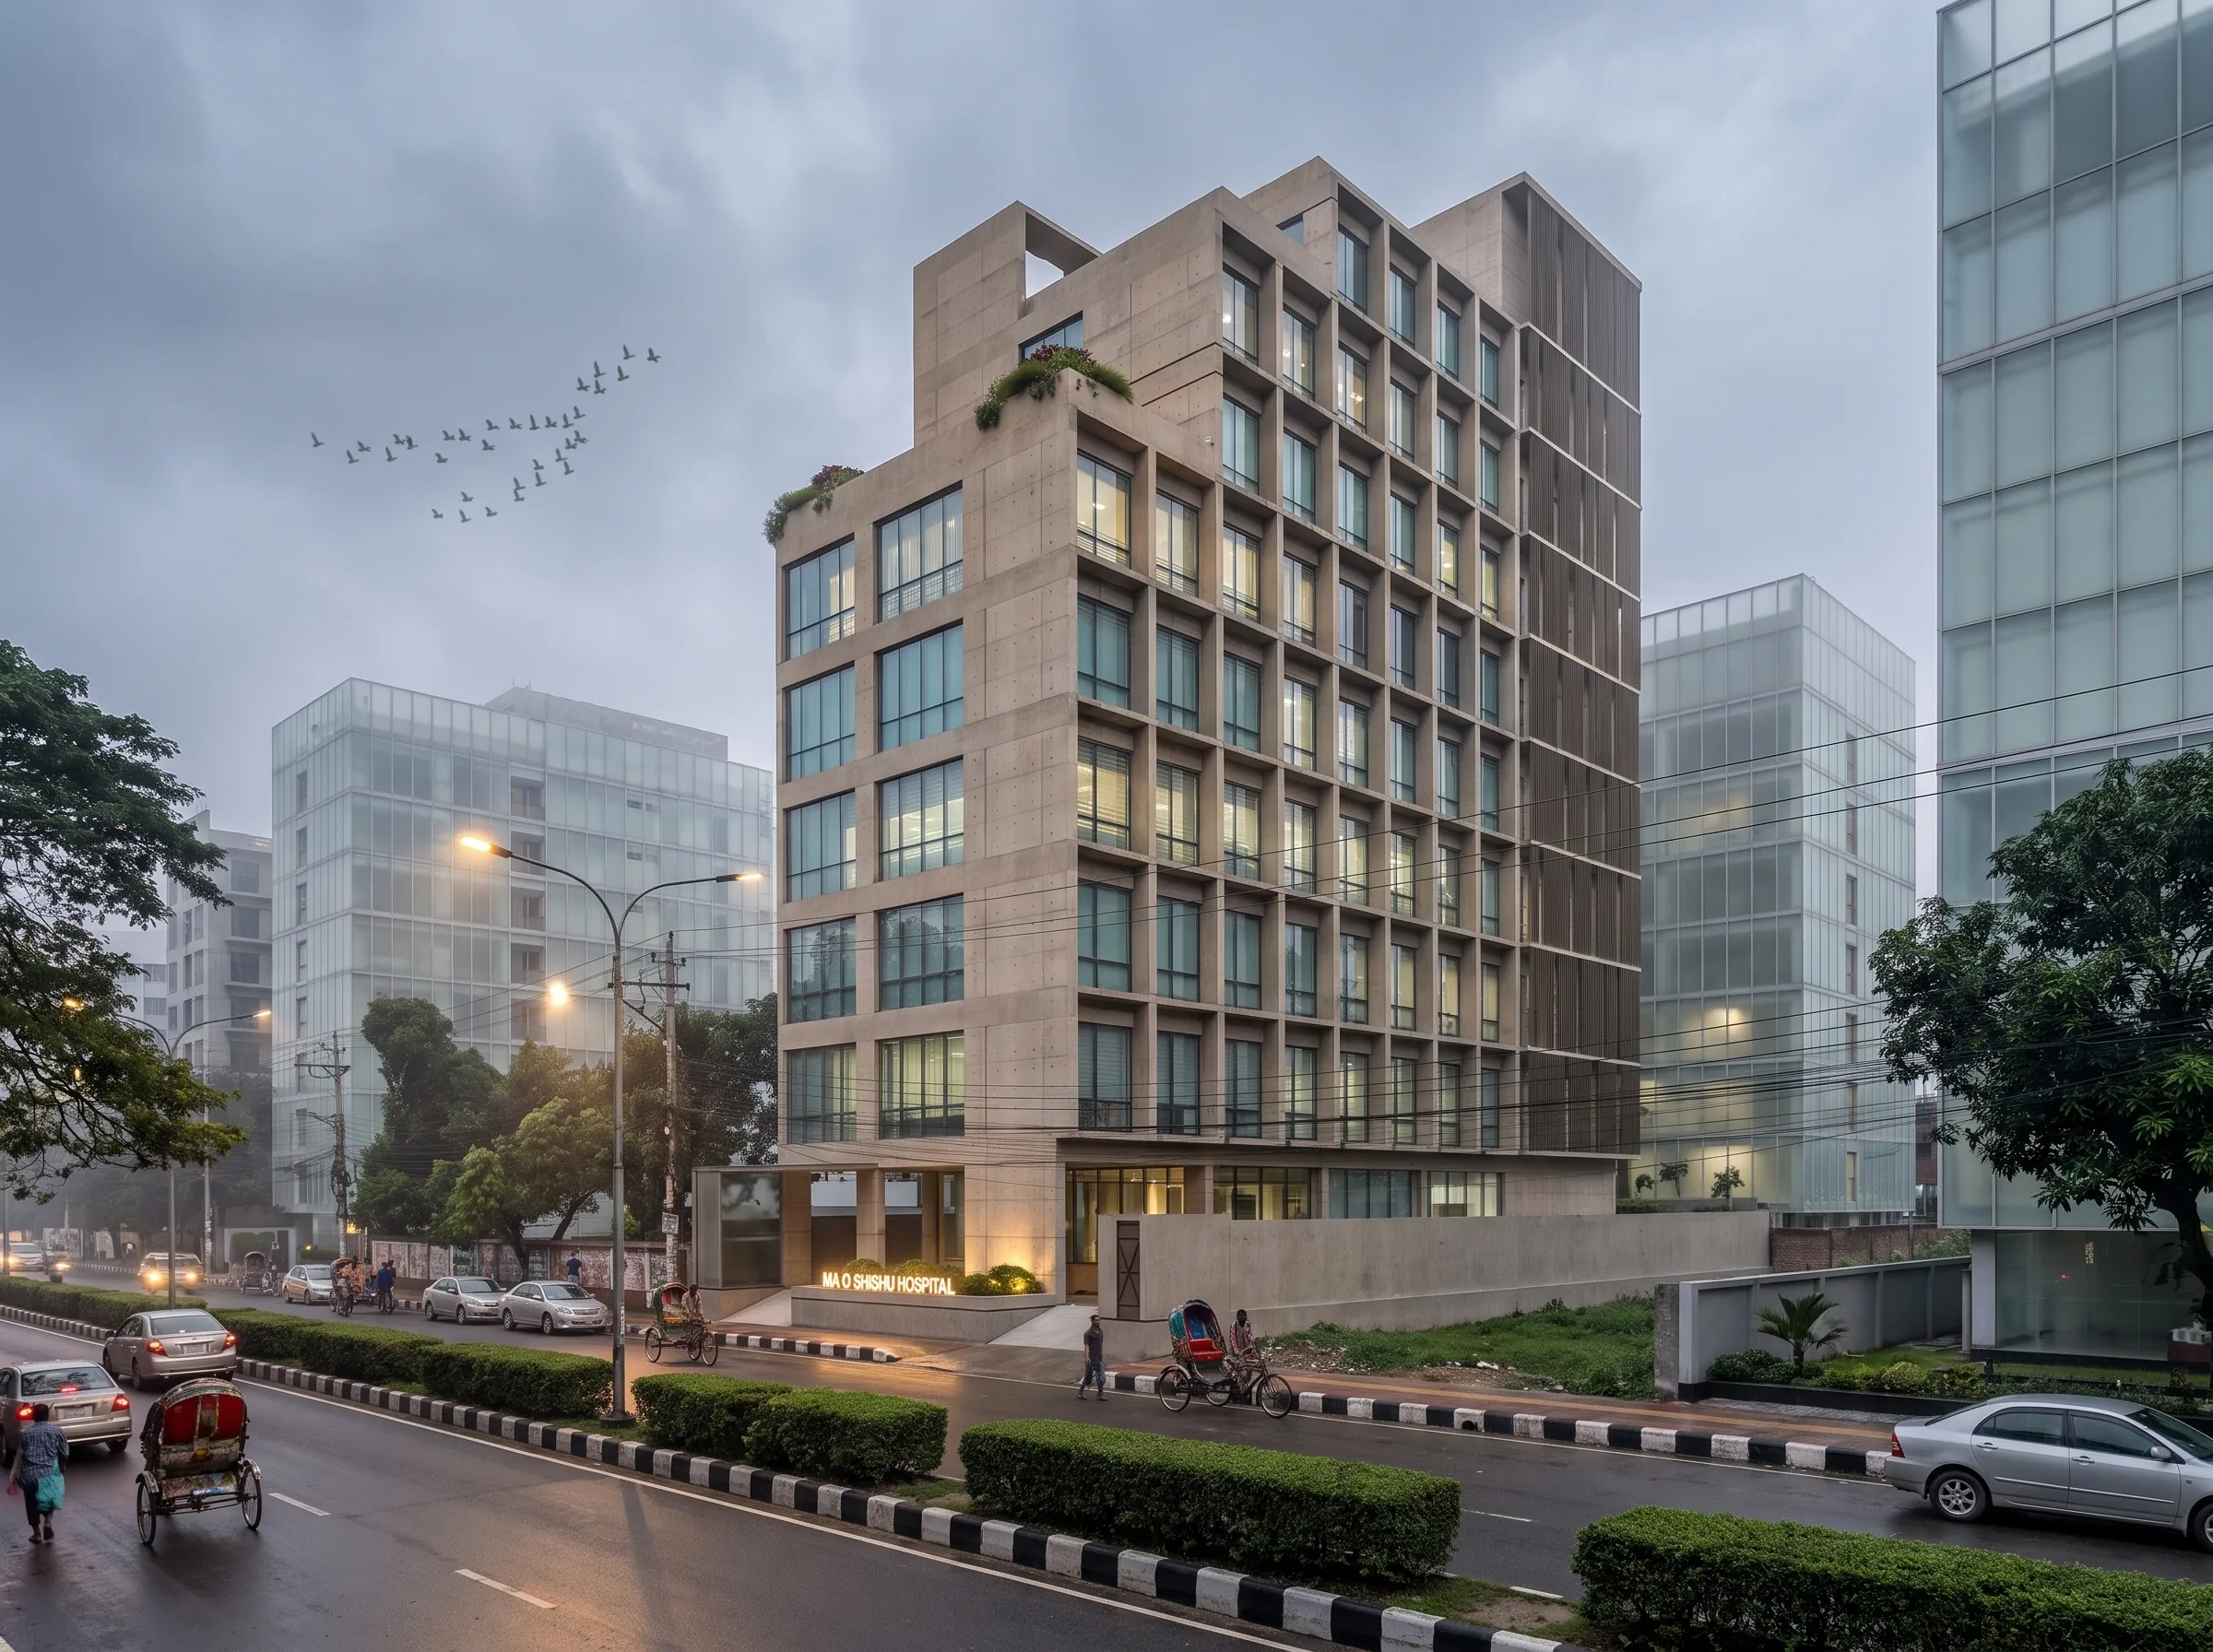
A nine-storied specialised gynaecology hospital across 45,000 square feet, planned so public, patient and clinical circulation never collide. The entrance sequence and waiting areas were given daylight and outward views, which carries more weight in a maternity setting than in general healthcare. Solid-to-void rhythm and shading depth keep ward-facing rooms comfortable while giving the building civic presence on its Uttara street.
Specifications
- Client
- MA O Sishu Hospital Trust
- Status
- Under construction
- Total Area
- 45,000 Sft
- Scope of Work
- Healthcare Architecture & Planning
- Location
- Uttara, Dhaka
Planning something similar?
Tell us about your plot or space and we'll call you back with ideas and an indicative fee.
Media Gallery