PROJECT OVERVIEW
"A hospital interior in warm timber, textured plaster and a terracotta-coloured ceiling, with planting brought indoors along the corridors and windows."
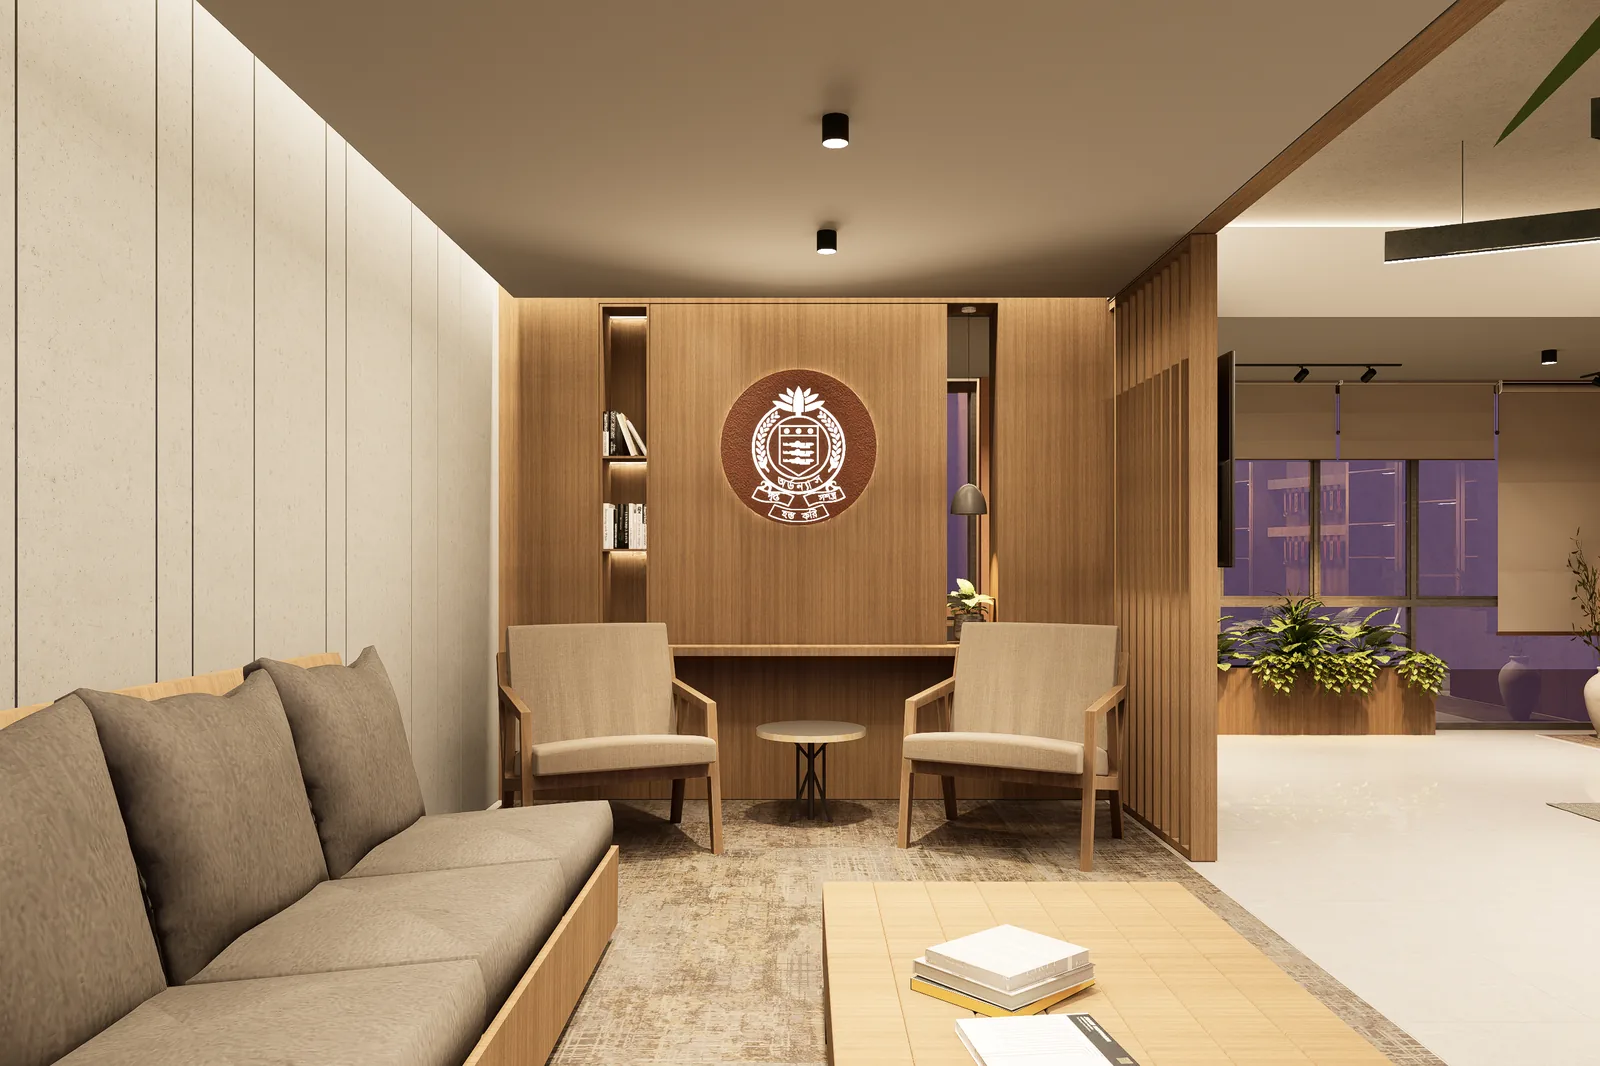
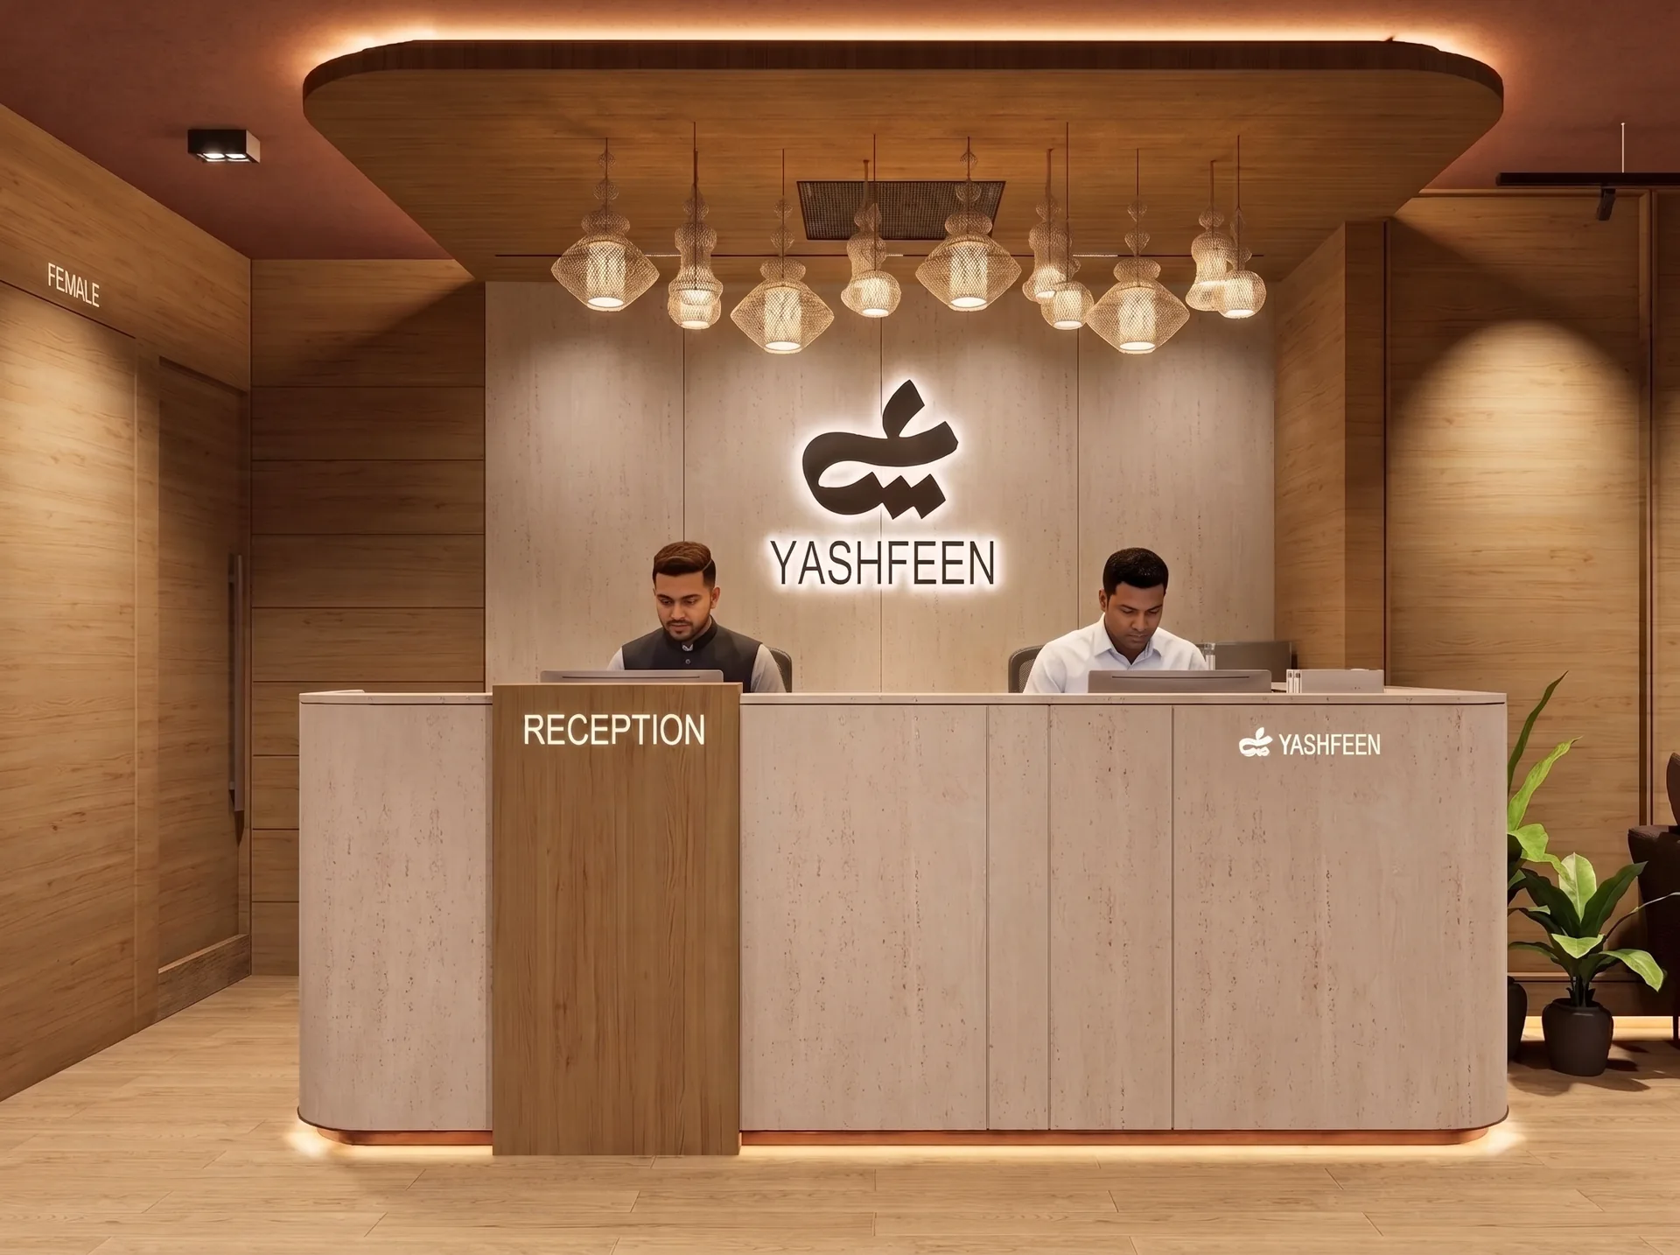
An interior for Yashfeen Hospital, beside Shewrapara Metro Station, that sets out to make a clinical building feel calm and familiar, using one consistent palette throughout: timber wall panelling, pale textured plaster, timber-look floors and a terracotta-coloured ceiling, with cable trays and track lighting left exposed beneath it. Arrival is built around the hospital's own identity — a reception counter under a timber-clad ceiling canopy hung with wire-mesh pendants, the Yashfeen mark backlit on a stone-effect wall behind it, an information desk nearby, and a planted stone wall carrying the same mark where the stair arrives. The public routes double as waiting space: timber-lined corridors with a curved nurse station, rows of seating in front of the pathology sample collection, signed separately for men and women, and deep planters with a built-in seat along the windows, where patients and families can sit among greenery. In the patient cabin a timber wall behind the bed frames an arched niche of patterned tile, with a curtain track hung from the ceiling around the bed, and a doctor's chamber pairs a timber desk and shelving with an examination couch and a carved calligraphy panel, so even the most clinical rooms keep the warmth of the public areas.
Specifications
- Status
- Under construction
- Scope of Work
- Hospital Interior
- Location
- Shewrapara, Dhaka
Planning something similar?
Tell us about your plot or space and we'll call you back with ideas and an indicative fee.