PROJECT OVERVIEW
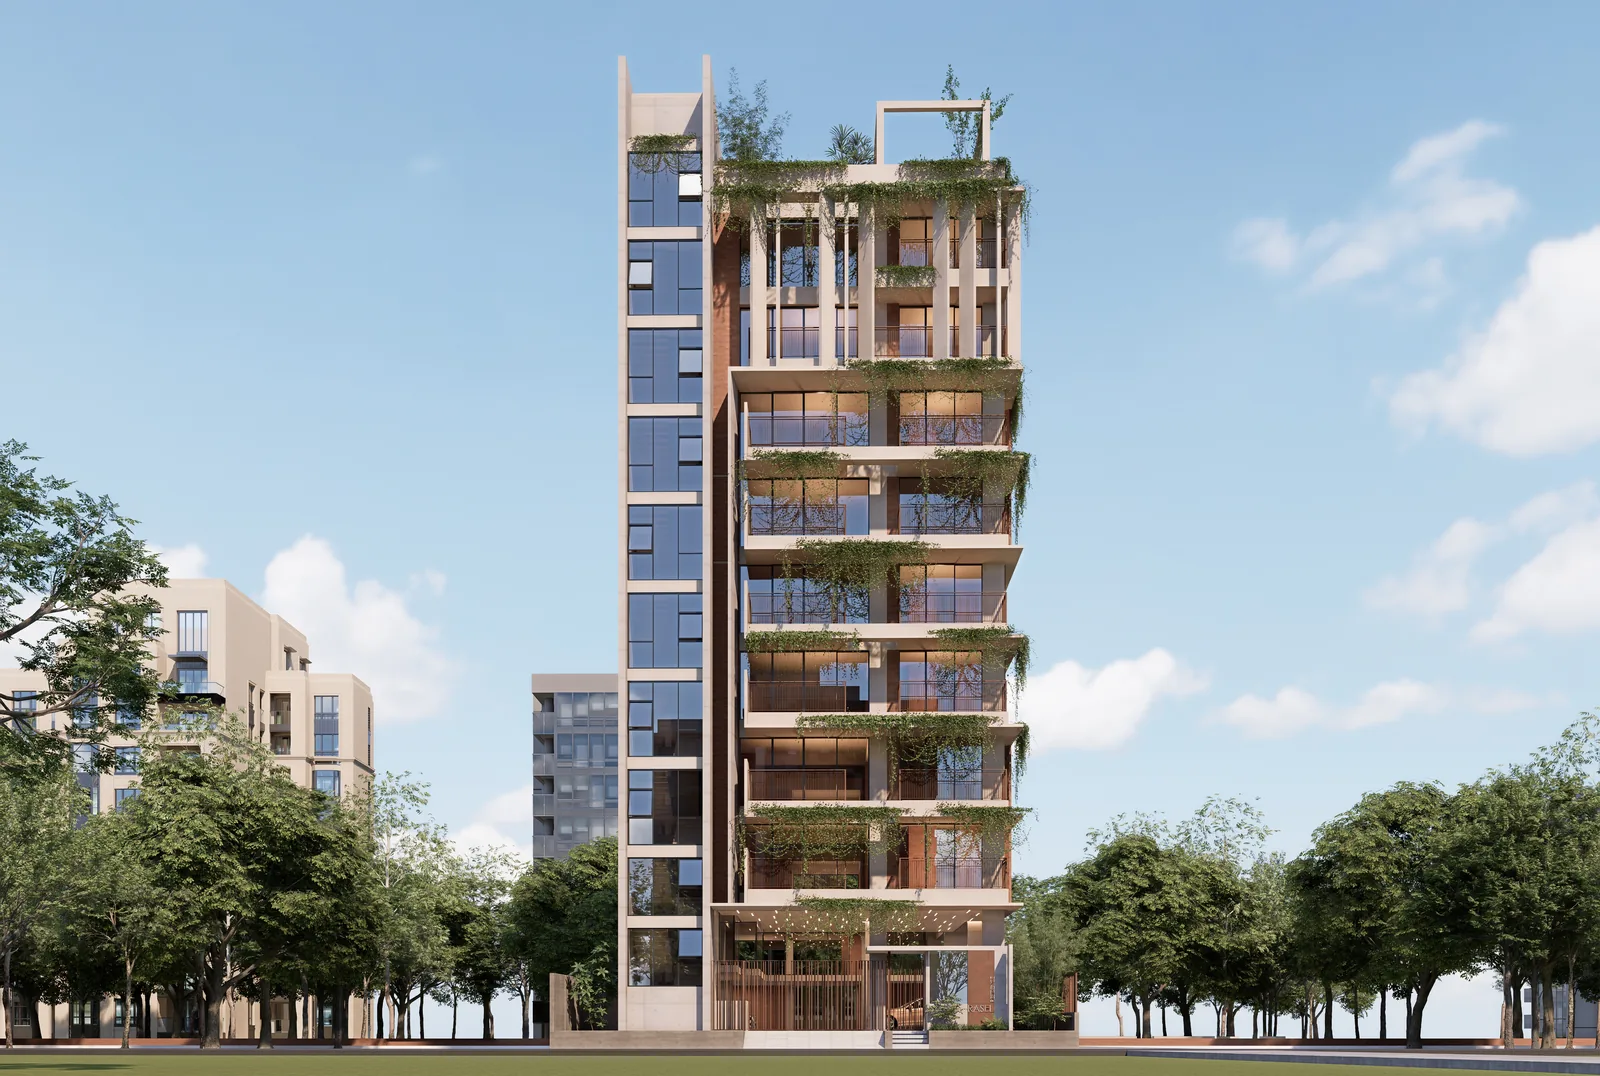
"An apartment tower of staggered, round-edged balconies under a copper-coloured roof crown, with greenery spilling from the balcony edges."
On a 5-katha plot in Jolshiri, Silicon Solitude builds its street front from balconies that change position from floor to floor: on each level the deep, round-edged slabs are offset to the left or right of the ones below, so the elevation climbs in a loose rhythm instead of repeating a single bay. Every slab has a timber-lined underside and a strip of light along its edge, which makes the balconies the building's defining image after dark, while glass balustrades and planters with trailing greenery keep each floor open to the view. The tower is capped by a copper-coloured crown — a deep band with a timber underside wrapping a glass-railed roof terrace — that carries the SILICON name and gives the building a distinct top among its neighbours. The side elevation is kept deliberately quiet, a pale wall with narrow vertical openings, and at street level the tower stands on columns over an open, covered ground floor, its entrance marked by a dark-clad wall bearing the project's name.
Specifications
- Client
- Silicon Properties Ltd.
- Status
- Under construction
- Plot Size
- 5 Katha (3,600 Sft)
- Scope of Work
- Residential Architecture
- Location
- Jolshiri, Dhaka
Planning something similar?
Tell us about your plot or space and we'll call you back with ideas and an indicative fee.