PROJECT OVERVIEW
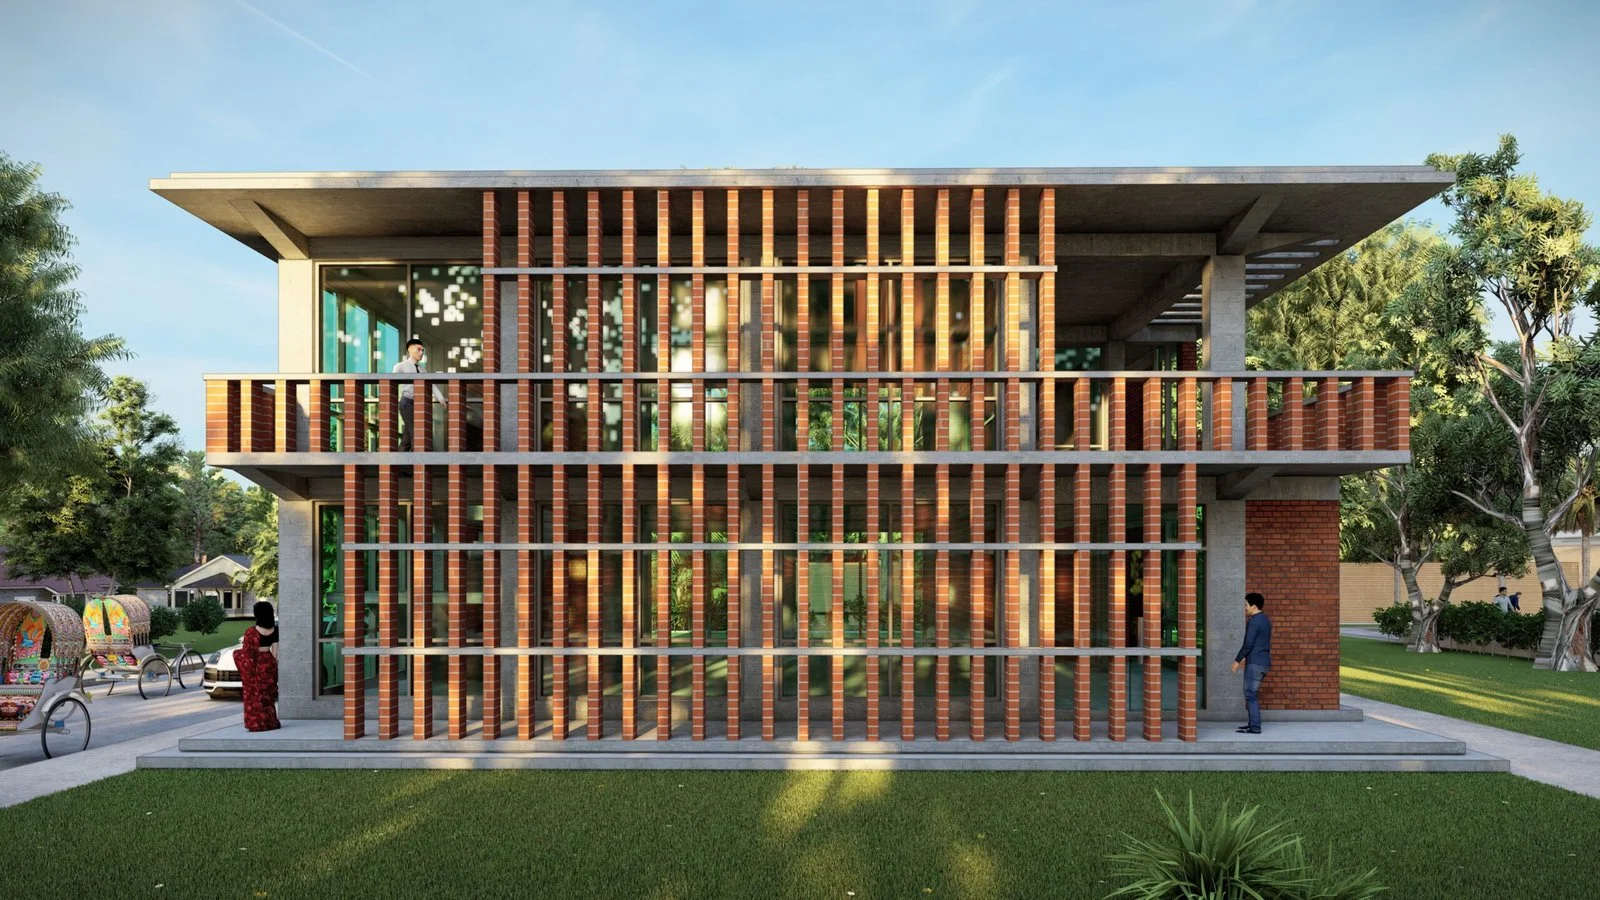
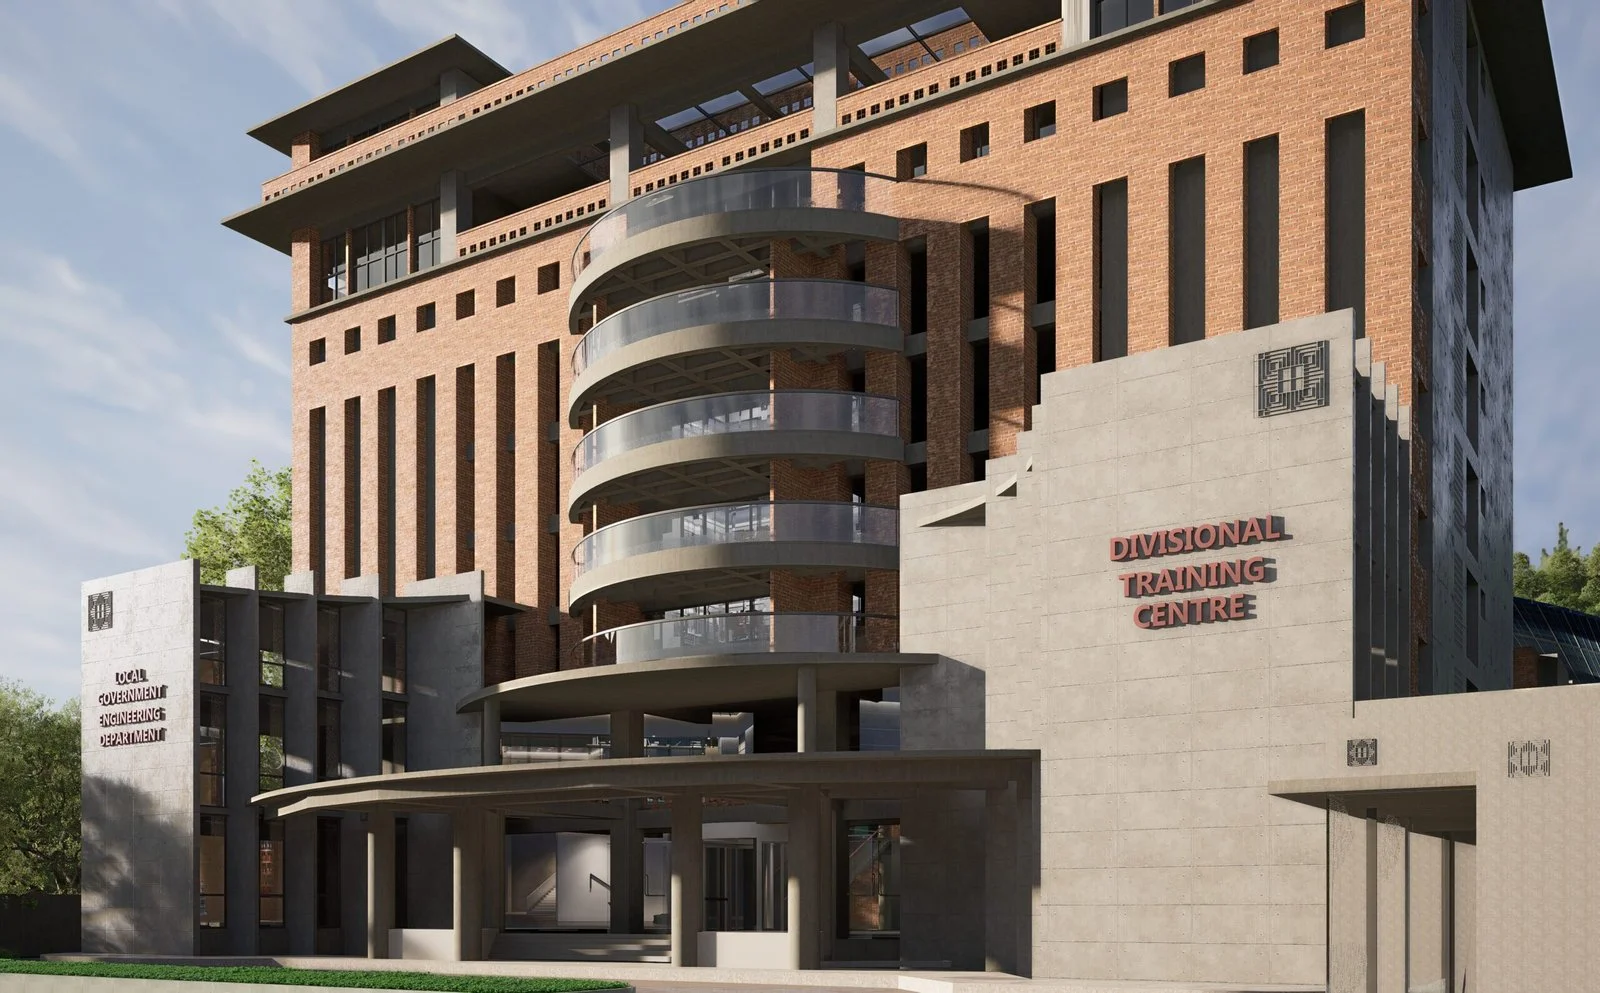
"A monumental training facility merging institutional scale with rhythmic facade elements inspired by local geography."
A 35,000 square foot public training facility for LGED, where institutional scale had to stay approachable for the people cycling through it. A deep, rhythmic screen wraps the elevations to cut direct sun and drive cross-ventilation through the teaching and residential wings, lowering cooling load in a hot, humid coastal setting. The annex and landscape were planned as one gesture, giving the campus shaded outdoor circulation between blocks.
Specifications
- Client
- Local Government Engineering Department (LGED)
- Status
- Under construction
- Total Area
- 35,000 Sft
- Scope of Work
- Architecture, Exterior & Landscape Design
- Location
- Cox’s Bazar
Planning something similar?
Tell us about your plot or space and we'll call you back with ideas and an indicative fee.
Media Gallery