PROJECT OVERVIEW
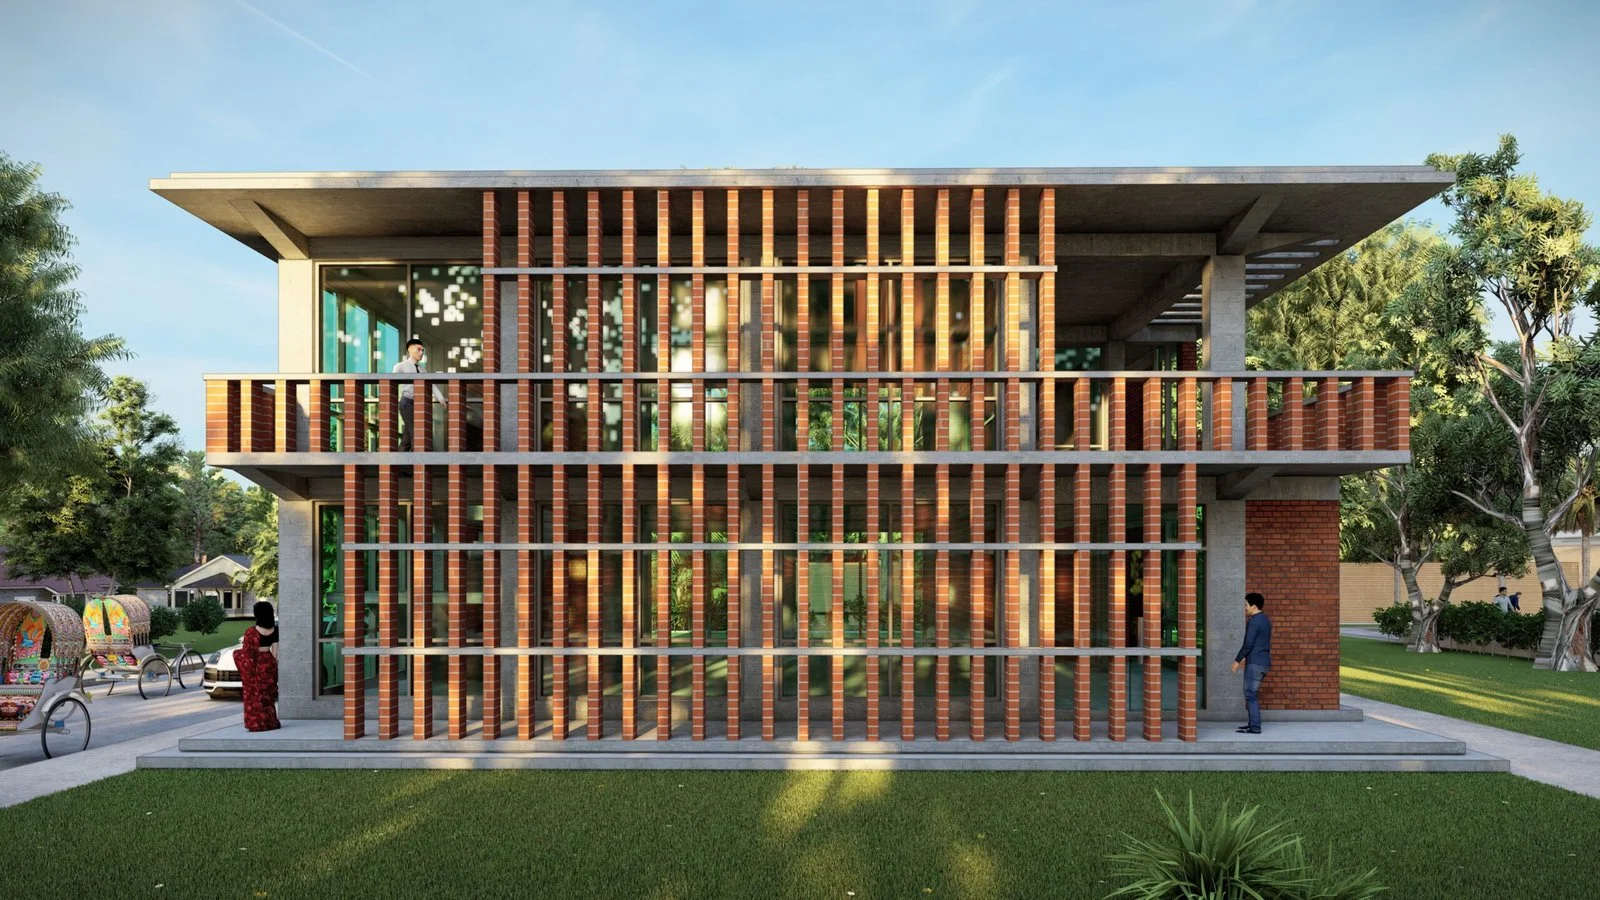
"Designed with a philosophy of transparency and accessibility. Expansive glass facades create a visual dialogue with the lake."
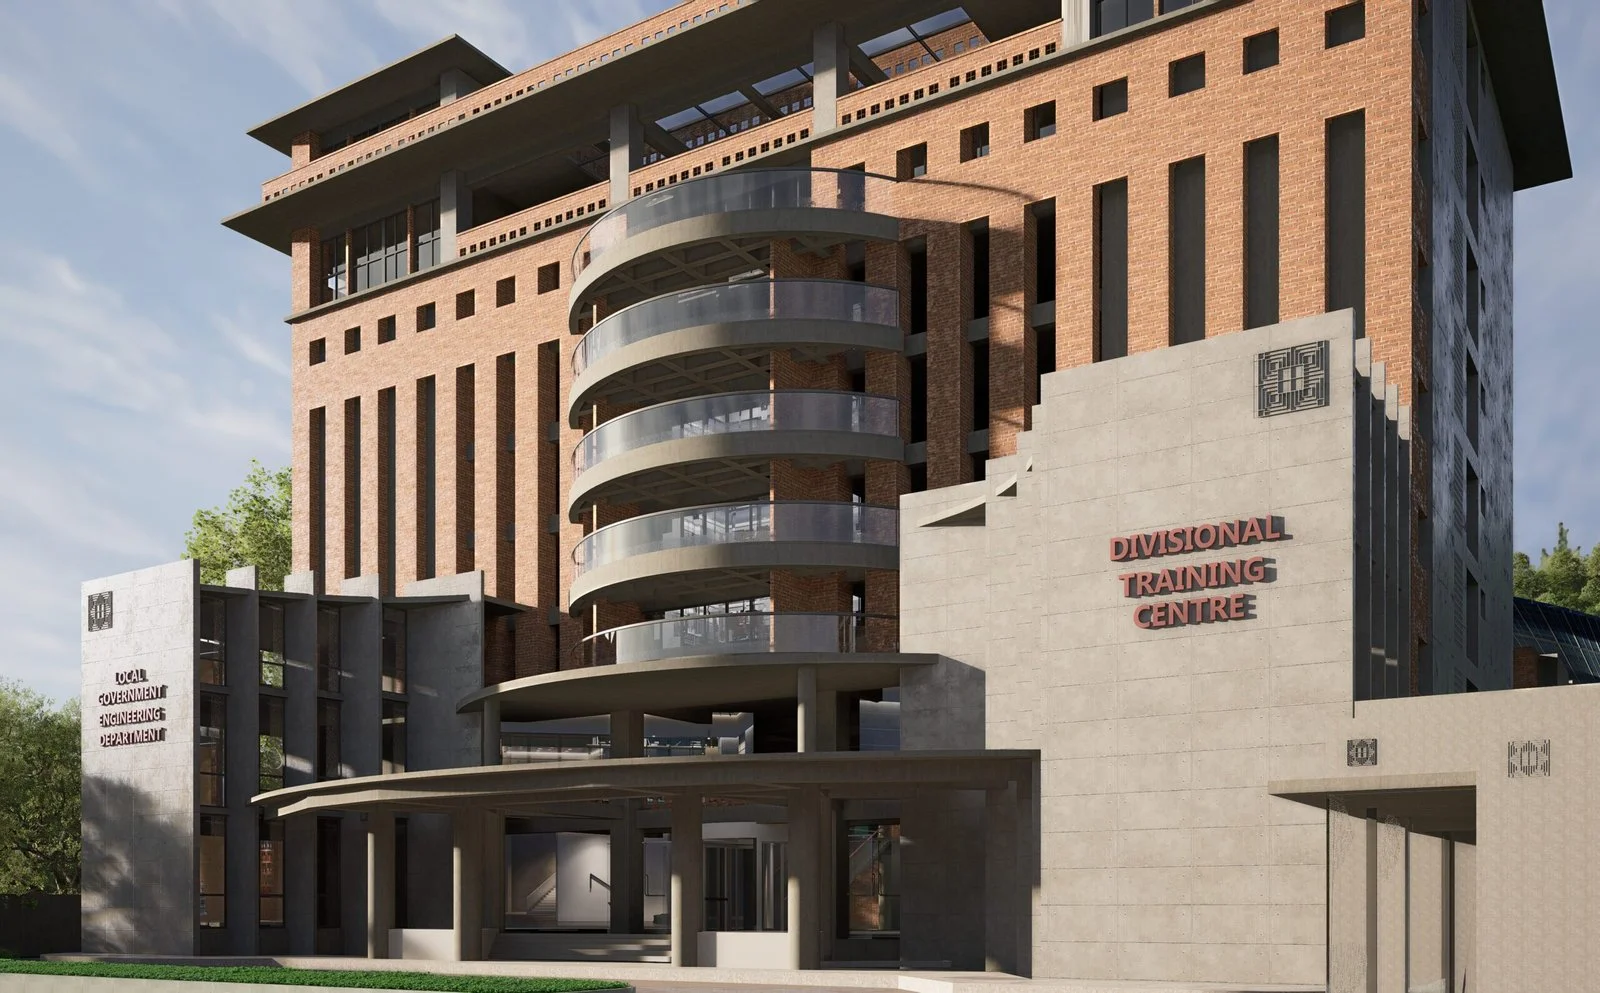
A 12,500 square foot municipal library organised around transparency, with expansive glazing placing the reading floors in direct visual dialogue with the adjacent lake. Openness is calibrated rather than absolute: shading depth and orientation protect books and readers from direct sun while keeping the water in view. The building is meant to read as an invitation from the street, lowering the threshold for first-time users.
Specifications
- Client
- Mymensingh City Corporation
- Status
- Under construction
- Total Area
- 12,500 Sft
- Scope of Work
- Public Institutional Library Architecture
- Location
- Mymensingh, Bangladesh
Planning something similar?
Tell us about your plot or space and we'll call you back with ideas and an indicative fee.
Media Gallery